If you've been dreaming of a historic home in Waterbury, this 1919 brick Colonial in historic Westwood has so much to love. Known locally as "the home with the green roof", it sits back from the street behind a generous front lawn, mature trees and established perennial gardens. Inside, hardwood floors, beautiful crown molding and charming built-ins give the home a warm, welcoming feel. Picture coffee and a good book in the original living room or gathering with friends in the bright rear family room, where large windows overlook the private, enclosed backyard and patio. The dining room features Dutch lace window treatments and a built-in cabinet ready to display your favorite pieces. Previous owners consulted architectural historian Robert Schweitzer on renovations and paint choices to preserve the home's historic character. Nearly every window in the main home has been replaced with Pella windows, exterior trim and siding have been renewed, and the exterior was professionally painted in 2025. Other improvements since 2006 include tile roof restoration, copper gutters with leaf guards, kitchen tile, appliances, water heater, furnace, humidifier and air conditioner. A partially finished basement offers storage, laundry and a three-quarter bath. With the Des Moines Art Center, Greenwood Park, Ashworth Pool and Bill Riley Trail nearby, there's plenty to enjoy right beyond your own backyard.
For sale
Price cut: $9K (10/30)
$550,000
429 56th St, Des Moines, IA 50312
4beds
1,864sqft
Single Family Residence
Built in 1919
9,626 Square Feet Lot
$526,500 Zestimate®
$295/sqft
$-- HOA
What's special
- 22 days
- 2,452
- 178
Likely to sell faster than
Zillow last checked:
Listing updated:
Listed by:
Micole Chapman (515)333-8292,
RE/MAX Concepts
Source: DMMLS,MLS#: 752263 Originating MLS: Des Moines Area Association of REALTORS
Facts & features
Interior
Bedrooms & bathrooms
- Bedrooms: 4
- Bathrooms: 3
- Full bathrooms: 1
- 3/4 bathrooms: 1
- 1/2 bathrooms: 1
Heating
- Forced Air, Gas, Natural Gas
Cooling
- Central Air
Features
- Separate/Formal Dining Room
- Basement: Partially Finished
- Number of fireplaces: 1
Interior area
- Total structure area: 1,864
- Total interior livable area: 1,864 sqft
- Finished area below ground: 168
Property
Parking
- Total spaces: 1
- Parking features: Detached, Garage, One Car Garage
- Garage spaces: 1
Features
- Levels: Two
- Stories: 2
Lot
- Size: 9,626 Square Feet
- Dimensions: 60 x 160
- Features: Rectangular Lot
Details
- Parcel number: 09007421000000
- Zoning: Res
Construction
Type & style
- Home type: SingleFamily
- Architectural style: Two Story
- Property subtype: Single Family Residence
Materials
- Brick
- Foundation: Brick/Mortar
- Roof: Tile
Condition
- Year built: 1919
Utilities & green energy
- Sewer: Public Sewer
- Water: Public
Community & HOA
HOA
- Has HOA: No
Location
- Region: Des Moines
Financial & listing details
- Price per square foot: $295/sqft
- Tax assessed value: $398,900
- Annual tax amount: $7,518
- Date on market: 10/30/2026
- Cumulative days on market: 22 days
- Listing terms: Cash,Conventional,VA Loan
- Road surface type: Concrete
Estimated market value
$526,500
$500,000 - $553,000
$2,576/mo
Price history
| Date | Event | Price |
|---|---|---|
| 10/30/2026 | Price change | $550,000-1.6%$295/sqft |
Source:  DMMLS #752263 Report a problem | ||
| 10/16/2026 | Listed for sale | $559,000+155.8%$300/sqft |
Source: Owner Report a problem | ||
| 3/28/2024 | Listing removed | -- |
Source: Zillow Rentals Report a problem | ||
| 3/14/2024 | Listed for rent | $4,000$2/sqft |
Source: Zillow Rentals Report a problem | ||
| 10/13/2011 | Sold | $218,500-0.7%$117/sqft |
Source: Public Record Report a problem | ||
| 8/18/2011 | Listed for sale | $220,000+19.9%$118/sqft |
Source: Iowa Realty Co., Inc. #388997 Report a problem | ||
| 6/7/2002 | Sold | $183,500+20.3%$98/sqft |
Source: Public Record Report a problem | ||
| 7/5/2000 | Sold | $152,500$82/sqft |
Source: Public Record Report a problem | ||
Public tax history
| Year | Property taxes | Tax assessment |
|---|---|---|
| 2025 | $7,437 +3.9% | $398,900 +9.6% |
| 2024 | $7,158 +2.7% | $363,900 |
| 2023 | $6,968 +0.8% | $363,900 +23.1% |
| 2022 | $6,916 +5.7% | $295,700 |
| 2021 | $6,546 -3.7% | $295,700 +12.7% |
| 2020 | $6,800 +4.3% | $262,300 |
| 2019 | $6,520 +1% | $262,300 +8.1% |
| 2018 | $6,454 | $242,600 |
| 2017 | $6,454 +11.9% | $242,600 +10.8% |
| 2016 | $5,768 | $218,900 |
| 2015 | $5,768 +7.9% | $218,900 +4.9% |
| 2014 | $5,344 | $208,700 |
| 2013 | -- | $208,700 -0.5% |
| 2012 | -- | $209,700 |
| 2011 | -- | $209,700 -5.5% |
| 2010 | -- | $221,900 |
| 2009 | -- | $221,900 -4.9% |
| 2008 | -- | $233,300 |
| 2007 | -- | $233,300 +14.3% |
| 2006 | -- | $204,200 |
| 2005 | -- | $204,200 +12.6% |
| 2003 | -- | $181,360 +22.6% |
| 2002 | -- | $147,910 |
| 2001 | -- | $147,910 |
Find assessor info on the county website
Monthly payment
Est. payment
Payment breakdown
Explore the cost of this home by adjusting the details. Changes won't be saved.Climate risks
Neighborhood: Waterbury
Nearby schools
Schools provided by the listing agent
- District: Des Moines Independent
Source: DMMLS. This data may not be complete. We recommend contacting the local school district to confirm school assignments for this home.


Similar homes
- $525,0003 bd3 ba1.7k sqft6045 N Waterbury Rd, Des Moines, IA 50312For Sale
 MLS ID #747824, Sandra Gustafson, Iowa Realty Mills Crossing. DMMLS
- $480,0004 bd3 ba2.3k sqft4237 Ingersoll Ave, Des Moines, IA 50312For Sale
 MLS ID #751733, Heather Wright, RE/MAX Concepts. DMMLS
- $624,9003 bd3 ba2.3k sqft680 42nd St, Des Moines, IA 50312For Sale
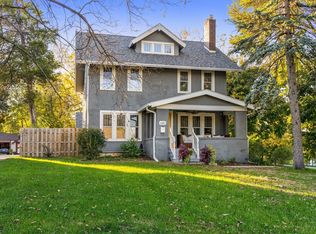 MLS ID #752202, Bryan York, RE/MAX Concepts. DMMLS
- $565,0003 bd3 ba2k sqft3300 Elmwood Dr, Des Moines, IA 50312For Sale
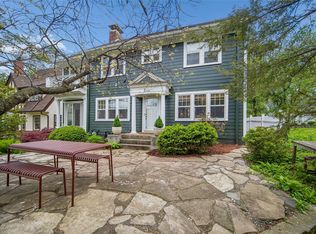 MLS ID #740340, Sara Gaskell, Iowa Realty Mills Crossing. DMMLS
- $385,0003 bd3 ba1.7k sqft3211 Cottage Grove Ave, Des Moines, IA 50311For Sale
 MLS ID #71302, Daniel Wandling, LPT Realty, LLC. CIBR
