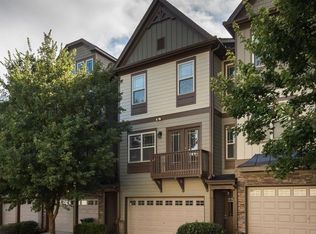
Better built and better finished than most new construction, this spacious three-level townhome offers style, comfort, and flexibility-with a private fenced backyard. Hardwood floors fill the main living areas, while new LVT flooring runs throughout the bedrooms. The bright kitchen features real stone countertops, upgraded stainless appliances, a full-gas range, breakfast area, and breakfast bar, with direct access to the back deck. The open living room features coffered ceilings, a gas fireplace, front-facing windows, and access to a private balcony. Multiple outdoor spaces-including the balcony, deck, covered patio, and fenced backyard-give you room to relax, entertain, and enjoy privacy that's hard to find in a townhome community. Upstairs, the spacious owner's suite features a tray ceiling, walk-in closet, and ensuite bath with double vanities, separate shower, and soaking tub. The oversized secondary bedroom has its own private bath and walk-in closet, with plenty of room for a home office or flexible furniture arrangement. The laundry room is conveniently located on this level. The terrace level adds a versatile third bedroom and full bath-perfect for guests, a home office, gym, studio, or playroom-with direct access to the covered patio and backyard. The two-car garage has a professionally sealed floor and has a Tesla charger. Located in a quiet, well-managed community just minutes from downtown Avondale Estates, with locally owned restaurants and shops, a neighborhood theater, city park, and popular brewery nearby.
Active
$440,000
710 Emeril Dr, Avondale Estates, GA 30002
3beds
2,262sqft
Townhouse
Built in 2007
871 Square Feet Lot
$-- Zestimate®
$195/sqft
$270/mo HOA
What's special
Gas fireplaceFenced backyardTwo-car garagePrivate fenced backyardReal stone countertopsFront-facing windowsBreakfast bar
- 3 days
- 470
- 21
Zillow last checked:
Listing updated:
Listed by:
Rebecca G Sideris 404-502-4327,
Bolst
Source: GAMLS,MLS#: 10866482
Facts & features
Interior
Bedrooms & bathrooms
- Bedrooms: 3
- Bathrooms: 4
- Full bathrooms: 3
- 1/2 bathrooms: 1
Rooms
- Room types: Family Room, Foyer, Laundry, Office, Other
Dining room
- Features: Dining Rm/Living Rm Combo
Kitchen
- Features: Breakfast Bar, Pantry
Heating
- Electric, Forced Air
Cooling
- Central Air, Electric, Zoned
Appliances
- Included: Dishwasher, Disposal, Dryer, Gas Water Heater, Microwave, Other, Oven/Range (Combo), Refrigerator, Stainless Steel Appliance(s), Washer
- Laundry: Upper Level
Features
- Double Vanity, Other, Separate Shower, Soaking Tub, Split Bedroom Plan, Tray Ceiling(s), Walk-In Closet(s)
- Flooring: Hardwood, Laminate
- Windows: Double Pane Windows
- Basement: None
- Attic: Pull Down Stairs
- Number of fireplaces: 1
- Fireplace features: Factory Built, Family Room, Gas Log, Gas Starter, Living Room
- Common walls with other units/homes: 2+ Common Walls
Interior area
- Total structure area: 2,262
- Total interior livable area: 2,262 sqft
- Finished area above ground: 1,772
- Finished area below ground: 490
Video & virtual tour
Property
Parking
- Total spaces: 2
- Parking features: Garage, Garage Door Opener
- Has garage: Yes
Accessibility
- Accessibility features: Other
Features
- Levels: Three Or More
- Stories: 3
- Patio & porch: Deck, Patio, Porch
- Exterior features: Balcony, Other
- Fencing: Back Yard,Fenced,Wood
- Waterfront features: No Dock Or Boathouse
- Body of water: None
Lot
- Size: 871 Square Feet
- Features: Level, Private
- Residential vegetation: Cleared
Details
- Additional structures: Other
- Parcel number: 15 250 12 006
Construction
Type & style
- Home type: Townhouse
- Architectural style: Traditional
- Property subtype: Townhouse
- Attached to another structure: Yes
Materials
- Brick, Other
- Foundation: Slab
- Roof: Composition
Condition
- Resale
- New construction: No
- Year built: 2007
Utilities & green energy
- Electric: 220 Volts
- Sewer: Public Sewer
- Water: Public
- Utilities for property: Cable Available, High Speed Internet, Natural Gas Available
Green energy
- Green verification: HERS Index Score
- Energy efficient items: Insulation
- Water conservation: Low-Flow Fixtures
Community & HOA
Community
- Features: None, Near Public Transport, Near Shopping
- Security: Security System, Smoke Detector(s)
- Subdivision: Berkeley Village
HOA
- Has HOA: Yes
- Services included: Insurance, Maintenance Structure, Maintenance Grounds, Pest Control, Reserve Fund
- HOA fee: $3,240 annually
Location
- Region: Avondale Estates
Financial & listing details
- Price per square foot: $195/sqft
- Annual tax amount: $5,350
- Date on market: 10/2/2026
- Cumulative days on market: 4 days
- Listing agreement: Exclusive Agency
- Listing terms: Cash,Conventional,FHA,VA Loan
Estimated market value
Not available
Estimated sales range
Not available
Not available
Price history
| Date | Event | Price |
|---|---|---|
| 10/3/2026 | Listed for sale | $440,000$195/sqft |
Source:  GAMLS #10866482 Report a problem GAMLS #10866482 Report a problem | ||
Public tax history
Tax history is unavailable.
Monthly payment
Est. payment
Payment breakdown
Explore the cost of this home by adjusting the details. Changes won't be saved.Climate risks
Neighborhood: 30002
Nearby schools
Schools provided by the listing agent
- Elementary: Avondale
- Middle: Druid Hills
- High: Druid Hills
Source: GAMLS. This data may not be complete. We recommend contacting the local school district to confirm school assignments for this home.
Similar homes
- $474,9003 bd4 ba2.1k sqft857 Constellation Dr, Decatur, GA 30033Active

 MLS ID #10849532, Timothy Cox, Keller Williams Realty. GAMLS
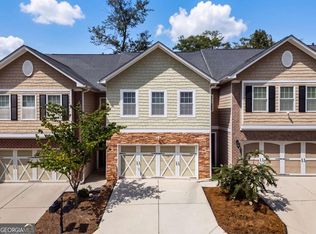
 - $399,9003 bd3 ba2k sqft2854 Jordan Oaks Ln #8, Decatur, GA 30033Active Under Contract
 MLS ID #10827482, Josh Pitre, Engel & Völkers Atlanta. GAMLS
 - $484,5003 bd4 ba1.8k sqft2274 Limehurst Dr NE, Atlanta, GA 30319Active
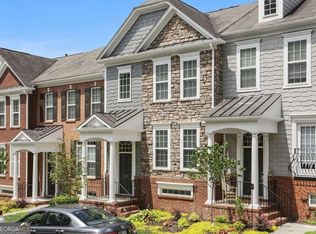 MLS ID #10857251, Fidie Ramli, ERA Foster & Bond. GAMLS
 - $390,0003 bd4 ba2.7k sqft3317 Park Pointe Cir, Scottdale, GA 30079Active
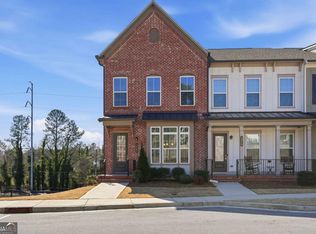 MLS ID #10822652, Nyame Murray, Epique Realty. GAMLS
 - $459,9003 bd2 ba1.4k sqft4182 Briarcliff Rd NE, Atlanta, GA 30345ActiveMLS ID #10857330, John M Johnson, RE/MAX Metro Atlanta. GAMLS
- $385,0003 bd4 ba2.6k sqft2817 White Oak Ln, Decatur, GA 30032ActiveMLS ID #10672643, Aziz Izmour, Compass. GAMLS
- $462,5004 bd2 ba2k sqft3158 Alston Dr, Decatur, GA 30032Active Under ContractMLS ID #10791437, Richard C Reid, Direct Link Realty, Inc.. GAMLS
- $420,0004 bd3 ba2.3k sqft4694 Marc Ct, Lilburn, GA 30047ActiveMLS ID #10866511, Jody Steinberg, Bolst. GAMLS
- $450,0003 bd4 ba2.7k sqft3260 Tomeh Way, Tucker, GA 30084ActiveMLS ID #10790932, Tony Nastri, Keller Williams Realty. GAMLS
- $499,9003 bd3 ba1.7k sqft951 Glenwood Ave SE APT 1709, Atlanta, GA 30316ActiveMLS ID #10847957, Jon Effron, Compass. GAMLS
- $525,0003 bd2 ba2.5k sqft905 Homewood Ct, Decatur, GA 30033ActiveMLS ID #10845158, Laura L Zipperer, Keller Williams Realty. GAMLS
- $340,0003 bd3 ba1.9k sqft2483 Quay Rdg, Lawrenceville, GA 30044ActiveMLS ID #10866528, Shana M Baylis, Keller Williams Realty Atl. Partners. GAMLS
- $450,0003 bd3 ba1.5k sqft11 Scotland Pl NW, Atlanta, GA 30318ActiveMLS ID #10846425, Catherine LaMon, Keller Williams Realty Buckhead. GAMLS
- $415,0004 bd3 ba1.9k sqft4967 Berkeley Run Xing, Peachtree Corners, GA 30092ActiveMLS ID #10843923, Karren Amidon, Heartland Real Estate. GAMLS
- $378,0003 bd3 ba1.9k sqft5180 Grace Ct, Tucker, GA 30084ActiveMLS ID #10839826, Whitney Agee Team, eXp Realty. GAMLS
- $425,0003 bd4 ba2.3k sqft1200 Wing St Unit 12, Sandy Springs, GA 30350ActiveMLS ID #10807133, Callie Kraft, Ansley RE|Christie's Int'l RE. GAMLS
- $405,0003 bd3 ba1.9k sqft4922 Berkeley Oak Cir, Peachtree Corners, GA 30092ActiveMLS ID #10822641, Garima Saini, Coldwell Banker Realty. GAMLS
- $350,0004 bd2 ba2k sqft2982 Valley Ridge Dr, Decatur, GA 30032ActiveMLS ID #10807704, Kay Bonner, HomeSmart. GAMLS
- $540,0004 bd4 ba2k sqft2435 Crestview Ave, Decatur, GA 30032ActiveMLS ID #10843053, Brittany West, Knapp Realty. GAMLS
- $429,9994 bd3 ba2.3k sqft964 Mayson Turner Rd NW, Atlanta, GA 30314ActiveMLS ID #10827380, Shantia Whitfield, Coldwell Banker Realty. GAMLS
