Located at 710 Fitzwilliam St in Nanaimo’s Downtown Old City Quarter, this 710 sq.ft. detached home sits on a generous 6,556 sq.ft. lot along Fitzwilliam Street, a main road that has recently been upgraded. The home offers a functional 3-bdrm layout w/ a bright living rm, eat-in kitchen, full bthm, laundry area, large windows, updated flooring, practical cabinetry, driveway parking, outdoor storage, and a fenced yard. Fences within the property are included. DT10 zoning supports residential use and may allow mixed commercial possibilities, offering flexibility for an owner-occupier, rental investor, holding property, or future redevelopment plan. The central location provides convenient access to downtown Nanaimo, shops, restaurants, services, transit, the Old City Quarter, and the waterfront. With its efficient living space, sizeable urban lot, and strong zoning potential. All measurements are approximate, to verify if important.
For sale
C$568,000
710 Fitzwilliam St, Nanaimo, BC V9R 3B6
3beds
1baths
710sqft
Single Family Residence
Built in 1905
6,534 Square Feet Lot
$-- Zestimate®
C$800/sqft
C$-- HOA
What's special
Eat-in kitchenLaundry areaLarge windowsUpdated flooringPractical cabinetryDriveway parkingOutdoor storage
- 63 days |
- 48 |
- 1 |
Zillow last checked:
Listing updated:
Listed by:
Michael Guan Personal Real Estate Corporation,
Sutton Group-West Coast Realty (Nan),
Michael Mckillican Personal Real Estate Corporation,
Sutton Group-West Coast Realty (Nan)
Source: VIVA,MLS®#: 1041238
Facts & features
Interior
Bedrooms & bathrooms
- Bedrooms: 3
- Bathrooms: 1
- Main level bathrooms: 1
- Main level bedrooms: 3
Kitchen
- Level: Main
Heating
- Baseboard, Electric
Cooling
- None
Appliances
- Included: Dryer, Microwave, Oven/Range Electric, Range Hood, Refrigerator, Washer
- Laundry: Inside
Features
- Basement: Crawl Space
- Has fireplace: No
Interior area
- Total structure area: 710
- Total interior livable area: 710 sqft
Property
Parking
- Total spaces: 4
- Parking features: Driveway, On Street, Open
- Has uncovered spaces: Yes
Features
- Entry location: Ground Level
Lot
- Size: 6,534 Square Feet
Details
- Parcel number: 008839484
- Zoning: DT10
- Zoning description: Residential/Commercial
Construction
Type & style
- Home type: SingleFamily
- Property subtype: Single Family Residence
Materials
- Frame Wood, Insulation: Ceiling, Insulation: Walls, Stucco
- Foundation: Block, Concrete Perimeter
- Roof: Fibreglass Shingle
Condition
- Resale
- New construction: No
- Year built: 1905
Utilities & green energy
- Water: Municipal
- Utilities for property: Cable Available, Compost, Electricity Connected, Garbage, Phone Available, Recycling
Community & HOA
Location
- Region: Nanaimo
Financial & listing details
- Price per square foot: C$800/sqft
- Tax assessed value: C$461,300
- Annual tax amount: C$3,131
- Date on market: 6/24/2026
- Ownership: Freehold
- Electric utility on property: Yes
- Road surface type: Paved
Price history
| Date | Event | Price |
|---|---|---|
| 8/2/2026 | Price change | C$568,000-8.1%C$800/sqft |
Source: VIVA #1041238 Report a problem | ||
| 6/24/2026 | Listed for sale | C$618,000C$870/sqft |
Source: VIVA #1041238 Report a problem | ||
Public tax history
Tax history is unavailable.
Climate risks
Neighborhood: City Centre
Nearby schools
GreatSchools rating
No schools nearby
We couldn't find any schools near this home.
- C$379,0002 bd1 ba890 sqft240 Milton St #305, Nanaimo, BC V9R2K6For Sale
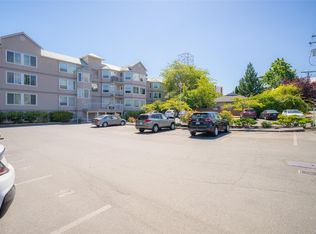
- C$---- bd-- ba-- sqft240 Milton St #307, Nanaimo, BC V9R2K6Off Market
- C$399,0004,356 sqft330 Kennedy St, Nanaimo, BC V9R2H6Lot/Land
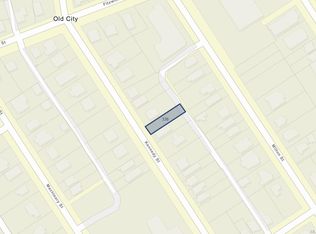
- C$---- bd-- ba-- sqft240 Milton St #405, Nanaimo, BC V9R2K6Off Market
- C$355,0002 bd2 ba1.1k sqft327 Prideaux St #304, Nanaimo, BC V9R2N4For Sale
- C$699,9004 bd4 ba2.4k sqft133 Milton St, Nanaimo, BC V9R2K4For Sale
- C$---- bd1 ba-- sqft201-238 Selby St #201, Nanaimo, BC V9R2R4Off Market
- C$--1 bd1 ba-- sqft208-238 Selby St #208, Nanaimo, BC V9R2R4Off Market
Similar homes
- C$529,9002 bd1 ba676 sqft121 Pine St, Nanaimo, BC V9R 2B4For Sale
 MLS ID #1044689, Quinn Abbey Personal Real Estate Corporation, REMAX Professionals (NA). VIVA
 - C$569,9002 bd1 ba810 sqft1316 Waddington Rd, Nanaimo, BC V9S 4V7For Sale
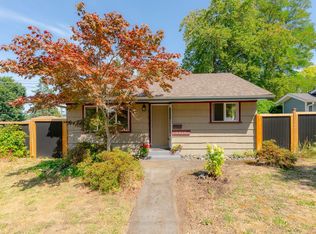 MLS ID #1046637, Kiel Bach Personal Real Estate Corporation, REMAX Professionals (NA). VIVA
 - C$519,0003 bd2 ba864 sqft451 Irwin St, Nanaimo, BC V9R 4X9For Sale
 MLS ID #1043710, Colin Caryk, Royal LePage Nanaimo Realty (NanIsHwyN). VIVA
 - C$545,0002 bd1 ba770 sqft485 Park Ave, Nanaimo, BC V9R 4H3For Sale
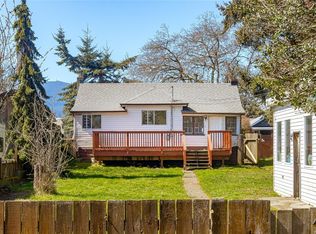 MLS ID #1031335, Janine Sedola, Sutton Group-West Coast Realty (Nan). VIVA
 - C$550,0001 bd2 ba890 sqft643 Kennedy St, Nanaimo, BC V9R 2J9For SaleMLS ID #1044016, Julien Prevost Personal Real Estate Corporation, REMAX Professionals (NA). VIVA
- C$689,9003 bd1 ba970 sqft125 Townsite Rd, Nanaimo, BC V9S 1K5For SaleMLS ID #1040437, Feron Walker, 460 Realty Inc. (NA). VIVA
- C$575,0002 bd1 ba732 sqft1987 Cedar Rd, Nanaimo, BC V9X 1J4For SaleMLS ID #1046944, Julien Prevost Personal Real Estate Corporation, REMAX Professionals (NA). VIVA
- C$564,9002 bd2 ba1k sqft99 Chapel St Unit 411, Nanaimo, BC V9R 5H3For SaleMLS ID #1039507, Darren Young Personal Real Estate Corporation, Royal LePage Nanaimo Realty (NanIsHwyN). VIVA
- C$499,9003 bd1 ba1k sqft1445 Waddington Rd, Nanaimo, BC V9S 4W1For SaleMLS ID #1028870, Scott Parker Personal Real Estate Corporation, REMAX Professionals (NA). VIVA
- C$429,9002 bd1 ba697 sqft157 View St, Nanaimo, BC V9R 4N5For SaleMLS ID #1046508, Keenan Giles Personal Real Estate Corporation, Century 21 Harbour Realty Ltd.. VIVA
- C$575,0001 bd1 ba574 sqft3796 Departure Bay Rd, Nanaimo, BC V9T 1C4For SaleMLS ID #1042257, Lee Robinson, Royal LePage Nanaimo Realty (NanIsHwyN). VIVA
- C$599,0002 bd1 ba871 sqft2168 Yellow Point Rd, Nanaimo, BC V9X 1W6For SaleMLS ID #1041798, Cory Mcnabb, Royal LePage Nanaimo Realty (NanIsHwyN). VIVA
- C$467,0001 bd2 ba880 sqft555 Franklyn St #316, Nanaimo, BC V9R 2X9For SaleMLS ID #1046516, Ken Lucente, Royal LePage Nanaimo Realty (NanIsHwyN). VIVA
- C$379,0002 bd1 ba890 sqft240 Milton St #305, Nanaimo, BC V9R 2K6For SaleMLS ID #1042529, Shane Ballance, Real Broker. VIVA
- C$379,9002 bd1 ba870 sqft450 Gail Pl #3, Nanaimo, BC V9R 5W4For SaleMLS ID #1040061, Neil Aldridge, Royal LePage Nanaimo Realty (NanIsHwyN). VIVA
- C$469,9002 bd2 ba774 sqft119 Haliburton St #104, Nanaimo, BC V9R 4V9For SaleMLS ID #1040694, Jared Rowland, REMAX Professionals (NA). VIVA
- C$829,9002 bd1 ba738 sqft7 Pirates Ln, Protection Island, BC V0R 2H0For SaleMLS ID #1039381, Rob Grey Personal Real Estate Corporation, REMAX Professionals (NA). VIVA
- C$449,0002 bd2 ba817 sqft20 Barsby Ave #308, Nanaimo, BC V9R 0K4For SaleMLS ID #1042333, Susan Forrest Personal Real Estate Corporation, Royal LePage Island Living (PK). VIVA
- C$314,0003 bd1 ba688 sqft101 Pirates Ln, Nanaimo, BC V9R 6R1For SaleMLS ID #1037961, Harlan Richards Personal Real Estate Corporation, Team 3000 Realty Ltd. VIVA
- C$539,9002 bd1 ba760 sqft45 Haliburton St #503, Nanaimo, BC V9R 4V6New ConstructionMLS ID #1040726, Mark Ballard, Remax Masters Realty. VIVA
