There are homes you live in, and there are homes you exhale in. Beyond a quiet circular drive and the warm glow of gas lanterns, a pair of mahogany doors open to a moment that stops you: a 24-foot cathedral foyer, twin wrought-iron staircases rising like sculpture, columns and millwork that whisper old-world craftsmanship. This is not a house that was built -- it was composed. Set on 1.07 private acres where the lake meets a championship golf course, this custom French-European stone-and-brick estate gives nearly 6,000 square feet of living that feels less like square footage and more like theater. Firelight from one of three Old World cast-stone hearths plays across knotty-oak floors. The great room soars beneath its own cathedral ceiling, anchored by stone and lined with custom built-ins. The kitchen is a chef's stage -- professional-grade and dressed in granite, custom cabinetry, and a sculptural cast-stone range hood -- flowing to a den where a mirrored wet bar and floor-to-ceiling bookcases invite the evening to linger. Then the owner's retreat: heated floors underfoot, Italian marble, a marble fireplace, and a deep soaking tub waiting at the end of a long day. Four en-suite bedrooms offer everyone their own sanctuary, while 1,000+ square feet of pre-ducted, ready-to-finish space dreams of a theater, gym, or guest wing. Plantation shutters, dual systems, tankless comfort, an oversized garage -- and no HOA dues. Tucked within a private lake-and-golf country club community, an easy drive from Raleigh. Some addresses you simply have to see. Full features sheet available on request.
For sale
$1,625,000
710 Lake Shore Drive, Goldsboro, NC 27534
4beds
4,982sqft
Single Family Residence
Built in 2010
1.12 Acres Lot
$1,530,600 Zestimate®
$326/sqft
$-- HOA
What's special
Marble fireplaceCustom french-european stone-and-brick estateFloor-to-ceiling bookcasesKnotty-oak floorsFour en-suite bedroomsQuiet circular driveItalian marble
- 35 days |
- 513 |
- 22 |
Zillow last checked:
Listing updated:
Listed by:
Alex McKinney 910-886-4884,
SERHANT
Source: Hive MLS,MLS#: 100591446 Originating MLS: Cape Fear Realtors MLS, Inc.
Originating MLS: Cape Fear Realtors MLS, Inc.Facts & features
Interior
Bedrooms & bathrooms
- Bedrooms: 4
- Bathrooms: 5
- Full bathrooms: 4
- 1/2 bathrooms: 1
Rooms
- Room types: Living Room, Dining Room, Family Room, Laundry, Master Bedroom, Bedroom 2, Bedroom 3, Bedroom 4, Bathroom 1
Primary bedroom
- Level: Main
Bedroom 2
- Level: Second
Bedroom 3
- Level: Second
Bedroom 4
- Level: Second
Dining room
- Level: Main
Family room
- Level: Main
Kitchen
- Level: Main
Laundry
- Level: Main
Living room
- Level: Main
Heating
- Propane, Heat Pump, Fireplace(s), Electric, Forced Air
Cooling
- Zoned, Heat Pump
Appliances
- Included: Electric Cooktop, Built-In Microwave, Dishwasher, Convection Oven
- Laundry: Laundry Room
Features
- Central Vacuum, Walk-in Closet(s), Vaulted Ceiling(s), Tray Ceiling(s), High Ceilings, Entrance Foyer, Mud Room, Bookcases, Kitchen Island, Ceiling Fan(s), Pantry, Walk-in Shower, Wet Bar, Blinds/Shades, Gas Log, Walk-In Closet(s)
- Flooring: Marble, Wood
- Basement: None
- Attic: Floored,Walk-In
- Number of fireplaces: 3
- Fireplace features: Gas Log
Interior area
- Total structure area: 4,982
- Total interior livable area: 4,982 sqft
Property
Parking
- Total spaces: 2
- Parking features: Garage Faces Rear, Circular Driveway, Attached, Asphalt, Garage Door Opener, Paved
- Attached garage spaces: 2
- Has uncovered spaces: Yes
Features
- Levels: Two
- Patio & porch: Deck, Patio, Porch, Rear Porch
- Fencing: None
- Has view: Yes
- View description: None
- Waterfront features: None
- Frontage type: See Remarks
Lot
- Size: 1.12 Acres
- Dimensions: 281 x 171 x 262 x 172
- Features: Level
Details
- Parcel number: 04c10047001003
- Zoning: RES
- Special conditions: Standard
Construction
Type & style
- Home type: SingleFamily
- Property subtype: Single Family Residence
Materials
- Brick, Stone, Wood Frame
- Foundation: Crawl Space
- Roof: Architectural Shingle
Condition
- New construction: No
- Year built: 2010
Utilities & green energy
- Sewer: Septic Tank
- Water: Public
- Utilities for property: Cable Available, Water Connected
Community & HOA
Community
- Security: Security System
- Subdivision: Walnut Creek
HOA
- Has HOA: No
- Amenities included: Clubhouse, Golf Course, Pickleball
Location
- Region: Goldsboro
Financial & listing details
- Price per square foot: $326/sqft
- Tax assessed value: $1,081,300
- Annual tax amount: $11,093
- Date on market: 7/24/2026
- Cumulative days on market: 35 days
- Listing agreement: Exclusive Right To Sell
- Listing terms: Cash,Conventional,FHA,VA Loan
- Road surface type: Paved
Estimated market value
$1,530,600
$1.45M - $1.61M
$3,901/mo
Price history
| Date | Event | Price |
|---|---|---|
| 6/19/2026 | Listed for sale | $1,625,000$326/sqft |
Source:  Doorify MLS #10175289 Report a problem Doorify MLS #10175289 Report a problem | ||
| 6/18/2026 | Listing removed | $1,625,000$326/sqft |
Source: Doorify MLS #10152609 Report a problem | ||
| 5/20/2026 | Price change | $1,625,000-1.2%$326/sqft |
Source: Doorify MLS #10152609 Report a problem | ||
| 5/2/2026 | Price change | $1,645,000-1.5%$330/sqft |
Source: Doorify MLS #10152609 Report a problem | ||
| 4/15/2026 | Price change | $1,670,000-1.5%$335/sqft |
Source: Doorify MLS #10152609 Report a problem | ||
| 3/25/2026 | Price change | $1,695,000-5.3%$340/sqft |
Source: Doorify MLS #10152609 Report a problem | ||
| 3/13/2026 | Listed for sale | $1,790,000-5.5%$359/sqft |
Source: Doorify MLS #10152609 Report a problem | ||
| 1/1/2026 | Listing removed | $1,895,000$380/sqft |
Source: Doorify MLS #10107015 Report a problem | ||
| 8/19/2025 | Price change | $1,895,000-4.5%$380/sqft |
Source:  Hive MLS #100517054 Report a problem Hive MLS #100517054 Report a problem | ||
| 7/2/2025 | Listed for sale | $1,985,000$398/sqft |
Source: Doorify MLS #10107015 Report a problem | ||
| 6/30/2025 | Listing removed | $1,985,000$398/sqft |
Source: Doorify MLS #10086141 Report a problem | ||
| 4/1/2025 | Listed for sale | $1,985,000-7.7%$398/sqft |
Source: Doorify MLS #10086141 Report a problem | ||
| 10/19/2024 | Listing removed | $2,150,000$432/sqft |
Source: Hive MLS #100440635 Report a problem | ||
| 9/5/2024 | Price change | $2,150,000-2.3%$432/sqft |
Source: Doorify MLS #10024852 Report a problem | ||
| 6/14/2024 | Price change | $2,200,000-6.4%$442/sqft |
Source: Hive MLS #100440635 Report a problem | ||
| 4/29/2024 | Price change | $2,350,000-6%$472/sqft |
Source: Doorify MLS #10024852 Report a problem | ||
| 4/24/2024 | Price change | $2,499,999+0%$502/sqft |
Source: Hive MLS #100440635 Report a problem | ||
| 4/23/2024 | Listed for sale | $2,499,000-2%$502/sqft |
Source: Doorify MLS #10024852 Report a problem | ||
| 4/4/2024 | Listing removed | -- |
Source: Doorify MLS #2535245 Report a problem | ||
| 2/14/2024 | Price change | $2,550,000-1.9%$512/sqft |
Source: Hive MLS #100402494 Report a problem | ||
| 1/30/2024 | Price change | $2,600,000-7.1%$522/sqft |
Source: Hive MLS #100402494 Report a problem | ||
| 1/17/2024 | Price change | $2,799,000-3.3%$562/sqft |
Source: Hive MLS #100402494 Report a problem | ||
| 1/3/2024 | Price change | $2,895,000-3.3%$581/sqft |
Source: Hive MLS #100402494 Report a problem | ||
| 11/2/2023 | Listed for sale | $2,995,000$601/sqft |
Source: Hive MLS #100402494 Report a problem | ||
Public tax history
| Year | Property taxes | Tax assessment |
|---|---|---|
| 2025 | $11,093 +48.9% | $1,081,300 +81.1% |
| 2024 | $7,448 +2% | $597,050 |
| 2023 | $7,299 | $597,050 |
| 2022 | $7,299 +75% | $597,050 |
| 2021 | $4,170 -35.5% | $597,050 |
| 2020 | $6,469 | $597,050 |
| 2019 | $6,469 | $597,050 -4.6% |
| 2018 | $6,469 -4.6% | $625,670 |
| 2017 | $6,779 | $625,670 |
| 2016 | -- | $625,670 |
| 2015 | $4,161 -0.2% | $625,670 |
| 2014 | $4,170 | $625,670 |
| 2013 | -- | $625,670 |
| 2011 | -- | $625,670 |
| 2007 | -- | -- |
Find assessor info on the county website
Monthly payment
Est. payment
Payment breakdown
Explore the cost of this home by adjusting the details. Changes won't be saved.Climate risks
Neighborhood: 27534
Nearby schools
GreatSchools rating
- 8/10Spring Creek Elementary SchoolGrades: PK-4Distance: 2.2 mi
- 8/10Spring Creek MiddleGrades: 5-8Distance: 5.7 mi
- 6/10Spring Creek High SchoolGrades: 9-12Distance: 6 mi
Schools provided by the listing agent
- Elementary: Spring Creek
- Middle: Spring Creek
- High: Spring Creek
Source: Hive MLS. This data may not be complete. We recommend contacting the local school district to confirm school assignments for this home.
- $85,000-- bd-- ba-- sqft708 Lake Shore Dr, Goldsboro, NC 27534Off Market
- $616,0603 bd2 ba3.1k sqft706 Lake Shore Dr, Goldsboro, NC 27534Off Market
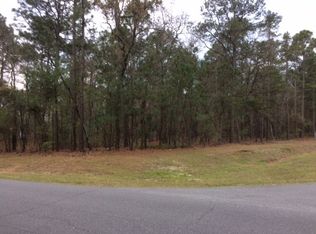
- $93,500-- bd-- ba-- sqft103 Walnut Trl, Goldsboro, NC 27534Off Market
- $859,7005 bd4 ba5.7k sqft711 Lake Shore Dr, Goldsboro, NC 27534Off Market
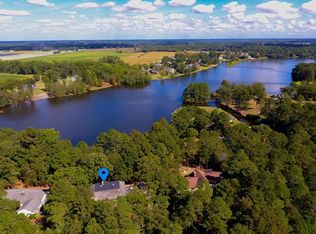
- $93,500-- bd-- ba-- sqft101 Walnut Trl, Goldsboro, NC 27534Off Market
- $610,4003 bd3 ba3.1k sqft713 Lake Shore Dr, Goldsboro, NC 27534Off Market
- $589,3004 bd-- ba2.4k sqft712 Lake Shore Dr, Goldsboro, NC 27534Off Market
- $850,5004 bd4 ba4.3k sqft715 Lake Shore Dr, Goldsboro, NC 27534Off Market
A local agent can set up tours, give advice and negotiate with sellers.
A local lender can help you make sure your offer is ready when you are.
Similar homes
- $1,075,0005 bd6 ba6k sqft421 Dogwood Trail, Goldsboro, NC 27534For Sale
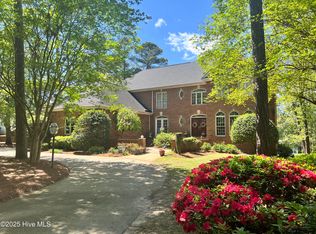
 MLS ID #100560618, Arnold Jones II, Berkshire Hathaway Home Services McMillen & Associates Realty. Hive MLS
 - $875,0003 bd3 ba3.6k sqft232 Mitchell Farm Road, Goldsboro, NC 27530For Sale
 MLS ID #100591510, Dana Satterfield, Coldwell Banker Advantage-Smithfield. Hive MLS
 - $925,0004 bd6 ba4.1k sqft103 Stonewood Place, Goldsboro, NC 27530New Construction
 MLS ID #100555462, Beth Hines, RE/MAX Southland Realty II. Hive MLS
 - $950,0004 bd4 ba4k sqft102 Stonewood Place, Goldsboro, NC 27530New Construction
 MLS ID #100553940, Beth Hines, RE/MAX Southland Realty II. Hive MLS
 - $829,0004 bd4 ba3.1k sqft124 Pine Tree Point, Snow Hill, NC 28580New ConstructionMLS ID #100592477, Felecia Langley, Legacy Premier Real Estate, LLC. Hive MLS
- $1,074,9005 bd6 ba4.1k sqft11 Sunflower Court, Snow Hill, NC 28580New ConstructionMLS ID #100567373, Felecia Langley Real Estate Group, Legacy Premier Real Estate, LLC. Hive MLS
- $1,045,0005 bd5 ba4k sqft23 Sunflower Court, Snow Hill, NC 28580New ConstructionMLS ID #100567046, Felecia Langley Real Estate Group, Legacy Premier Real Estate, LLC. Hive MLS
- $829,9004 bd4 ba3.2k sqft168 Pine Tree Point, Snow Hill, NC 28580New ConstructionMLS ID #100573047, Felecia Langley Real Estate Group, Legacy Premier Real Estate, LLC. Hive MLS
- $875,0005 bd5 ba3.2k sqft154 Pine Tree Point, Snow Hill, NC 28580For SaleMLS ID #100584343, Felecia Langley Real Estate Group, Legacy Premier Real Estate, LLC. Hive MLS
