Opportunity to own on an extremely desirable block in Ventnor Heights! One of the hottest tickets on the island! This spacious split level home offers a flexible multi-level layout, an expanded kitchen and your very own backyard swimming pool. The main living level features a bright formal living room that flows seamlessly into the oversized eat-in kitchen. Designed for gathering and entertaining, the kitchen offers abundant cabinetry, a center island, a large dining area and sliding glass doors opening directly to a landing which leads the backyard oasis. Outside, enjoy a fully fenced private retreat complete with an in-ground fiberglass swimming pool, plenty of room to relax and entertain, and a convenient storage shed. Off-street parking adds another valuable island amenity. A separate first-floor den is currently being used as an additional bedroom, offering wonderful flexibility as a guest room, home office, playroom or second living area. A laundry room and powder room are also conveniently located on this level. Upstairs, you’ll find three comfortable bedrooms and an updated full bathroom. Whether you’re searching for a year-round residence, summer getaway or investment near the shore, this Ventnor Heights home offers the space, location and outdoor lifestyle you are looking for - all just minutes from Ventnor’s beaches, boardwalk, restaurants and shops.
For sale
Price cut: $20K (7/29)
$715,000
710 N Burghley Ave, Ventnor, NJ 08406
3beds
1,515sqft
:
Get pre-qualified$4,657/mo
Single Family Residence
Built in 1966
4,898 Square Feet Lot
$-- Zestimate®
$472/sqft
$-- HOA
What's special
Off-street parkingFully fenced private retreatSpacious split level homeOversized eat-in kitchenExpanded kitchenPowder roomLaundry room
- 24 days |
- 1,270 |
- 56 |
Likely to sell faster than
Zillow last checked:
Listing updated:
Listed by:
LISA ALPER-RUSSO 609-289-2384,
PLATINUM REAL ESTATE
Source: SJSRMLS,MLS#: 609899
Facts & features
Interior
Bedrooms & bathrooms
- Bedrooms: 3
- Bathrooms: 2
- Full bathrooms: 1
- 1/2 bathrooms: 1
Rooms
- Room types: Den/TV Room, Dining Area, Laundry, Recreation/Family
Bedroom 1
- Level: Upper
Bedroom 2
- Level: Upper
Bedroom 3
- Level: Upper
Dining room
- Level: Upper
Family room
- Level: Main
Kitchen
- Level: Upper
Living room
- Level: Upper
Heating
- Forced Air, Natural Gas
Cooling
- Ceiling Fan(s), Central Air, Gas
Appliances
- Included: Dishwasher, Dryer, Electric Stove, Microwave, Refrigerator, Washer
Features
- Kitchen Island, Storage, Eat-in Kitchen
- Flooring: Hardwood, W/W Carpet
- Windows: Blinds
- Basement: Crawl Space
- Has fireplace: No
Interior area
- Total structure area: 1,515
- Total interior livable area: 1,515 sqft
Property
Parking
- Total spaces: 2
- Parking features: None
Accessibility
- Accessibility features: Handicap Features
Features
- Levels: Two
- Stories: 2
- Patio & porch: Deck, Patio
- Exterior features: Deck, Fenced Yard, Outdoor Shower, Patio, Pool-In Ground, Shed, Sprinkler System
- Pool features: In Ground
- Fencing: Fenced
Lot
- Size: 4,898 Square Feet
- Dimensions: 62 x 79
Details
- Additional structures: Storage, Shed
- Parcel number: 347
Construction
Type & style
- Home type: SingleFamily
- Property subtype: Single Family Residence
Materials
- Vinyl
Condition
- New construction: No
- Year built: 1966
Utilities & green energy
- Sewer: Public Sewer
- Water: Public
Community & HOA
Community
- Subdivision: Ventnor Heights
Location
- Region: Ventnor
Financial & listing details
- Price per square foot: $472/sqft
- Tax assessed value: $217,900
- Annual tax amount: $5,904
- Date on market: 7/17/2026
- Date available: 07/17/2026
- Inclusions: Blinds
- Road surface type: Paved
Estimated market value
Not available
Estimated sales range
Not available
Not available
Price history
| Date | Event | Price |
|---|---|---|
| 7/29/2026 | Price change | $715,000-2.7%$472/sqft |
Source:  SJSRMLS #609899 Report a problem SJSRMLS #609899 Report a problem | ||
| 7/17/2026 | Listed for sale | $735,000$485/sqft |
Source: SJSRMLS #609899 Report a problem | ||
Public tax history
| Year | Property taxes | Tax assessment |
|---|---|---|
| 2025 | $5,955 | $217,900 |
| 2024 | $5,955 +7.3% | $217,900 |
| 2023 | $5,548 +3% | $217,900 |
| 2022 | $5,389 -0.1% | $217,900 |
| 2021 | $5,396 +5.1% | $217,900 |
| 2020 | $5,133 +9.8% | $217,900 |
| 2019 | $4,674 | $217,900 |
| 2018 | $4,674 -8.8% | $217,900 |
| 2017 | $5,122 +1% | $217,900 -15.3% |
| 2016 | $5,071 +5.7% | $257,200 |
| 2015 | $4,796 +3.9% | $257,200 |
| 2014 | $4,616 +6.5% | $257,200 |
| 2013 | $4,335 +2.9% | $257,200 |
| 2012 | $4,214 +6.9% | $257,200 |
| 2011 | $3,942 -2.5% | $257,200 |
| 2010 | $4,043 +3.5% | $257,200 |
| 2009 | $3,906 +1.7% | $257,200 |
| 2008 | $3,839 +12.8% | $257,200 |
| 2007 | $3,405 | $257,200 +78.4% |
| 2006 | -- | $144,200 |
| 2005 | -- | $144,200 |
| 2004 | -- | $144,200 |
| 2003 | -- | $144,200 +17.1% |
| 2002 | -- | $123,100 |
| 2001 | -- | $123,100 |
Find assessor info on the county website
Monthly payment
Est. payment
Payment breakdown
Explore the cost of this home by adjusting the details. Changes won't be saved.Climate risks
Neighborhood: 08406
Nearby schools
GreatSchools rating
- 7/10Ventnor Middle SchoolGrades: 5-8Distance: 0.9 mi
- 7/10Ventnor Elementary SchoolGrades: PK-4Distance: 0.9 mi
- $726,700-- bd-- ba2.4k sqft712 N Burghley Ave, Ventnor, NJ 08406Off Market
- $520,2003 bd1 ba1k sqft708 N Burghley Ave, Ventnor, NJ 08406Off Market
- $593,000-- bd-- ba1.4k sqft709 N Cornwall Ave, Ventnor, NJ 08406Off Market
- $1,135,0005 bd4 ba-- sqft711 N Cornwall Ave, Ventnor, NJ 08406Sold
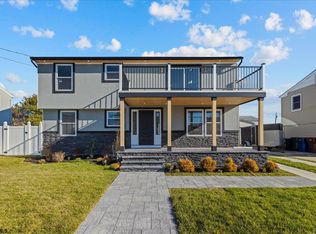
- $547,500-- bd-- ba1k sqft707 N Cornwall Ave, Ventnor, NJ 08406Off Market
- $583,9003 bd3 ba1.7k sqft714 N Burghley Ave, Ventnor City, NJ 08406Off Market
- $625,200-- bd-- ba1.5k sqft706 N Burghley Ave, Ventnor, NJ 08406Off Market
- $751,900-- bd-- ba2.3k sqft709 N Burghley Ave, Ventnor, NJ 08406Off Market
A local agent can set up tours, give advice and negotiate with sellers.
Similar homes
- $599,0004 bd3 ba2.1k sqft615 N Dorset Ave, Ventnor, NJ 08406For Sale
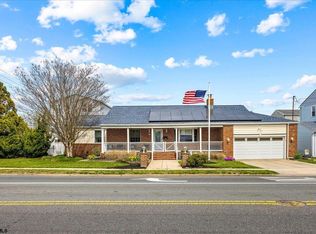
 MLS ID #609663, BRIAN HILTNER, BHHS FOX and ROACH-Margate II. SJSRMLS
 - $625,0003 bd3 ba1.7k sqft807 N Victoria Ave, Ventnor, NJ 08406For Sale
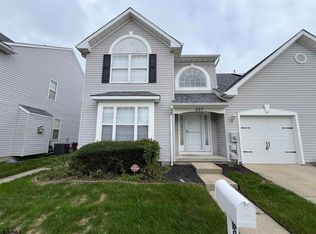 MLS ID #610063, PAULA HARTMAN, BHHS FOX and ROACH-Margate. SJSRMLS
 - $800,0003 bd2 ba1.4k sqft5406 Calvert Ave, Ventnor, NJ 08406For Sale
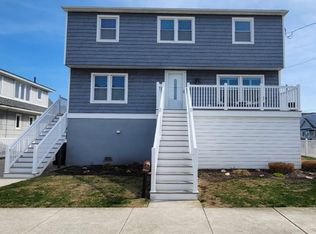
 MLS ID #NJAC2023682, Troy Rosenzweig, BHHS Fox & Roach-Margate. Bright MLS
 - $600,0004 bd3 ba1.6k sqft721 N Victoria Ave, Ventnor, NJ 08406For Sale
 MLS ID #607075, KATHY PACK, BHHS FOX and ROACH-Margate. SJSRMLS
 - $799,9995 bd3 ba-- sqft321 N Harvard Ave, Ventnor City, NJ 08406For SaleMLS ID #262070, Julie Cicali, REAL. CMCAOR
- $600,0003 bd2 ba1.5k sqft6427 Monmouth Ave, Ventnor, NJ 08406For SaleMLS ID #NJAC2024686, Joseph Scott McArdle, CCIM McArdle, Keller Williams Realty Group. Bright MLS
- $649,0003 bd2 ba1.4k sqftNONE, Ventnor City, NJ 08406For SaleMLS ID #607514, TROY ROSENZWEIG, BHHS FOX and ROACH-Margate. SJSRMLS
- $649,9003 bd3 ba1.9k sqft202 Helena Dr, Linwood, NJ 08221For SaleMLS ID #610736, Matthew Bonomini, COLDWELL BANKER ARGUS REAL ESTATE-Ventnor. SJSRMLS
- $600,0003 bd2 ba1.3k sqft6804 Ventnor Ave, Ventnor, NJ 08406For SaleMLS ID #NJAC2025842, Jasmin Elalfy, NJ Elite Group, LLC. Bright MLS
- $799,0004 bd3 ba1.6k sqftOTHER, Ventnor City, NJ 08406For SaleMLS ID #609991, BRIGID BILOTTA, MARKETPLACE REALTY. SJSRMLS
- $929,0004 bd3 ba1.4k sqft18 S Washington Ave, Ventnor, NJ 08406For Sale By Owner
- $485,9003 bd3 ba1.6k sqft610A N Victoria Ave, Ventnor City, NJ 08406For SaleMLS ID #NJAC2025150, Devon Boland, EXP Realty, LLC. Bright MLS
- $725,0003 bd3 ba1.8k sqft105 Sunrise Ave, Atlantic City, NJ 08401For SaleMLS ID #NJAC2025926, Margeaux Kivlin, Marketplace Realty. Bright MLS
- $950,0004 bd3 ba1.6k sqft101 N Portland Ave Unit B, Ventnor City, NJ 08406For SaleMLS ID #NJAC2025716, Michael Marotta, Keller Williams Realty - Wildwood Crest. Bright MLS
- $850,0002 bd2 ba1k sqft104 N Derby Ave, Ventnor, NJ 08406For SaleMLS ID #NJAC2022644, Jacki Silva, OCF Realty LLC - Philadelphia. Bright MLS
- $675,0002 bd3 ba2.1k sqft7 N Nashville Ave, Ventnor, NJ 08406For SaleMLS ID #606893, CHARLES MILTENBERGER, Vylla Home - Northfield. SJSRMLS
- $664,9993 bd3 ba1.6k sqft42 S Dover Ave, Atlantic City, NJ 08401For SaleMLS ID #NJAC2025442, Mark McKenna, EXP Realty, LLC. Bright MLS
- $649,0003 bd2 ba2.1k sqft3714 South Blvd, Atlantic City, NJ 08401For SaleMLS ID #606033, Matthew Bonomini, COLDWELL BANKER ARGUS REAL ESTATE-Ventnor. SJSRMLS
- $500,0003 bd2 ba1.3k sqft126 N Harvard Ave, Ventnor, NJ 08406For SaleMLS ID #NJAC2024902, Michael Marotta, Keller Williams Realty - Wildwood Crest. Bright MLS
- $665,0003 bd3 ba2.2k sqft12 Fischer Rd, Linwood, NJ 08221For SaleMLS ID #609643, LISA ALPER-RUSSO, PLATINUM REAL ESTATE. SJSRMLS
