OPEN HOUSE IS CANCELED OWNER EXCEPTED AN OFFER Welcome to 710 Ostrander Road, a custom-built ranch situated on a beautiful 1.5-acre lot in the Iroquois School District. This solid home features 3 generously sized bedrooms, 2 full baths, and an attached 2-car garage. The inviting living room showcases a wood-burning stone fireplace, vaulted ceiling with exposed beams, skylights, and large windows overlooking the peaceful wooded setting. The spacious kitchen offers abundant cabinetry and opens to a bright dining/family area. A versatile bonus room is ideal for a home office, den, or hobby space. The basement provides additional storage and a workbench/workshop area perfect for woodworking or projects. Additional amenities include central air and a whole-house generator. Enjoy privacy, mature trees, and a gorgeous country setting with plenty of outdoor space to relax and entertain.
Pending
$450,000
710 Ostrander Rd, East Aurora, NY 14052
3beds
1,536sqft
Single Family Residence
Built in 1978
1.4 Acres Lot
$474,700 Zestimate®
$293/sqft
$-- HOA
What's special
Central airWood-burning stone fireplaceMature treesSpacious kitchenAbundant cabinetry
- 43 days
- 66
- 1
Zillow last checked:
Listing updated:
Listed by:
eXp Realty 888-276-0630,
Donald Zappia 716-622-1323
Source: NYSAMLSs,MLS#: B1718453 Originating MLS: Buffalo
Facts & features
Interior
Bedrooms & bathrooms
- Bedrooms: 3
- Bathrooms: 2
- Full bathrooms: 2
- Main level bathrooms: 2
- Main level bedrooms: 3
Heating
- Gas, Forced Air
Cooling
- Central Air
Appliances
- Included: Dryer, Electric Oven, Electric Range, Gas Water Heater, Refrigerator, Washer
Features
- Country Kitchen, Bedroom on Main Level, Main Level Primary
- Flooring: Carpet, Hardwood, Varies, Vinyl
- Basement: Full,Partially Finished
- Number of fireplaces: 1
Interior area
- Total structure area: 1,536
- Total interior livable area: 1,536 sqft
Video & virtual tour
Property
Parking
- Total spaces: 2.5
- Parking features: Attached, Garage
- Attached garage spaces: 2.5
Features
- Levels: One
- Stories: 1
- Exterior features: Blacktop Driveway
Lot
- Size: 1.4 Acres
- Dimensions: 130 x 484
- Features: Rectangular, Rectangular Lot, Residential Lot
Details
- Parcel number: 1442001560000001013000
- Special conditions: Standard
- Other equipment: Generator
Construction
Type & style
- Home type: SingleFamily
- Architectural style: Ranch
- Property subtype: Single Family Residence
Materials
- Composite Siding
- Foundation: Poured
Condition
- Resale
- Year built: 1978
Utilities & green energy
- Sewer: Septic Tank
- Water: Connected, Public
- Utilities for property: Water Connected
Community & HOA
Community
- Subdivision: Buffalo Crk Reservation
Location
- Region: East Aurora
Financial & listing details
- Price per square foot: $293/sqft
- Tax assessed value: $9,000
- Annual tax amount: $4,884
- Date on market: 9/29/2026
- Cumulative days on market: 44 days
- Listing terms: Cash,Conventional,FHA,VA Loan
Estimated market value
$474,700
$451,000 - $498,000
$2,515/mo
Price history
| Date | Event | Price |
|---|---|---|
| 10/2/2026 | Pending sale | $450,000$293/sqft |
Source:  NYSAMLSs #B1718453 Report a problem | ||
| 9/29/2026 | Listed for sale | $450,000$293/sqft |
Source: NYSAMLSs #B1718453 Report a problem | ||
Public tax history
| Year | Property taxes | Tax assessment |
|---|---|---|
| 2025 | -- | $9,000 |
| 2024 | -- | $9,000 |
| 2023 | -- | $9,000 |
| 2022 | -- | $9,000 |
| 2021 | -- | $9,000 |
| 2020 | -- | $9,000 |
| 2019 | -- | $9,000 |
| 2018 | -- | $9,000 |
| 2017 | $3,640 +222.4% | $9,000 |
| 2016 | $1,129 | $9,000 |
| 2015 | -- | $9,000 |
| 2014 | -- | $9,000 |
| 2013 | -- | $9,000 |
| 2012 | -- | $9,000 |
| 2011 | -- | $9,000 |
| 2010 | -- | $9,000 |
| 2009 | -- | $9,000 |
| 2008 | -- | $9,000 |
| 2007 | -- | $9,000 |
| 2006 | -- | $9,000 |
| 2005 | -- | $9,000 |
| 2004 | -- | $9,000 |
| 2003 | -- | $9,000 +7.1% |
| 2002 | -- | $8,400 |
| 2001 | -- | $8,400 |
| 2000 | -- | $8,400 |
Find assessor info on the county website
Monthly payment
Climate risks
Neighborhood: 14052
Nearby schools
Schools provided by the listing agent
- District: Iroquois
Source: NYSAMLSs. This data may not be complete. We recommend contacting the local school district to confirm school assignments for this home.

Similar homes
- $559,9003 bd3 ba1.9k sqft1524 Sweet Rd, East Aurora, NY 14052For Sale
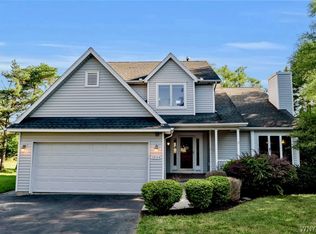
 MLS ID #B1704897, Christian Voigt, Listing by: HUNT Real Estate ERA. NYSAMLSs
- $479,9005 bd2 ba2.2k sqft7513 Vermont Hill Rd, Holland, NY 14080For Sale
 MLS ID #B1723958, Krystal Dern, Listing by: ERA Team VP Real Estate - Arcade. NYSAMLSs
- $459,8983 bd2 ba2.2k sqft10585 Bergtold Rd, Clarence, NY 14031For Sale
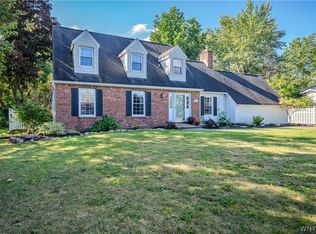 MLS ID #B1716313, Patrick Sportelli, Listing by: WNY Metro Roberts Realty. NYSAMLSs
- $350,0003 bd1 ba1.4k sqft961 County Line Rd, Darien Center, NY 14040For Sale
 MLS ID #B1726985, Matthew Foss, Listing by: Trank Real Estate. NYSAMLSs
- $524,9003 bd3 ba1.8k sqft11995 Clinton St, Alden, NY 14004For SaleMLS ID #B1723098, Sherry A Thomas, Listing by: WNY Metro Roberts Realty. NYSAMLSs
- $390,0003 bd2 ba1.8k sqft4978 Curriers Rd, Arcade, NY 14009For SaleMLS ID #B1726403, Thomas Mason, Listing by: Howard Hanna WNY Inc.. NYSAMLSs
- $349,9004 bd2 ba1.7k sqft215 Oakbrook Dr, West Seneca, NY 14224For SaleMLS ID #B1727575, Jill M Dorr, Listing by: MLS Nation Realty LLC. NYSAMLSs
- $275,0003 bd2 ba1.4k sqft1141 Bowen Rd, Elma, NY 14059For SaleMLS ID #B1713387, Janice M Mroz, Listing by: HUNT Real Estate ERA. NYSAMLSs
- $529,0003 bd3 ba2.1k sqft58 Fox Chapel Dr, Orchard Park, NY 14127For SaleMLS ID #B1718573, Kristan C Andersen, Listing by: Gurney Becker & Bourne. NYSAMLSs
- $459,9004 bd2 ba2.2k sqft20 Nieman Dr, Orchard Park, NY 14127For SaleMLS ID #B1708752, Theresa L Baranyi, Listing by: HUNT Real Estate ERA. NYSAMLSs
- $424,9993 bd2 ba1.8k sqft5436 Big Tree Rd, Orchard Park, NY 14127For SaleMLS ID #B1715552, Jay Herlan, Listing by: Keller Williams Realty Lancaster. NYSAMLSs
- $439,9002 bd2 ba2.2k sqft6551 Taylor Rd, Hamburg, NY 14075For SaleMLS ID #B1712862, Robert Karp, Listing by: Realty ONE Group Empower. NYSAMLSs
- $299,9003 bd2 ba1.7k sqft5044 Newton Rd, Orchard Park, NY 14127For SaleMLS ID #B1727586, Jerrold R Thompson II, Listing by: Century 21 North East. NYSAMLSs
- $439,9003 bd2 ba1.4k sqft108 The Paddock, Williamsville, NY 14221For SaleMLS ID #B1722978, Anne L Kader, Listing by: WNY Metro Roberts Realty. NYSAMLSs
- $350,0003 bd3 ba1.3k sqft209 Thistle Lea, Williamsville, NY 14221For SaleMLS ID #B1726788, Elizabeth Bauch, Listing by: WNY Metro Roberts Realty. NYSAMLSs
- $329,9003 bd2 ba1.2k sqft6374 Hunters Creek Rd, South Wales, NY 14139For SaleMLS ID #B1711618, Brenda O'Connor, Listing by: Trank Real Estate. NYSAMLSs
- $389,9003 bd2 ba1.7k sqft421 Bauman Rd, Williamsville, NY 14221For SaleMLS ID #B1723798, Joe Sorrentino Jr, Listing by: Keller Williams Realty WNY. NYSAMLSs
- $399,9003 bd1 ba1.7k sqft8372 Kimberly Rd, Williamsville, NY 14221For SaleMLS ID #B1726137, Melissa Ann Liberatore, Listing by: Keller Williams Realty Lancaster. NYSAMLSs
- $599,0003 bd2 ba1.7k sqft5425 Chestnut Ridge Rd, Orchard Park, NY 14127For SaleMLS ID #B1726070, Angela Stewart, Listing by: Howard Hanna WNY Inc.. NYSAMLSs
- $449,9003 bd3 ba2k sqft79 Bywater Dr, Getzville, NY 14068For SaleMLS ID #B1697618, Jasmine Chen, Listing by: Howard Hanna WNY Inc.. NYSAMLSs
