Home Sweet Home! This well-maintained 3-bedroom, 2-bath home in the desirable Scenic Hills neighborhood of Newbern! Conveniently located near schools, this home offers both comfort and convenience. Step inside to a spacious living room featuring a vaulted ceiling and gas log fireplace. The eat-in kitchen comes complete with the stove, dishwasher, and refrigerator, making it move-in ready. The primary suite offers a walk-in closet. The spacious laundry room adds everyday convenience. Recent updates include new laminate flooring in the living room, kitchen, and hallway, a water heater installed in 2023, and an HVAC system and roof that are approximately 10 years old. Additional features include a one-car garage, two pull-down attic stairs for extra storage, and a brick front with a covered porch. Outside, you'll enjoy a fenced backyard with a chain-link fence and a portable carport. Don't miss this great opportunity to own a home in one of Newbern's established neighborhoods!
For sale
$219,900
710 Scenic Hills Dr, Newbern, TN 38059
3beds
1,136sqft
:
Get pre-qualified$1,353/mo
Single Family Residence
Built in 1996
0.4 Acres Lot
$211,800 Zestimate®
$194/sqft
$-- HOA
What's special
Gas log fireplaceOne-car garagePortable carportEat-in kitchenSpacious laundry roomVaulted ceiling
- 1 day |
- 137 |
- 4 |
Zillow last checked:
Listing updated:
Listed by:
Edie Smith,
Tennessee Realty 731-285-4555
Source: CWTAR,MLS#: 2603725
Facts & features
Interior
Bedrooms & bathrooms
- Bedrooms: 3
- Bathrooms: 2
- Full bathrooms: 2
- Main level bathrooms: 3
- Main level bedrooms: 3
Primary bedroom
- Level: Main
- Area: 192
- Dimensions: 16.0 x 12.0
Bedroom
- Level: Main
- Area: 176
- Dimensions: 16.0 x 11.0
Bedroom
- Level: Main
- Area: 121
- Dimensions: 11.0 x 11.0
Kitchen
- Level: Main
- Area: 240
- Dimensions: 24.0 x 10.0
Laundry
- Level: Main
- Area: 63
- Dimensions: 9.0 x 7.0
Living room
- Level: Main
- Area: 324
- Dimensions: 18.0 x 18.0
Appliances
- Included: Built-In Electric Oven, Dishwasher, Electric Water Heater, Refrigerator
- Laundry: Electric Dryer Hookup, Laundry Room, Main Level, Washer Hookup
Features
- Ceiling Fan(s), Eat-in Kitchen, Walk-In Closet(s)
- Flooring: Carpet, Laminate, Linoleum
Interior area
- Total interior livable area: 1,136 sqft
Property
Parking
- Total spaces: 5
- Parking features: Garage Faces Front, Open
- Attached garage spaces: 1
- Uncovered spaces: 4
Features
- Levels: One
- Patio & porch: Front Porch, Patio
- Fencing: Chain Link
Lot
- Size: 0.4 Acres
- Dimensions: 95 x 168 IRR
Details
- Parcel number: 048M K 003.00
- Special conditions: Standard
Construction
Type & style
- Home type: SingleFamily
- Property subtype: Single Family Residence
Materials
- Brick, Vinyl Siding
- Foundation: Raised
Condition
- false
- New construction: No
- Year built: 1996
Utilities & green energy
- Sewer: Public Sewer
- Water: Public
- Utilities for property: Electricity Connected, Natural Gas Connected, Sewer Connected, Water Connected
Community & HOA
Community
- Subdivision: Scenic Hills
Location
- Region: Newbern
Financial & listing details
- Price per square foot: $194/sqft
- Tax assessed value: $154,600
- Annual tax amount: $1,048
- Date on market: 8/6/2026
- Road surface type: Asphalt
Estimated market value
$211,800
$201,000 - $222,000
$1,299/mo
Price history
| Date | Event | Price |
|---|---|---|
| 8/6/2026 | Listed for sale | $219,900+218.7%$194/sqft |
Source:  CWTAR #2603725 Report a problem CWTAR #2603725 Report a problem | ||
| 12/31/2015 | Sold | $69,000+25.5%$61/sqft |
Source: Public Record Report a problem | ||
| 11/24/2015 | Sold | $55,000-35.3%$48/sqft |
Source: Public Record Report a problem | ||
| 6/8/1998 | Sold | $85,000+11.1%$75/sqft |
Source: Public Record Report a problem | ||
| 7/9/1996 | Sold | $76,500-11%$67/sqft |
Source: Public Record Report a problem | ||
| 4/25/1996 | Sold | $86,000+493.1%$76/sqft |
Source: Public Record Report a problem | ||
| 10/2/1995 | Sold | $14,500$13/sqft |
Source: Public Record Report a problem | ||
Public tax history
| Year | Property taxes | Tax assessment |
|---|---|---|
| 2025 | $1,048 +28.6% | $38,650 +78.9% |
| 2024 | $815 | $21,600 |
| 2023 | $815 +2.4% | $21,600 |
| 2022 | $796 | $21,600 |
| 2021 | $796 +0.7% | $21,600 +0.7% |
| 2020 | $790 -4.9% | $21,450 +6.7% |
| 2019 | $831 | $20,100 |
| 2018 | $831 +0% | $20,100 |
| 2017 | $831 -0.6% | $20,100 |
| 2016 | $836 +3.7% | $20,100 |
| 2015 | $806 | $20,100 |
| 2014 | $806 | $20,100 |
| 2013 | -- | $20,100 -4.7% |
| 2012 | $847 +0.1% | $21,100 |
| 2011 | $846 +0% | $21,100 |
| 2010 | $846 +3.9% | $21,100 |
| 2009 | $814 | $21,100 |
| 2008 | $814 | $21,100 |
| 2007 | -- | $21,100 +11.9% |
| 2006 | $792 +1.7% | $18,850 |
| 2005 | $779 | $18,850 |
| 2004 | $779 | $18,850 |
| 2003 | $779 | $18,850 0% |
| 2001 | -- | $18,855 -73.3% |
| 2000 | -- | $70,508 |
Find assessor info on the county website
Monthly payment
Est. payment
Payment breakdown
Explore the cost of this home by adjusting the details. Changes won't be saved.Climate risks
Neighborhood: 38059
Nearby schools
GreatSchools rating
- 6/10Newbern GrammarGrades: PK-5Distance: 1.3 mi
- 7/10Northview Middle SchoolGrades: 6-8Distance: 0.6 mi
- 8/10Dyer County High SchoolGrades: 9-12Distance: 0.8 mi
Schools provided by the listing agent
- District: Dyer County Schools
Source: CWTAR. This data may not be complete. We recommend contacting the local school district to confirm school assignments for this home.
- $194,8003 bd2 ba1.4k sqft711 Scenic Hills Dr, Newbern, TN 38059Off Market

- $164,1003 bd2 ba1.4k sqft708 Scenic Hills Dr, Newbern, TN 38059Off Market
- $3,200-- bd-- ba-- sqftHollow Creek Dr, Newbern, TN 38059Sold
- $5,400-- bd-- ba-- sqftHollow Creek Dr, Newbern, TN 38059Off Market
- $221,200-- bd2 ba2.4k sqft712 Scenic Hills Dr, Newbern, TN 38059Off Market
- $171,5003 bd1 ba1.9k sqft706 Scenic Hills Dr, Newbern, TN 38059Off Market
- $139,300-- bd1 ba1.6k sqft808 Scenic Hills Dr, Newbern, TN 38059Off Market
- $171,800-- bd1 ba1.7k sqft713 Scenic Hills Dr, Newbern, TN 38059Off Market
A local agent can set up tours, give advice and negotiate with sellers.
Similar homes
- $199,9003 bd2 ba1.2k sqft825 Slate Dr, Newbern, TN 38059For Sale
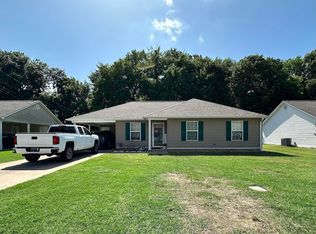 MLS ID #46544, DAVY RAINEY, CENTURY 21 GOLDEN SERVICE REALTY. RRAR as distributed by MLS GRID
 - $218,5003 bd2 ba1.3k sqft818 McManis Ave, Newbern, TN 38059For Sale
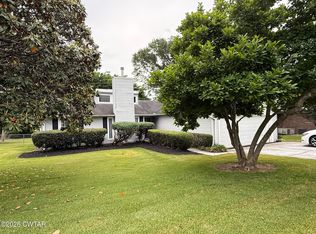 MLS ID #2602389, Elaine Slaughter, All-Star Real Estate. CWTAR
 - $199,9003 bd2 ba1.3k sqft217 Sycamore St, Newbern, TN 38059For Sale
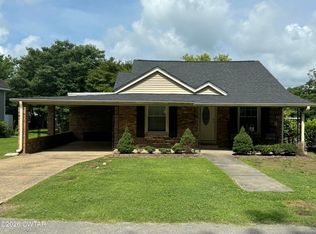 MLS ID #2602979, Phillip Frazier, Carousel Realty of Dyer County. CWTAR
 - $175,0003 bd2 ba1k sqft401 Parks St, Newbern, TN 38059New Construction
 MLS ID #2603488, Edie Smith, Tennessee Realty. CWTAR
 - $239,9993 bd2 ba1.5k sqft111 Morris Dr, Rutherford, TN 38369For SaleMLS ID #46565, ABBEY MCWHERTER, CENTURY 21 GOLDEN SERVICE REALTY. RRAR as distributed by MLS GRID
- $190,0003 bd2 ba1.1k sqft70 Joshua Cir, Dyersburg, TN 38024For SaleMLS ID #2603605, Gavin Lambert, Tennessee Realty. CWTAR
- $224,9003 bd2 ba1.4k sqft141 Agee Rd, Friendship, TN 38034For SaleMLS ID #2603559, Chris Sherrod Hutchison, CRYE*LEIKE Blue Skies Real Es. CWTAR
- $199,9003 bd2 ba1.2k sqft508 Starlight Dr, Dyersburg, TN 38024For SaleMLS ID #2602526, Melissa T Thurmond, Professional Real Estate Group. CWTAR
- $159,9003 bd2 ba1.1k sqft153 Ross Ave, Dyersburg, TN 38024For Sale
 MLS ID #3335348, Melissa Meyer. RealTracs MLS as distributed by MLS GRID
 - $218,9003 bd2 ba1.4k sqft211 S Main St, Hornbeak, TN 38232For SaleMLS ID #46520, JOAN MOUSER, HAMLIN REAL ESTATE. RRAR as distributed by MLS GRID
- $244,0003 bd2 ba1.4k sqft292 Drew Rd, Dyersburg, TN 38024For SaleMLS ID #2603596, Mark A Thompson, Professional Real Estate Group. CWTAR
- $244,0003 bd2 ba1.4k sqft2645 Clifton Dr, Dyersburg, TN 38024For SaleMLS ID #10224101, Vinh Le, BEST Real Estate Company. MAAR
- $234,9003 bd2 ba1.4k sqft1837 Sam Houston Dr, Dyersburg, TN 38024For SaleMLS ID #2602982, Edie Smith, Tennessee Realty. CWTAR
- $175,0002 bd1 ba1.3k sqft1500 Woodlawn Ave, Dyersburg, TN 38024For SaleMLS ID #2603662, Curtis Colbert, Fisher Realty & Auction. CWTAR
- $265,0003 bd2 ba1.4k sqft193 Williams Ln, Dyersburg, TN 38024For SaleMLS ID #2603623, Brian Hinson, Fisher Realty & Auction. CWTAR
- $239,9003 bd2 ba1.3k sqft98 Reagan Rd, Dyersburg, TN 38024For SaleMLS ID #2602062, Seth Rodgers, Renshaw Company, REALTORS®. CWTAR
- $139,9003 bd2 ba1.3k sqft420 Bell Ave, Dyersburg, TN 38024For SaleMLS ID #3320894, Bryan Jones. RealTracs MLS as distributed by MLS GRID
- $190,0003 bd2 ba1.3k sqft280 N Main St, Hornbeak, TN 38232For SaleMLS ID #46422, CHAD DANIELS, FULLER PARTNERS REAL ESTATE. RRAR as distributed by MLS GRID
- $199,9003 bd2 ba1.4k sqft433 Burgies Chapel Rd, Dyersburg, TN 38024For SaleMLS ID #2502532, Lee Ann Hunsley, Professional Real Estate Group. CWTAR
- $179,9003 bd1 ba1.3k sqft218 Glass St, Hornbeak, TN 38232For SaleMLS ID #46560, PHYLLIS LARRY, CENTURY 21 GOLDEN SERVICE REALTY. RRAR as distributed by MLS GRID
