Set on an elevated lot in the tranquil Emerywood neighborhood, this classic 2-story brick home offers character, solid construction & great bones! Original hardwood floors, mature landscaping, a stone retaining wall, covered front porch, and spacious side porch with beautiful slate flooring add to this home’s timeless appeal! The home features 3BR/2.5BA & a wood-burning fireplace! The detached apartment with loft is a unique bonus, offering a wood-burning fireplace, mini kitchen, full bath-ideal for guests, private home office or additional living space! Move-in ready, while offering an opportunity for someone with vision/creativity to update & make it their own! The hard-to-recreate features are already here: brick construction, hardwood floors, mature landscaping, two fireplaces, and an established setting! Conveniently located minutes from entertainment, shopping & dining! A special opportunity to bring new life to a well-built home in one of High Point’s established neighborhoods!
For sale
Price cut: $45K (9/9)
$335,000
710 Sunset Dr, High Point, NC 27262
3beds
2,155sqft
Stick/Site Built, Residential, Single Family Residence
Built in 1933
0.2 Acres Lot
$-- Zestimate®
$--/sqft
$-- HOA
What's special
Wood-burning fireplaceCovered front porchElevated lotStone retaining wallOriginal hardwood floorsMature landscapingDetached apartment with loft
- 53 days
- 817
- 62
Zillow last checked:
Listing updated:
Listed by:
Hugh Moore 336-240-7756,
Hugh Moore Real Estate Firm LLC
Source: Triad MLS,MLS#: 1230000
Facts & features
Interior
Bedrooms & bathrooms
- Bedrooms: 3
- Bathrooms: 3
- Full bathrooms: 2
- 1/2 bathrooms: 1
- Main level bathrooms: 1
Primary bedroom
- Level: Second
- Dimensions: 20.83 x 12.25
Bedroom 2
- Level: Second
- Dimensions: 12.17 x 11.83
Bedroom 3
- Level: Second
- Dimensions: 10.25 x 8.5
Breakfast
- Level: Main
- Dimensions: 5.83 x 5.5
Den
- Level: Main
- Dimensions: 12.42 x 9.83
Dining room
- Level: Main
- Dimensions: 14.42 x 12.58
Entry
- Level: Main
- Dimensions: 8.17 x 7.17
Kitchen
- Level: Main
- Dimensions: 12.33 x 12.17
Laundry
- Level: Main
- Dimensions: 10.25 x 5.5
Living room
- Level: Main
- Dimensions: 16.83 x 12.42
Heating
- Fireplace(s), Forced Air, Natural Gas
Cooling
- Central Air
Appliances
- Included: Microwave, Built-In Range, Gas Water Heater
Features
- Flooring: Carpet, Vinyl, Wood
- Basement: Unfinished, Basement
- Number of fireplaces: 1
- Fireplace features: Living Room
Interior area
- Total structure area: 2,505
- Total interior livable area: 2,155 sqft
- Finished area above ground: 2,155
Property
Parking
- Parking features: Driveway, Detached
- Has garage: Yes
- Has uncovered spaces: Yes
Features
- Levels: Two
- Stories: 2
- Patio & porch: Porch
- Pool features: None
Lot
- Size: 0.2 Acres
- Dimensions: 65 x 136 x 68 x 137
- Features: City Lot
Details
- Parcel number: 188042
- Zoning: R-5
- Special conditions: Owner Sale
Construction
Type & style
- Home type: SingleFamily
- Property subtype: Stick/Site Built, Residential, Single Family Residence
Materials
- Brick
Condition
- Year built: 1933
Utilities & green energy
- Sewer: Public Sewer
- Water: Public
Community & HOA
Community
- Subdivision: Emerywood
HOA
- Has HOA: No
Location
- Region: High Point
Financial & listing details
- Tax assessed value: $209,400
- Annual tax amount: $2,886
- Date on market: 8/5/2026
- Cumulative days on market: 54 days
- Listing agreement: Exclusive Right To Sell
- Listing terms: Cash,Conventional,FHA,VA Loan
Estimated market value
Not available
Estimated sales range
Not available
Not available
Price history
| Date | Event | Price |
|---|---|---|
| 9/9/2026 | Price change | $335,000-11.8% |
Source:  Triad MLS #1230000 Report a problem Triad MLS #1230000 Report a problem | ||
| 8/17/2026 | Price change | $380,000-5% |
Source: Triad MLS #1230000 Report a problem | ||
| 8/5/2026 | Listed for sale | $400,000+338.6% |
Source: Triad MLS #1230000 Report a problem | ||
| 6/15/1986 | Sold | $91,200$42/sqft |
Source: Agent Provided Report a problem | ||
Public tax history
| Year | Property taxes | Tax assessment |
|---|---|---|
| 2025 | $2,886 | $209,400 |
| 2024 | $2,886 +2.2% | $209,400 |
| 2023 | $2,823 | $209,400 |
| 2022 | $2,823 +16.3% | $209,400 +18.8% |
| 2021 | $2,428 | $176,200 |
| 2018 | $2,428 +4.8% | $176,200 |
| 2017 | $2,318 | $176,200 +6.1% |
| 2016 | $2,318 | $166,100 |
| 2015 | $2,318 -2.7% | $166,100 |
| 2014 | $2,382 | $166,100 |
| 2013 | -- | $166,100 |
| 2012 | -- | $166,100 +0.6% |
| 2011 | -- | $165,100 |
| 2010 | -- | $165,100 |
| 2009 | -- | $165,100 |
| 2008 | -- | $165,100 |
| 2007 | -- | $165,100 |
| 2006 | -- | $165,100 |
| 2005 | -- | $165,100 |
| 2004 | -- | $165,100 +46% |
| 2002 | -- | $113,100 |
| 2001 | -- | $113,100 |
Find assessor info on the county website
Monthly payment
Est. payment
Payment breakdown
Explore the cost of this home by adjusting the details. Changes won't be saved.Climate risks
Neighborhood: 27262
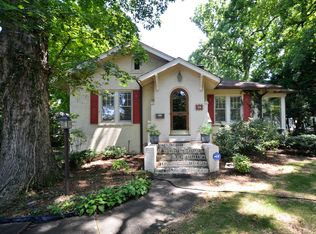
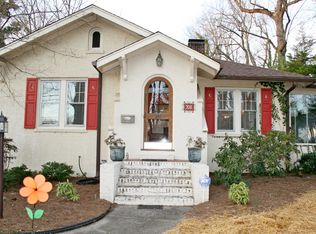
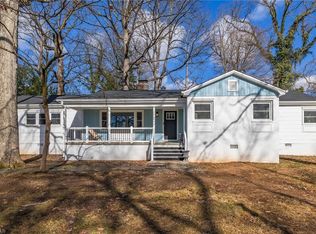
Similar homes
- $310,0002 bd2 ba1.8k sqft415 Otteray Ave, High Point, NC 27262For Sale
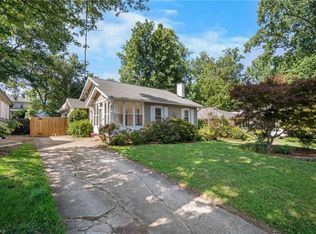
 MLS ID #1226745, Will Price. Triad MLS
 - $420,0003 bd2 ba2.3k sqft907 Johnson St, High Point, NC 27262For Sale
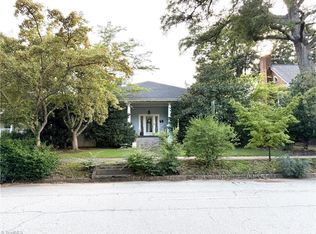 MLS ID #1235462, Jen Nguyen. Triad MLS
 - $215,0003 bd2 ba1.3k sqft604 Sunset Dr, High Point, NC 27262For Sale
 MLS ID #1226381, Brian Huckabee. Triad MLS
 - $315,0004 bd3 ba1.7k sqft3212 Flanders Ct, High Point, NC 27265For Sale
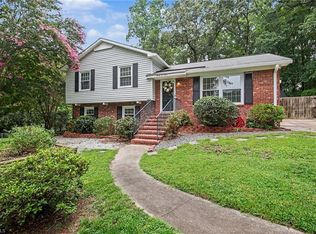 MLS ID #1229476, Laurie Olim Edwards. Triad MLS
 - $364,5004 bd3 ba2.7k sqft3900 Briarwood Ave, High Point, NC 27265For SaleMLS ID #1230281, Chaz Justus. Triad MLS
- $189,9003 bd1 ba1.1k sqft1313 Prescott Pl, High Point, NC 27262For SaleMLS ID #1231662, Karen Kimrey. Triad MLS
- $325,0002 bd2 ba1.7k sqft6440 State Highway 62, Trinity, NC 27370For SaleMLS ID #1231373, Donna Hughes. Triad MLS
- $278,0003 bd2 ba1.5k sqft106 Brinkley Pl, High Point, NC 27265For SaleMLS ID #1208313, Michelle Williams. Triad MLS
- $499,9004 bd3 ba2.7k sqft1203 Brookfield Ct, High Point, NC 27262For SaleMLS ID #1227246, Elizabeth Sheffield. Triad MLS
- $300,0003 bd2 ba1.6k sqft365 North Rd, Thomasville, NC 27360For SaleMLS ID #1235321, Kenneth Hurley. Triad MLS
- $414,9004 bd3 ba2.1k sqft1858 Yates Mill Ct, High Point, NC 27265For SaleMLS ID #1235029, Leslie Rowls. Triad MLS
- $395,0004 bd3 ba2.7k sqft3905 Fairstone Pl, High Point, NC 27265For SaleMLS ID #1229593, Dawn Sanders. Triad MLS
- $342,0003 bd2 ba1.6k sqft123 Tangle Dr, Jamestown, NC 27282For SaleMLS ID #1229089, Deb Wells. Triad MLS
- $299,9003 bd3 ba1.6k sqft112 Brandon Ln, Trinity, NC 27370For SaleMLS ID #1235228, Donna Hughes. Triad MLS
- $319,9003 bd3 ba1.6k sqft1011 W Mountain St, Kernersville, NC 27284For SaleMLS ID #1234887, Nicole Fields. Triad MLS
- $355,0003 bd2 ba2.3k sqft170 Queens Ct, Clemmons, NC 27012For SaleMLS ID #1236025, Lisa Barker. Triad MLS
- $335,0003 bd3 ba1.9k sqft2694 Alderney Ln, Winston Salem, NC 27103For SaleMLS ID #1229390, Roger Abbott. Triad MLS
- $315,0003 bd2 ba1.5k sqft520 Gales Ave, Winston Salem, NC 27103For SaleMLS ID #1236931, Vicki Crutchfield. Triad MLS
- $385,0003 bd3 ba2.4k sqft159 Circle Dr, Thomasville, NC 27360For SaleMLS ID #1225056, Jenny L Brewer. Triad MLS
- $350,0003 bd2 ba1.7k sqft5703 Fleming Terrace Rd, Greensboro, NC 27410For SaleMLS ID #1230800, Melanie Shoemaker. Triad MLS
