Motivated Sellers — Bring Your Offer!
Discover the perfect blend of space, character, and opportunity at 7101 Skylark Lane,
ideally situated on a large corner lot in the established Eagle Lake neighborhood. This well-
maintained 1970s home offers timeless charm and room to grow—features that are hard to
find in newer construction.
Step inside to an inviting main living area featuring vaulted ceilings with exposed wood
beams and a cozy fireplace, flowing seamlessly into a formal dining room complete with a
beautiful built-in hutch. The spacious kitchen is designed for both everyday living and
entertaining, offering generous prep space, a breakfast bar, and a sunny breakfast nook.
Just off the kitchen, a versatile, light-filled bonus room with a built-in bar and direct
backyard access provides endless possibilities—ideal as a second living area, game room,
home office, or fitness space.
Additional conveniences include a dedicated laundry room, ample storage, a half bath, and
access to the oversized two-car garage. The private bedroom wing features two generously
sized secondary bedrooms, a full hall bath, and a spacious primary suite with an ensuite
bath and walk-in closet.
Enjoy outdoor living under the covered patio overlooking a large, fully fenced
backyard—perfect for relaxing, entertaining, or pets at play.
This home is move-in ready, featuring fresh interior paint and brand-new carpet
throughout.
Motivated sellers are ready to make a deal—don’t miss this opportunity! Schedule your
private showing today and bring your offer.
Pending
$250,000
7101 Skylark Ln, Oklahoma City, OK 73162
3beds
2,281sqft
:
Get pre-qualified$1,638/mo
Single Family Residence
Built in 1978
0.27 Acres Lot
$242,700 Zestimate®
$110/sqft
$-- HOA
What's special
Walk-in closetLarge corner lotFresh interior paintBeautiful built-in hutchPrivate bedroom wingFull hall bathBuilt-in bar
- 180 days |
- 36 |
- 2 |
Zillow last checked:
Listing updated:
Listed by:
Melissa Chamberlain 405-760-6496,
Heather & Company Realty Group
Source: MLSOK/OKCMAR as distributed by MLS GRID,MLS#: 1211987
Facts & features
Interior
Bedrooms & bathrooms
- Bedrooms: 3
- Bathrooms: 3
- Full bathrooms: 2
- 1/2 bathrooms: 1
Heating
- Has Heating (Unspecified Type)
Cooling
- Has cooling: Yes
Features
- Number of fireplaces: 1
- Fireplace features: Wood Burning
Interior area
- Total structure area: 2,281
- Total interior livable area: 2,281 sqft
Property
Parking
- Total spaces: 2
- Parking features: Garage
- Garage spaces: 2
Features
- Levels: One
- Stories: 1
- Patio & porch: Patio, Porch
Lot
- Size: 0.27 Acres
- Features: Corner Lot
Details
- Parcel number: 7101NONESkylark73162
- Special conditions: None
Construction
Type & style
- Home type: SingleFamily
- Architectural style: Traditional
- Property subtype: Single Family Residence
Materials
- Brick
- Foundation: Slab
- Roof: Composition
Condition
- Year built: 1978
Community & HOA
Location
- Region: Oklahoma City
Financial & listing details
- Price per square foot: $110/sqft
- Tax assessed value: $153,376
- Annual tax amount: $2,078
- Date on market: 1/29/2026
Estimated market value
$242,700
$231,000 - $255,000
$1,854/mo
Price history
| Date | Event | Price |
|---|---|---|
| 4/27/2026 | Pending sale | $250,000$110/sqft |
Source:  MLSOK/OKCMAR as distributed by MLS GRID #1211987 Report a problem MLSOK/OKCMAR as distributed by MLS GRID #1211987 Report a problem | ||
| 1/29/2026 | Listed for sale | $250,000$110/sqft |
Source: MLSOK/OKCMAR as distributed by MLS GRID #1211987 Report a problem | ||
Public tax history
| Year | Property taxes | Tax assessment |
|---|---|---|
| 2025 | $2,078 +12.8% | $16,871 +5% |
| 2024 | $1,843 +0.3% | $16,068 |
| 2023 | $1,837 -1.2% | $16,068 |
| 2022 | $1,860 +1% | $16,068 |
| 2021 | $1,842 +0.5% | $16,068 |
| 2020 | $1,833 +29.7% | $16,068 |
| 2019 | $1,414 | $16,068 |
| 2018 | $1,414 -22% | $16,068 +0% |
| 2017 | $1,812 | $16,067 |
| 2016 | $1,812 +0.2% | $16,067 |
| 2015 | $1,808 +2.7% | $16,067 |
| 2014 | $1,760 | $16,067 |
| 2013 | -- | $16,067 |
| 2012 | -- | $16,067 -1.7% |
| 2011 | -- | $16,348 |
| 2010 | -- | $16,348 |
| 2009 | -- | $16,348 |
| 2008 | -- | $16,348 |
| 2007 | -- | $16,348 |
| 2006 | -- | $16,348 +5% |
| 2005 | -- | $15,570 -88.5% |
| 2004 | $1,509 | $134,810 +809.2% |
| 2003 | -- | $14,828 +8% |
| 2002 | -- | $13,729 |
| 2001 | -- | $13,729 +7.3% |
| 2000 | -- | $12,793 -0.1% |
| 1999 | -- | $12,800 |
Find assessor info on the county website
Monthly payment
Est. payment
Payment breakdown
Explore the cost of this home by adjusting the details. Changes won't be saved.Climate risks
Neighborhood: 73162
Nearby schools
GreatSchools rating
- 7/10Harvest Hills Elementary SchoolGrades: PK-5Distance: 1.2 mi
- 6/10Hefner Middle SchoolGrades: 6-8Distance: 1.6 mi
- 6/10Putnam City North High SchoolGrades: 9-12Distance: 1.2 mi
Schools provided by the listing agent
- Elementary: Harvest Hills ES
- Middle: Hefner MS
- High: Putnam City North HS
Source: MLSOK/OKCMAR as distributed by MLS GRID. This data may not be complete. We recommend contacting the local school district to confirm school assignments for this home.
- $270,4004 bd3 ba2.3k sqft7107 Skylark Ln, Oklahoma City, OK 73162Off Market

- $292,5004 bd3 ba2.5k sqft7113 Skylark Ln, Oklahoma City, OK 73162Off Market
- $236,8003 bd2 ba1.9k sqft7100 Skylark Ln, Oklahoma City, OK 73162Off Market
- $220,0003 bd3 ba2.3k sqft7106 Skylark Ln, Oklahoma City, OK 73162Sold
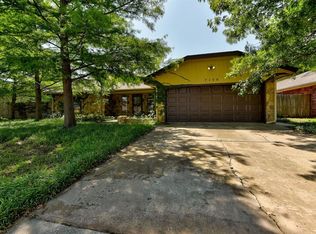
- $291,5004 bd3 ba2.2k sqft7021 Briarcreek Dr, Oklahoma City, OK 73162Off Market
- $--9,147.6 Square Feet7021 Briarcreek Dr LOT 17, Oklahoma City, OK 73162Off Market
- $--9,147.6 Square FeetCorner Lot Of Briarcreek LOT 17, Oklahoma City, OK 73162Off Market
- $296,1004 bd4 ba2.7k sqft7201 Skylark Ln, Oklahoma City, OK 73162Off Market
A local agent can set up tours, give advice and negotiate with sellers.
Similar homes
- $250,0003 bd3 ba2.1k sqft11616 Century Dr, Oklahoma City, OK 73162For Sale
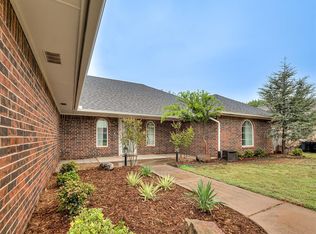 MLS ID #1241167, Lauren Sargeant, Keller Williams Realty Elite. MLSOK/OKCMAR as distributed by MLS GRID
 - $250,0003 bd2 ba2.2k sqft6713 Bayberry Dr, Oklahoma City, OK 73162For Sale
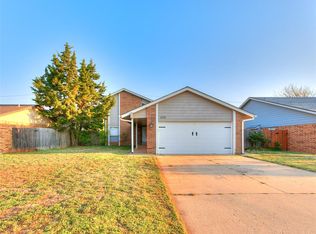 MLS ID #1222957, Veda Thomas, A List Properties. MLSOK/OKCMAR as distributed by MLS GRID
 - $239,0003 bd2 ba1.8k sqft10220 Little Pond Dr, Oklahoma City, OK 73162For Sale
 MLS ID #1237549, Rosalia Soto, Metro First Realty Group. MLSOK/OKCMAR as distributed by MLS GRID
 - $265,0004 bd2 ba2.1k sqft8201 Willow Creek Blvd, Oklahoma City, OK 73162For Sale
 MLS ID #1223591, Jennye Wilsey, ERA Courtyard Real Estate. MLSOK/OKCMAR as distributed by MLS GRID
 - $239,9993 bd2 ba2k sqft6517 Dulane Cir, Oklahoma City, OK 73132For SaleMLS ID #1208870, Joseph Blanco, LPT Realty. MLSOK/OKCMAR as distributed by MLS GRID
- $269,9004 bd2 ba1.9k sqft5320 NW 115th St, Oklahoma City, OK 73162For SaleMLS ID #1231365, Andrea Jalaff, eXp Realty, LLC. MLSOK/OKCMAR as distributed by MLS GRID
- $250,0004 bd3 ba2.5k sqft6605 Stonycreek Dr, Oklahoma City, OK 73132For SaleMLS ID #1235132, Shelley Galyon, KG Realty LLC. MLSOK/OKCMAR as distributed by MLS GRID
- $229,9003 bd2 ba1.6k sqft11508 Wallace Ave, Oklahoma City, OK 73162For SaleMLS ID #1218722, Michael Carter, Real Broker LLC. MLSOK/OKCMAR as distributed by MLS GRID
- $249,9004 bd2 ba1.6k sqft8429 Arlington Dr, Oklahoma City, OK 73132For SaleMLS ID #1185005, Kristie Wirth, 405 Home Store. MLSOK/OKCMAR as distributed by MLS GRID
- $230,0003 bd2 ba1.8k sqft8908 N McMillan Ave, Oklahoma City, OK 73132For SaleMLS ID #1232559, Brandi Rice, SERV Realty. MLSOK/OKCMAR as distributed by MLS GRID
- $249,0004 bd2 ba2k sqft4401 NW 60th St, Oklahoma City, OK 73112For SaleMLS ID #1234699, Erika Jones, NextHome Central Real Estate. MLSOK/OKCMAR as distributed by MLS GRID
- $260,0003 bd2 ba1.8k sqft8308 NW 83rd St, Oklahoma City, OK 73132For SaleMLS ID #1232795, Caleb Roberts, Horizon Realty. MLSOK/OKCMAR as distributed by MLS GRID
- $215,0003 bd3 ba2.2k sqft11616 Hackney Ln, Yukon, OK 73099For SaleMLS ID #1240616, Cindy Horton, 1st United Okla, REALTORS. MLSOK/OKCMAR as distributed by MLS GRID
- $360,0004 bd3 ba2.6k sqft11508 Randwick Dr, Oklahoma City, OK 73162For SaleMLS ID #1236258, Tristan Edge, C21/Judge Fite Edmond. MLSOK/OKCMAR as distributed by MLS GRID
- $240,0004 bd3 ba2.3k sqft5113 NW 25th St, Oklahoma City, OK 73127For SaleMLS ID #1237167, Jamie Beam, Ariston Realty LLC. MLSOK/OKCMAR as distributed by MLS GRID
- $255,0003 bd2 ba1.8k sqft11124 Ashford Dr, Yukon, OK 73099For SaleMLS ID #1237977, Vanessa Resendiz, CB/Mike Jones Company. MLSOK/OKCMAR as distributed by MLS GRID
- $260,0004 bd3 ba2.1k sqft4508 NW 32nd Pl, Oklahoma City, OK 73122For SaleMLS ID #1235676, Gabriela Strayer, Vibe Realty. MLSOK/OKCMAR as distributed by MLS GRID
- $249,0003 bd3 ba2.1k sqft12004 Royal Coach Dr, Yukon, OK 73099For SaleMLS ID #1220505, Diane Denison, 1st United Okla, REALTORS. MLSOK/OKCMAR as distributed by MLS GRID
- $239,0003 bd2 ba2k sqft5413 N Warren Ave, Oklahoma City, OK 73112For SaleMLS ID #1231009, Amber Kleck, Keller Williams Realty Elite. MLSOK/OKCMAR as distributed by MLS GRID
- $230,0003 bd2 ba1.5k sqft6613 Edgebrook Rd, Oklahoma City, OK 73132For SaleMLS ID #1232327, Jorge Gamboa, Hallmark, REALTORS. MLSOK/OKCMAR as distributed by MLS GRID
