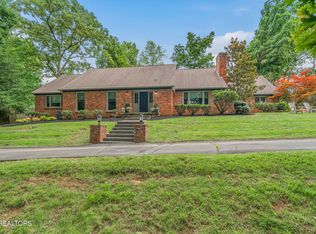
AWESOME NEW PRICE!!!! 'SPRAWLING SPLENDOR' is what you'll feel inside this great looking Mid-Century Modern Deane Hill offering! Updated & perpetually appealing, you'll be inspired by its vast gathering spaces, open design living area, and versatile function. Upon entry, all paths lead to the beautifully appointed Eat-in Kitchen with side-by-side built- in commercial refrigerator/freezer, banks of cabinets, quartz countertops. -- adjoining a ''tricked out'' Butler's Pantry that any cook would envy! All Main Level, 3 Bedrooms and 3 Full Baths service the home, along with 3 cavernous Gathering Rooms (LR/ Game Room/ & Sunroom). The Sunroom is versatile and can be used as a Formal Dining Room, and the Game Room with its Statement Fireplace is a real ''Showstopper!''
Deep Vista Windows adorn front and rear sections of the home - creating floor-to-ceiling tunnels of light and warmth. A rear patio with outdoor fireplace is perfect for entertaining, and the fenced backyard is ideal for pets and play. Oh, and you'll love the super cute backyard ''Red Shed'' Man Cave or Storage Building!!! This property is fresh and timelessly appealing -- suitable for a discerning Buyer searching for ''Place, Space & Grace''...
Pending
Price cut: $20K (6/22)
$879,000
7104 Cresthill Dr, Knoxville, TN 37919
3beds
3,422sqft
Single Family Residence
Built in 1960
0.64 Acres Lot
$-- Zestimate®
$257/sqft
$-- HOA
What's special
Beautifully appointed eat-in kitchenBanks of cabinetsVast gathering spacesQuartz countertops
- 163 days |
- 615 |
- 32 |
Zillow last checked:
Listing updated:
Listed by:
Jon Brock,
Realty Executives Associates 865-531-2020
Source: East Tennessee Realtors,MLS#: 1333024
Facts & features
Interior
Bedrooms & bathrooms
- Bedrooms: 3
- Bathrooms: 3
- Full bathrooms: 3
Rooms
- Room types: Bonus Room
Heating
- Central, Natural Gas, Electric
Cooling
- Central Air
Appliances
- Included: Dishwasher, Disposal, Microwave, Range, Refrigerator, Self Cleaning Oven
Features
- Walk-In Closet(s), Breakfast Bar, Eat-in Kitchen, Bonus Room
- Flooring: Marble, Hardwood, Tile
- Windows: Insulated Windows
- Basement: Crawl Space
- Number of fireplaces: 1
- Fireplace features: Brick, Marble, Wood Burning, Gas Log
Interior area
- Total structure area: 3,422
- Total interior livable area: 3,422 sqft
Property
Parking
- Total spaces: 2
- Parking features: Garage Faces Rear, Attached, Main Level
- Attached garage spaces: 2
Features
- Has view: Yes
Lot
- Size: 0.64 Acres
- Dimensions: 125 x 231.97 x IRR
- Features: Level
Details
- Additional structures: Storage
- Parcel number: 120EF010
Construction
Type & style
- Home type: SingleFamily
- Architectural style: Contemporary,Traditional
- Property subtype: Single Family Residence
Materials
- Brick
Condition
- Year built: 1960
Utilities & green energy
- Sewer: Public Sewer
- Water: Public
Community & HOA
Community
- Security: Smoke Detector(s)
- Subdivision: Deane Hill
Location
- Region: Knoxville
Financial & listing details
- Price per square foot: $257/sqft
- Tax assessed value: $713,000
- Annual tax amount: $2,770
- Date on market: 7/1/2026
- Listing terms: New Loan,Cash,Conventional
Estimated market value
Not available
Estimated sales range
Not available
Not available
Price history
| Date | Event | Price |
|---|---|---|
| 8/7/2026 | Pending sale | $879,000$257/sqft |
Source:  East Tennessee Realtors #1333024 Report a problem East Tennessee Realtors #1333024 Report a problem | ||
| 7/1/2026 | Listed for sale | $879,000$257/sqft |
Source: East Tennessee Realtors #1333024 Report a problem | ||
| 6/24/2026 | Pending sale | $879,000$257/sqft |
Source: East Tennessee Realtors #1333024 Report a problem | ||
| 6/22/2026 | Price change | $879,000-2.2%$257/sqft |
Source: East Tennessee Realtors #1333024 Report a problem | ||
| 4/16/2026 | Price change | $899,000-5.3%$263/sqft |
Source: East Tennessee Realtors #1333024 Report a problem | ||
| 3/17/2026 | Listed for sale | $949,000+44.2%$277/sqft |
Source: East Tennessee Realtors #1333024 Report a problem | ||
| 2/26/2026 | Listing removed | $4,500$1/sqft |
Source: Zillow Rentals Report a problem | ||
| 1/19/2026 | Listed for rent | $4,500+7.1%$1/sqft |
Source: Zillow Rentals Report a problem | ||
| 7/21/2025 | Listing removed | $4,200$1/sqft |
Source: Zillow Rentals Report a problem | ||
| 6/30/2025 | Price change | $4,200-6.7%$1/sqft |
Source: Zillow Rentals Report a problem | ||
| 6/25/2025 | Price change | $4,500-6.3%$1/sqft |
Source: Zillow Rentals Report a problem | ||
| 5/27/2025 | Listed for rent | $4,800$1/sqft |
Source: Zillow Rentals Report a problem | ||
| 2/26/2021 | Sold | $658,000+1.4%$192/sqft |
Source: East Tennessee Realtors #1140580 Report a problem | ||
| 1/27/2021 | Pending sale | $649,000$190/sqft |
Source: Realty Executives Associates #1140580 Report a problem | ||
| 1/24/2021 | Listed for sale | $649,000+82.3%$190/sqft |
Source: Realty Executives Associates #1140580 Report a problem | ||
| 8/28/2020 | Sold | $356,000+1.7%$104/sqft |
Source:  RealTracs MLS as distributed by MLS GRID #2869010 Report a problem RealTracs MLS as distributed by MLS GRID #2869010 Report a problem | ||
| 8/22/2020 | Pending sale | $350,000$102/sqft |
Source: Coldwell Banker Wallace #1127159 Report a problem | ||
| 8/20/2020 | Listed for sale | $350,000+27.3%$102/sqft |
Source: Coldwell Banker Wallace #1127159 Report a problem | ||
| 6/22/2007 | Sold | $275,000$80/sqft |
Source: Public Record Report a problem | ||
Public tax history
| Year | Property taxes | Tax assessment |
|---|---|---|
| 2025 | $2,770 | $178,250 |
| 2024 | $2,770 | $178,250 |
| 2023 | $2,770 | $178,250 |
| 2022 | $2,770 +72% | $178,250 +134.8% |
| 2021 | $1,610 | $75,925 -75% |
| 2020 | $1,610 | $303,700 |
| 2019 | $1,610 | $303,700 +19.3% |
| 2018 | $1,610 -13.9% | $254,600 +235.3% |
| 2017 | $1,871 +7.8% | $75,925 |
| 2016 | $1,735 | -- |
| 2015 | $1,735 -46% | -- |
| 2014 | $3,212 +7.2% | -- |
| 2013 | $2,995 -7.6% | -- |
| 2012 | $3,241 | -- |
| 2011 | $3,241 | $67,250 |
| 2010 | $3,241 | $67,250 |
| 2009 | $3,241 +10.9% | $67,250 +26.5% |
| 2008 | $2,923 | $53,150 |
| 2007 | $2,923 | $53,150 |
| 2006 | $2,923 | $53,150 |
| 2005 | $2,923 +2% | $53,150 +11.5% |
| 2004 | $2,865 +6.2% | $47,675 |
| 2003 | $2,698 | $47,675 |
| 2002 | -- | $47,675 |
| 2001 | -- | $47,675 +15.6% |
| 2000 | -- | $41,250 |
Find assessor info on the county website
Monthly payment
Est. payment
Payment breakdown
Explore the cost of this home by adjusting the details. Changes won't be saved.Climate risks
Neighborhood: Deane Hill
Nearby schools
GreatSchools rating
- 8/10Bearden Elementary SchoolGrades: PK-5Distance: 1.4 mi
- 6/10Bearden Middle SchoolGrades: 6-8Distance: 1.4 mi
- 8/10West High SchoolGrades: 9-12Distance: 3 mi
Schools provided by the listing agent
- Elementary: Bearden
- Middle: Bearden
- High: West
Source: East Tennessee Realtors. This data may not be complete. We recommend contacting the local school district to confirm school assignments for this home.
- $897,6004 bd4 ba3.3k sqft7108 Cresthill Dr, Knoxville, TN 37919Off Market
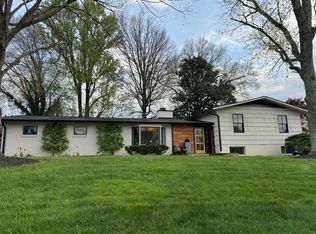
- $505,0004 bd3 ba2.7k sqft7100 Cresthill Dr, Knoxville, TN 37919Sold

- $1,240,8006 bd7 ba7.4k sqft7105 Wellington Dr, Knoxville, TN 37919Off Market
- $771,3003 bd3 ba2.7k sqft7112 Cresthill Dr, Knoxville, TN 37919Off Market

- $567,2004 bd3 ba3k sqft7105 Cresthill Dr, Knoxville, TN 37919Off Market
- $579,1005 bd4 ba2.5k sqft7109 Wellington Dr, Knoxville, TN 37919Off Market
- $897,4005 bd4 ba5.6k sqft7004 Cresthill Dr, Knoxville, TN 37919Off Market
- $774,0004 bd3 ba3.6k sqft7109 Cresthill Dr, Knoxville, TN 37919Sold
A local agent can set up tours, give advice and negotiate with sellers.
A local lender can help you make sure your offer is ready when you are.
Similar homes
- $815,0004 bd3 ba2.9k sqft5810 Westover Dr, Knoxville, TN 37919For Sale
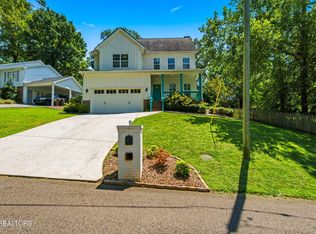
 MLS ID #1352980, Kelly Absher, Realty Executives Associates. East Tennessee Realtors
 - $849,9003 bd3 ba2.7k sqft4317 Hiawatha Dr, Knoxville, TN 37919For Sale
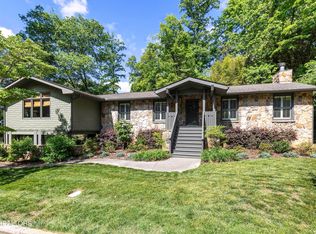 MLS ID #1343127, Lucas Haun, Keller Williams Signature. East Tennessee Realtors
 - $844,0005 bd4 ba2.8k sqft4029 Hiawatha Dr, Knoxville, TN 37919For Sale
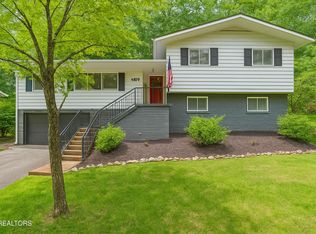 MLS ID #1327888, Tyler Fogarty, Realty Executives Associates. East Tennessee Realtors
 - $1,249,9994 bd4 ba3.5k sqft7324 Rotherwood Dr, Knoxville, TN 37919For Sale
 MLS ID #1349185, Chad B Wiles, Wallace. East Tennessee Realtors
 - $797,0004 bd3 ba3.6k sqft3304 SW Timberlake Dr, Knoxville, TN 37920For Sale
 MLS ID #3232705, Jennifer Jackson. RealTracs MLS as distributed by MLS GRID
 - $749,0003 bd4 ba2.4k sqft7120 Rockingham Dr, Knoxville, TN 37909For SaleMLS ID #1336537, Rachael Wedekind, Keller Williams Signature. East Tennessee Realtors
- $849,9504 bd4 ba3.2k sqft436 Laurel Ridge Ln, Knoxville, TN 37922For SaleMLS ID #1352168, Holly Bieber, Baine Realty Group. East Tennessee Realtors
- $1,095,0003 bd3 ba2.3k sqft5413 Riverbend Dr, Knoxville, TN 37919For SaleMLS ID #1349447, Lucas Haun, Keller Williams Signature. East Tennessee Realtors
- $768,0005 bd3 ba3.6k sqft9229 Topoco Dr, Knoxville, TN 37922For SaleMLS ID #1345428, Patricia Mesa, Keller Williams West Knoxville. East Tennessee Realtors
- $629,9004 bd3 ba2.3k sqft8409 Thornbury Ct, Knoxville, TN 37919For SaleMLS ID #3317252, Ashley Wade. RealTracs MLS as distributed by MLS GRID
- $1,150,0004 bd4 ba4.3k sqft4713 Lyons View Pike, Knoxville, TN 37919For SaleMLS ID #1344894, Angie Riedl, Alliance Sotheby's International. East Tennessee Realtors
- $794,9004 bd3 ba3.9k sqft308 Norfolk Dr, Knoxville, TN 37922For SaleMLS ID #1335562, Jamie Foreman, Realty One Group Ascend. East Tennessee Realtors
- $499,0003 bd3 ba2.2k sqft1221 Huntington Rd, Knoxville, TN 37919For SaleMLS ID #1344510, Katelyn Bethmann, Greater Impact Realty. East Tennessee Realtors
- $628,9004 bd3 ba3k sqft1211 Rockley Rd, Knoxville, TN 37932For SaleMLS ID #1352852, Aleex Conner, Realty Executives Associates. East Tennessee Realtors
- $825,0004 bd3 ba2.8k sqft419 Laurel Ridge Ln, Knoxville, TN 37922For SaleMLS ID #1343332, Amie Dodson, NextHome Clinch Valley. East Tennessee Realtors
- $574,9004 bd4 ba3k sqft5421 Shenandoah Dr, Knoxville, TN 37909For SaleMLS ID #1351325, Somer Ray, Realty Executives Associates. East Tennessee Realtors
- $799,9004 bd4 ba3.3k sqft6809 Resolute Rd, Knoxville, TN 37918For SaleMLS ID #1351079, Andy Mason, Elite Realty. East Tennessee Realtors
- $839,0004 bd3 ba2.9k sqft12200 Yarnell Rd, Knoxville, TN 37932For SaleMLS ID #1342317, Emma Smith, eXp Realty, LLC. East Tennessee Realtors
- $899,9005 bd5 ba3.5k sqft12801 Peach View Dr, Knoxville, TN 37922For SaleMLS ID #3302098, Megan Thomas. RealTracs MLS as distributed by MLS GRID
- $549,0003 bd2 ba2.4k sqft9220 Slade Dr, Knoxville, TN 37931For SaleMLS ID #1353081, Jon Engle, Realty Executives Associates. East Tennessee Realtors
