Beautiful home in Abington! Warm and inviting with a spacious main-level primary suite featuring vaulted ceiling, huge walk-in closet and updated bath. Open living and dining areas with fireplace and laminate flooring. Large upstairs bedrooms, kitchen with deck access, and generous backyard. Neighborhood pool!
Pending
$299,900
7108 Avenbury Cir, Kernersville, NC 27284
3beds
1,507sqft
Stick/Site Built, Residential, Single Family Residence
Built in 1987
0.35 Acres Lot
$294,400 Zestimate®
$--/sqft
$-- HOA
What's special
Updated bathVaulted ceilingKitchen with deck accessWarm and invitingGenerous backyardLaminate flooringSpacious main-level primary suite
- 12 days
- 1,167
- 125
Likely to sell faster than
Zillow last checked:
Listing updated:
Listed by:
Blake Ginther 336-283-8689,
Keller Williams Realty Elite,
Candler Moore 336-577-7661,
Keller Williams Realty Elite
Source: Triad MLS,MLS#: 1231511
Facts & features
Interior
Bedrooms & bathrooms
- Bedrooms: 3
- Bathrooms: 3
- Full bathrooms: 2
- 1/2 bathrooms: 1
- Main level bathrooms: 2
Primary bedroom
- Level: Main
- Dimensions: 13.25 x 11.5
Bedroom 2
- Level: Second
- Dimensions: 12.58 x 11.5
Bedroom 3
- Level: Second
- Dimensions: 12.58 x 11.5
Dining room
- Level: Main
- Dimensions: 9.92 x 9.42
Entry
- Level: Main
- Dimensions: 6.42 x 5.67
Kitchen
- Level: Main
- Dimensions: 11.75 x 9.5
Living room
- Level: Main
- Dimensions: 14.83 x 13.58
Heating
- Heat Pump, Zoned, Electric
Cooling
- Heat Pump, Zoned
Appliances
- Included: Microwave, Dishwasher, Disposal, Free-Standing Range, Cooktop, Electric Water Heater
- Laundry: Dryer Connection, Main Level, Washer Hookup
Features
- Ceiling Fan(s), Dead Bolt(s), Pantry, Solid Surface Counter, Vaulted Ceiling(s)
- Flooring: Carpet, Tile, Vinyl
- Doors: Insulated Doors
- Windows: Insulated Windows
- Basement: Crawl Space
- Attic: Pull Down Stairs
- Number of fireplaces: 1
- Fireplace features: Living Room
Interior area
- Total structure area: 1,507
- Total interior livable area: 1,507 sqft
- Finished area above ground: 1,507
Property
Parking
- Parking features: Driveway, Paved, No Garage
- Has uncovered spaces: Yes
Features
- Levels: Two
- Stories: 2
- Patio & porch: Porch
- Pool features: None
- Fencing: Fenced
Lot
- Size: 0.35 Acres
- Features: Level, Subdivided, Sloped, Subdivision
Details
- Additional structures: Storage
- Parcel number: 6878619176
- Zoning: RS30
- Special conditions: Owner Sale
Construction
Type & style
- Home type: SingleFamily
- Architectural style: Traditional
- Property subtype: Stick/Site Built, Residential, Single Family Residence
Materials
- Brick, Masonite
Condition
- Year built: 1987
Utilities & green energy
- Sewer: Public Sewer
- Water: Public
Community & HOA
Community
- Security: Security Lights, Smoke Detector(s)
- Subdivision: Abington
HOA
- Has HOA: No
Location
- Region: Kernersville
Financial & listing details
- Tax assessed value: $329,400
- Annual tax amount: $2,138
- Date on market: 8/19/2026
- Cumulative days on market: 12 days
- Listing agreement: Exclusive Right To Sell
- Listing terms: Cash,Conventional,FHA,USDA Loan,VA Loan
Estimated market value
$294,400
$280,000 - $309,000
$2,108/mo
Price history
| Date | Event | Price |
|---|---|---|
| 8/28/2026 | Pending sale | $299,900 |
Source:  Triad MLS #1231511 Report a problem Triad MLS #1231511 Report a problem | ||
| 8/19/2026 | Listed for sale | $299,900+26.5% |
Source: Triad MLS #1231511 Report a problem | ||
| 6/9/2021 | Sold | $237,000+10.3% |
Source: Triad MLS #1022165 Report a problem | ||
| 5/1/2021 | Pending sale | $214,900 |
Source: Triad MLS #1022165 Report a problem | ||
| 4/30/2021 | Listed for sale | $214,900+40.5% |
Source: Triad MLS #1022165 Report a problem | ||
| 3/19/2018 | Sold | $153,000-1.3% |
Source: Triad MLS #856413 Report a problem | ||
| 1/15/2018 | Pending sale | $155,000$103/sqft |
Source: Kernersville #856413 Report a problem | ||
| 11/18/2017 | Price change | $155,000-2.5%$103/sqft |
Source: Kernersville #856413 Report a problem | ||
| 10/29/2017 | Listed for sale | $159,000+28.2%$106/sqft |
Source: Kernersville #856413 Report a problem | ||
| 4/3/2006 | Sold | $124,000-25.8% |
Source: Triad MLS #W378053 Report a problem | ||
| 10/10/2005 | Sold | $167,081$111/sqft |
Source: Public Record Report a problem | ||
Public tax history
| Year | Property taxes | Tax assessment |
|---|---|---|
| 2025 | $2,137 +25.1% | $317,700 +52.8% |
| 2024 | $1,708 | $207,900 |
| 2023 | $1,708 | $207,900 |
| 2022 | $1,708 | $207,900 +16.7% |
| 2021 | $1,708 +28.2% | $178,200 +19.1% |
| 2020 | $1,333 -1.1% | $149,600 |
| 2019 | $1,348 +4.9% | $149,600 +1% |
| 2018 | $1,284 | $148,100 +3.7% |
| 2016 | $1,284 +4.4% | $142,849 |
| 2015 | $1,230 +3.5% | $142,849 |
| 2014 | $1,188 | $142,849 |
| 2013 | -- | $142,849 -2.4% |
| 2012 | -- | $146,303 |
| 2011 | -- | $146,303 |
| 2010 | -- | $146,303 |
| 2009 | -- | $146,303 +6% |
| 2008 | -- | $138,067 |
| 2007 | -- | -- |
| 2004 | -- | $121,204 |
| 2003 | -- | $121,204 |
| 2002 | -- | $121,204 |
| 2001 | -- | $121,204 +14% |
| 2000 | -- | $106,284 |
Find assessor info on the county website
Monthly payment
Est. payment
Payment breakdown
Explore the cost of this home by adjusting the details. Changes won't be saved.Climate risks
Neighborhood: 27284
- $308,0003 bd2 ba1.7k sqft7104 Avenbury Cir, Kernersville, NC 27284Off Market
- $303,0003 bd2 ba1.6k sqft7112 Avenbury Cir, Kernersville, NC 27284Off Market
- $338,0003 bd2 ba1.7k sqft7100 Avenbury Cir, Kernersville, NC 27284Off Market
- $325,9004 bd3 ba1.6k sqft2125 Eagle Valley Ct, Kernersville, NC 27284Off Market

Similar homes
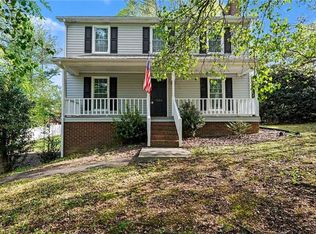
- $299,9003 bd3 ba1.5k sqft7132 Avenbury Cir, Kernersville, NC 27284For Sale
 MLS ID #1215059, Robert Salmons. Triad MLS
 - $--3 bd3 ba2k sqft108 Carmel Ct, Kernersville, NC 27284Auction
 Auction.com 2
 - $286,0003 bd2 ba1.2k sqft220 Kerner Knolls Dr, Kernersville, NC 27284For Sale
 MLS ID #1228502, Deborah Overbey. Triad MLS
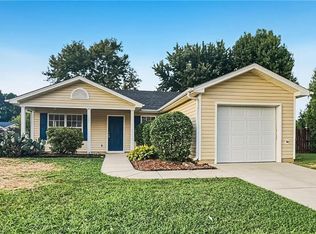
 - $259,9003 bd2 ba1.3k sqft100 Carmel Ct, Kernersville, NC 27284For Sale
 MLS ID #1233962, Stephen Metarelis. Triad MLS
 - $290,0003 bd2 ba1.6k sqft1279 Piney Grove Rd, Kernersville, NC 27284For SaleMLS ID #1228072, Melody Hamm. Triad MLS
- $280,0003 bd2 ba1.4k sqft435 Lakecrest Dr, Kernersville, NC 27284For SaleMLS ID #1231733, Cathi Lawler. Triad MLS
- $310,0003 bd2 ba1.4k sqft1192 N Main St, Kernersville, NC 27284For SaleMLS ID #1230576, Brenda Baker. Triad MLS
- $320,0004 bd3 ba1.9k sqft249 Harmon Ridge Ln, Kernersville, NC 27284For SaleMLS ID #1231707, Martin Morales. Triad MLS
- $288,0003 bd2 ba1.3k sqft150 Roswell Dr, Kernersville, NC 27284For SaleMLS ID #1204165, Stirling West. Triad MLS
- $295,0003 bd2 ba1.6k sqft717 Corjon St, Kernersville, NC 27284For SaleMLS ID #1225086, Brittany Jones. Triad MLS
- $290,0003 bd2 ba1.8k sqft1251 Union Cross Rd, Kernersville, NC 27284For SaleMLS ID #1229823, Bill Houser. Triad MLS
- $285,0003 bd2 ba1.5k sqft103 Edgedale Ct, Kernersville, NC 27284For SaleMLS ID #1231410, Michelle Hensley Shelton. Triad MLS
- $275,0002 bd2 ba1.3k sqft516 Leston Gilbert Dr, Kernersville, NC 27284For SaleMLS ID #1232865, Jessica Moore. Triad MLS
- $299,9003 bd2 ba1.6k sqft698 Retford Park Ln, Kernersville, NC 27284For SaleMLS ID #1221935, Robert Salmons. Triad MLS
- $415,0003 bd2 ba2k sqft6025 Habersham Dr, Kernersville, NC 27284For SaleMLS ID #1230160, Jennifer Hollowell. Triad MLS
- $285,0004 bd2 ba1.5k sqft821 Prince Edward Rd, Kernersville, NC 27284For SaleMLS ID #1222933, Brooke Cashion. Triad MLS
- $349,9004 bd3 ba1.9k sqft160 Pinelawn Dr, Kernersville, NC 27284For SaleMLS ID #1226132, Sunni Davis Lauten. Triad MLS
- $305,0003 bd2 ba1.5k sqft6594 Riverwood Rd, Walkertown, NC 27051For SaleMLS ID #1224896, Gina Mounce. Triad MLS
- $249,0002 bd2 ba1.1k sqft528 Wright Rd, Kernersville, NC 27284For SaleMLS ID #1229832, Neha Patel. Triad MLS
