Open house Sunday, 8/30, 2-4pm! This single level all brick home in Victorian Square offers two bedrooms and two full bathrooms! HOA dues cover lawn care & more for this low maintenance, move-in ready home! Located just minutes from Fourth of July Park and Downtown Kernersville, new owners will enjoy the convenient lifestyle. Features include: Gorgeous hardwood floors; Spacious living room w/ fireplace; Eat-in kitchen offering plenty of cabinetry & a walk-in pantry; Primary bedroom w/ walk-in closet & en-suite bathroom w/ dual vanity; Generous sized secondary bedroom with new carpet; One car garage; Spacious private patio; Community green space; & more! This is a rare opportunity to own in desirable Victorian Square! Schedule your showing today!
For sale
$275,000
516 Leston Gilbert Dr, Kernersville, NC 27284
2beds
1,324sqft
Stick/Site Built, Residential, Single Family Residence
Built in 1997
0.09 Acres Lot
$269,200 Zestimate®
$--/sqft
$100/mo HOA
What's special
Spacious private patioGorgeous hardwood floorsOne car garageWalk-in pantryCommunity green spaceTwo bedrooms
- 6 days |
- 820 |
- 55 |
Likely to sell faster than
Zillow last checked:
Listing updated:
Listed by:
Jessica Moore 704-622-5785,
Keller Williams Realty Elite
Source: Triad MLS,MLS#: 1232865
Facts & features
Interior
Bedrooms & bathrooms
- Bedrooms: 2
- Bathrooms: 2
- Full bathrooms: 2
- Main level bathrooms: 2
Primary bedroom
- Level: Main
- Dimensions: 14.83 x 13.33
Bedroom 2
- Level: Main
- Dimensions: 12.58 x 11.5
Dining room
- Level: Main
- Dimensions: 10 x 8.67
Kitchen
- Level: Main
- Dimensions: 11.5 x 10
Laundry
- Level: Main
- Dimensions: 8.42 x 5.83
Living room
- Level: Main
- Dimensions: 19.83 x 14
Heating
- Forced Air, Natural Gas
Cooling
- Central Air
Appliances
- Included: Dishwasher, Disposal, Exhaust Fan, Free-Standing Range, Gas Water Heater
- Laundry: Dryer Connection, Main Level, Washer Hookup
Features
- Ceiling Fan(s), Dead Bolt(s), Kitchen Island, Pantry
- Flooring: Tile, Vinyl, Wood
- Doors: Insulated Doors, Storm Door(s)
- Windows: Insulated Windows
- Basement: Crawl Space
- Attic: Pull Down Stairs
- Number of fireplaces: 1
- Fireplace features: Gas Log, Living Room
Interior area
- Total structure area: 1,324
- Total interior livable area: 1,324 sqft
- Finished area above ground: 1,324
Property
Parking
- Total spaces: 1
- Parking features: Driveway, Garage, Paved, Garage Door Opener, Attached, Garage Faces Front
- Attached garage spaces: 1
- Has uncovered spaces: Yes
Features
- Levels: One
- Stories: 1
- Patio & porch: Porch
- Pool features: None
- Fencing: None
Lot
- Size: 0.09 Acres
- Dimensions: 48 x 78 x 80 x 60
- Features: City Lot, Level, Subdivided, Not in Flood Zone, Subdivision
Details
- Parcel number: 6886188169
- Zoning: RS7-S
- Special conditions: Owner Sale
Construction
Type & style
- Home type: SingleFamily
- Architectural style: Traditional
- Property subtype: Stick/Site Built, Residential, Single Family Residence
Materials
- Brick
Condition
- Year built: 1997
Utilities & green energy
- Sewer: Public Sewer
- Water: Public
Community & HOA
Community
- Security: Carbon Monoxide Detector(s), Smoke Detector(s)
- Subdivision: Victorian Square
HOA
- Has HOA: Yes
- HOA fee: $100 monthly
Location
- Region: Kernersville
Financial & listing details
- Tax assessed value: $279,000
- Annual tax amount: $3,118
- Date on market: 8/21/2026
- Cumulative days on market: 6 days
- Listing agreement: Exclusive Right To Sell
- Listing terms: Cash,Conventional,FHA,VA Loan
Estimated market value
$269,200
$256,000 - $283,000
$1,680/mo
Price history
| Date | Event | Price |
|---|---|---|
| 8/21/2026 | Listed for sale | $275,000+27.9% |
Source:  Triad MLS #1232865 Report a problem Triad MLS #1232865 Report a problem | ||
| 12/4/2023 | Sold | $215,000$162/sqft |
Source: Public Record Report a problem | ||
Public tax history
| Year | Property taxes | Tax assessment |
|---|---|---|
| 2025 | $3,015 +44.7% | $279,000 +77.6% |
| 2024 | $2,084 +1.9% | $157,100 |
| 2023 | $2,045 | $157,100 |
| 2022 | -- | $157,100 |
| 2021 | $2,035 +14.3% | $157,100 +22.2% |
| 2020 | $1,781 -0.7% | $128,600 |
| 2019 | $1,794 +2.2% | $128,600 |
| 2018 | $1,755 | $128,600 +18.5% |
| 2016 | -- | $108,487 |
| 2015 | -- | $108,487 |
| 2014 | -- | $108,487 |
| 2013 | -- | $108,487 -19.1% |
| 2012 | -- | $134,045 |
| 2011 | -- | $134,045 |
| 2010 | -- | $134,045 |
| 2009 | -- | $134,045 +3.7% |
| 2007 | -- | $129,274 |
| 2006 | -- | $129,274 |
| 2005 | -- | $129,274 +12.8% |
| 2004 | -- | $114,566 |
| 2003 | -- | $114,566 |
| 2002 | -- | $114,566 |
| 2001 | -- | $114,566 +19.7% |
| 2000 | -- | $95,745 |
Find assessor info on the county website
Monthly payment
Est. payment
Payment breakdown
Explore the cost of this home by adjusting the details. Changes won't be saved.Climate risks
Neighborhood: 27284
Nearby schools
GreatSchools rating
- 6/10Kernersville ElementaryGrades: PK-5Distance: 0.3 mi
- 8/10Kernersville MiddleGrades: 6-8Distance: 0.5 mi
- 3/10East Forsyth HighGrades: 9-12Distance: 4.2 mi
- $329,2003 bd2 ba2.1k sqft520 Leston Gilbert Dr, Kernersville, NC 27284Off Market
- $266,7003 bd2 ba1.5k sqft512 Leston Gilbert Dr, Kernersville, NC 27284Off Market
- $296,9002 bd2 ba1 sqft511 Leston Gilbert Dr, Kernersville, NC 27284Off Market
- $293,4003 bd3 ba1.6k sqft524 Leston Gilbert Dr, Kernersville, NC 27284Off Market
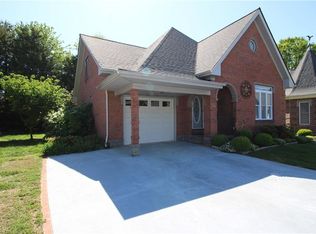
- $271,9003 bd2 ba1.4k sqft508 Leston Gilbert Dr, Kernersville, NC 27284Off Market
- $334,3004 bd2 ba2.4k sqft528 Leston Gilbert Dr, Kernersville, NC 27284Off Market
- $274,3003 bd2 ba1.4k sqft527 Leston Gilbert Dr, Kernersville, NC 27284Off Market
- $251,7002 bd2 ba1.2k sqft504 Leston Gilbert Dr, Kernersville, NC 27284Off Market
A local agent can set up tours, give advice and negotiate with sellers.
A local lender can help you make sure your offer is ready when you are.
Similar homes
- $280,0003 bd2 ba1.4k sqft435 Lakecrest Dr, Kernersville, NC 27284For Sale
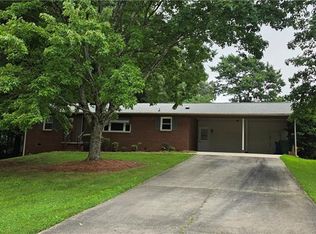
 MLS ID #1231733, Cathi Lawler. Triad MLS
 - $299,9003 bd2 ba1.6k sqft180 Beeson Park Ct, Kernersville, NC 27284For Sale
 MLS ID #1233190, Mark Stanley. Triad MLS
 - $285,0003 bd2 ba1.5k sqft103 Edgedale Ct, Kernersville, NC 27284For Sale
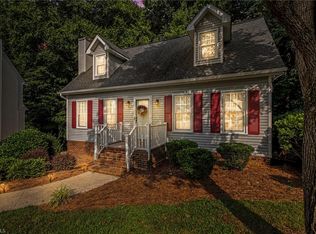 MLS ID #1231410, Michelle Hensley Shelton. Triad MLS
 - $299,9003 bd3 ba1.5k sqft7108 Avenbury Cir, Kernersville, NC 27284For Sale
 MLS ID #1231511, Blake Ginther. Triad MLS
 - $310,0003 bd2 ba1.4k sqft1192 N Main St, Kernersville, NC 27284For SaleMLS ID #1230576, Brenda Baker. Triad MLS
- $286,0003 bd2 ba1.2k sqft220 Kerner Knolls Dr, Kernersville, NC 27284For SaleMLS ID #1228502, Deborah Overbey. Triad MLS
- $290,0003 bd2 ba1.8k sqft1251 Union Cross Rd, Kernersville, NC 27284For SaleMLS ID #1229823, Bill Houser. Triad MLS
- $290,0003 bd2 ba1.6k sqft1279 Piney Grove Rd, Kernersville, NC 27284For SaleMLS ID #1228072, Melody Hamm. Triad MLS
- $288,0003 bd2 ba1.3k sqft150 Roswell Dr, Kernersville, NC 27284For SaleMLS ID #1204165, Stirling West. Triad MLS
- $250,0003 bd1 ba1.1k sqft219 Hastings Dr, Kernersville, NC 27284For SaleMLS ID #1215082, Angela Leroy. Triad MLS
- $320,0004 bd3 ba1.9k sqft249 Harmon Ridge Ln, Kernersville, NC 27284For SaleMLS ID #1231707, Martin Morales. Triad MLS
- $296,0003 bd3 ba1.8k sqft112 Rockbridge Ct, Kernersville, NC 27284For SaleMLS ID #1230480, Lisa McGill. Triad MLS
- $350,0002 bd2 ba1.2k sqft1108 N Main St, Kernersville, NC 27284For SaleMLS ID #1230069, Melissa Greer. Triad MLS
- $219,0003 bd2 ba1.2k sqft133 Pegg Ave, Kernersville, NC 27284For SaleMLS ID #1216020, Ashton Chase. Triad MLS
- $309,9003 bd2 ba1.4k sqft1745 Beeson Park Ln, Kernersville, NC 27284For SaleMLS ID #1228266, Stephen Metarelis. Triad MLS
- $299,9003 bd3 ba1.5k sqft7132 Avenbury Cir, Kernersville, NC 27284For SaleMLS ID #1215059, Robert Salmons. Triad MLS
- $285,0004 bd2 ba1.5k sqft821 Prince Edward Rd, Kernersville, NC 27284For SaleMLS ID #1222933, Brooke Cashion. Triad MLS
- $233,5003 bd2 ba1.1k sqft1011 Duggins St, Kernersville, NC 27284For SaleMLS ID #1227209, Craig Tribus. Triad MLS
- $284,0003 bd2 ba1.6k sqft1132 Glennview Dr, Kernersville, NC 27284For SaleMLS ID #1222500, Monica Zseltvay. Triad MLS
- $259,9003 bd2 ba1.2k sqft408 Dobson St, Kernersville, NC 27284New ConstructionMLS ID #1215408, Jamie Harrelson. Triad MLS
