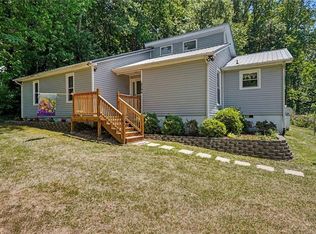
One or more photo(s) was virtually staged. This traditional 3-bedroom, 2.5-bathroom home in the Abington neighborhood offers a classic layout designed for comfortable living. The interior features a defined living space highlighted by a cozy fireplace, creating a warm and inviting atmosphere. The heart of the home is the updated kitchen, which boasts sleek granite countertops and stainless-steel appliances, providing a functional and stylish area for meal preparation. The thoughtful floor plan includes a partially finished basement, offering extra versatile space that can be adapted to suit your specific needs. This home provides a balanced lifestyle with easy access to the best of the surrounding area. Schedule your private showing today!
For sale
Price cut: $5K (7/13)
$299,900
7132 Avenbury Cir, Kernersville, NC 27284
3beds
1,536sqft
Stick/Site Built, Residential, Single Family Residence
Built in 1986
0.3 Acres Lot
$-- Zestimate®
$--/sqft
$-- HOA
What's special
Partially finished basementCozy fireplaceStainless-steel appliancesThoughtful floor planUpdated kitchenSleek granite countertops
- 145 days
- 811
- 63
Zillow last checked:
Listing updated:
Listed by:
Robert Salmons 713-248-9869,
Entera Realty LLC
Source: Triad MLS,MLS#: 1215059
Facts & features
Interior
Bedrooms & bathrooms
- Bedrooms: 3
- Bathrooms: 3
- Full bathrooms: 2
- 1/2 bathrooms: 1
- Main level bathrooms: 1
Primary bedroom
- Level: Second
- Dimensions: 11.42 x 10.75
Bedroom 2
- Level: Second
- Dimensions: 12 x 11.75
Bedroom 3
- Level: Second
- Dimensions: 11.17 x 10.75
Kitchen
- Level: Main
- Dimensions: 11.42 x 11.5
Living room
- Level: Main
- Dimensions: 11.17 x 23
Heating
- Forced Air, Electric
Cooling
- Central Air
Appliances
- Included: Dishwasher, Electric Water Heater
Features
- Flooring: Carpet, Vinyl
- Basement: Partially Finished, Basement
- Number of fireplaces: 1
- Fireplace features: Living Room
Interior area
- Total structure area: 2,304
- Total interior livable area: 1,536 sqft
- Finished area above ground: 1,355
- Finished area below ground: 181
Property
Parking
- Total spaces: 2
- Parking features: Garage, Garage Faces Rear
- Garage spaces: 2
Features
- Levels: Two
- Stories: 2
- Pool features: None
Lot
- Size: 0.3 Acres
Details
- Parcel number: 6878614293
- Zoning: RS30
- Special conditions: Owner Sale
Construction
Type & style
- Home type: SingleFamily
- Architectural style: Traditional
- Property subtype: Stick/Site Built, Residential, Single Family Residence
Materials
- Brick, Vinyl Siding
Condition
- Year built: 1986
Utilities & green energy
- Sewer: Public Sewer
- Water: Public
Community & HOA
Community
- Subdivision: Abington
HOA
- Has HOA: No
Location
- Region: Kernersville
Financial & listing details
- Tax assessed value: $316,800
- Annual tax amount: $1,549
- Date on market: 4/9/2026
- Cumulative days on market: 142 days
- Listing agreement: Exclusive Right To Sell
- Listing terms: Cash,Conventional,FHA,VA Loan
Estimated market value
Not available
Estimated sales range
Not available
Not available
Price history
| Date | Event | Price |
|---|---|---|
| 7/13/2026 | Price change | $299,900-1.6% |
Source:  Triad MLS #1215059 Report a problem Triad MLS #1215059 Report a problem | ||
| 6/12/2026 | Price change | $304,900-1.6% |
Source: Triad MLS #1215059 Report a problem | ||
| 5/8/2026 | Price change | $309,900-3.1% |
Source: Triad MLS #1215059 Report a problem | ||
| 4/9/2026 | Listed for sale | $319,900+9.2% |
Source: Triad MLS #1215059 Report a problem | ||
| 3/8/2024 | Listing removed | -- |
Source: Zillow Rentals Report a problem | ||
| 3/4/2024 | Price change | $1,895-2.8%$1/sqft |
Source: Zillow Rentals Report a problem | ||
| 2/15/2024 | Listed for rent | $1,950+5.1%$1/sqft |
Source: Zillow Rentals Report a problem | ||
| 2/9/2024 | Listing removed | -- |
Source: Zillow Rentals Report a problem | ||
| 1/30/2024 | Price change | $1,855-2.1%$1/sqft |
Source: Zillow Rentals Report a problem | ||
| 1/23/2024 | Price change | $1,895-1%$1/sqft |
Source: Zillow Rentals Report a problem | ||
| 1/9/2024 | Price change | $1,915-1.8%$1/sqft |
Source: Zillow Rentals Report a problem | ||
| 12/27/2023 | Price change | $1,950-2%$1/sqft |
Source: Zillow Rentals Report a problem | ||
| 12/22/2023 | Listed for rent | $1,990+10.9%$1/sqft |
Source: Zillow Rentals Report a problem | ||
| 8/9/2022 | Listing removed | -- |
Source: Zillow Rental Network Premium Report a problem | ||
| 8/2/2022 | Price change | $1,795-7.9%$1/sqft |
Source: Zillow Rental Network Premium Report a problem | ||
| 7/26/2022 | Price change | $1,950-3%$1/sqft |
Source: Zillow Rental Network Premium Report a problem | ||
| 6/29/2022 | Listed for rent | $2,010$1/sqft |
Source: Zillow Rental Network Premium Report a problem | ||
| 5/31/2022 | Sold | $293,000+1.7% |
Source: Triad MLS #1068704 Report a problem | ||
| 5/10/2022 | Pending sale | $288,000 |
Source: Triad MLS #1068704 Report a problem | ||
| 5/7/2022 | Listed for sale | $288,000+72.5% |
Source: Triad MLS #1068704 Report a problem | ||
| 8/8/2016 | Sold | $167,000-1.2% |
Source: Triad MLS #795581 Report a problem | ||
| 6/16/2016 | Pending sale | $169,000$110/sqft |
Source: Lawrence Real Estate Group #795581 Report a problem | ||
| 6/7/2016 | Price change | $169,000-0.5%$110/sqft |
Source: Lawrence Real Estate Group #795581 Report a problem | ||
| 5/23/2016 | Price change | $169,900-0.1%$111/sqft |
Source: Lawrence Real Estate Group #795581 Report a problem | ||
| 5/18/2016 | Price change | $170,000+2.4%$111/sqft |
Source: Lawrence Real Estate Group #795581 Report a problem | ||
| 4/30/2016 | Listed for sale | $166,000+84.4%$108/sqft |
Source: Lawrence Real Estate Group #761318 Report a problem | ||
| 12/2/2014 | Sold | $90,000-29.4% |
Source: Triad MLS #710762 Report a problem | ||
| 5/23/2014 | Sold | $127,500-6.1%$83/sqft |
Source: Public Record Report a problem | ||
| 4/26/2010 | Sold | $135,800+42.2% |
Source: Triad MLS #568744 Report a problem | ||
| 5/26/2000 | Sold | $95,500$62/sqft |
Source: Public Record Report a problem | ||
Public tax history
| Year | Property taxes | Tax assessment |
|---|---|---|
| 2025 | $2,055 +32.7% | $282,000 +49.6% |
| 2024 | $1,549 | $188,500 |
| 2023 | $1,549 | $188,500 +0.4% |
| 2022 | -- | $187,700 |
| 2021 | $1,542 +10.8% | $187,700 +20.1% |
| 2020 | $1,392 -1.1% | $156,300 |
| 2019 | $1,408 +3.9% | $156,300 |
| 2018 | $1,355 | $156,300 +8.5% |
| 2016 | $1,355 +9.3% | $143,998 |
| 2015 | $1,240 +3.5% | $143,998 |
| 2014 | $1,198 | $143,998 |
| 2013 | -- | $143,998 -3.5% |
| 2012 | -- | $149,147 |
| 2011 | -- | $149,147 -1.1% |
| 2010 | -- | $150,861 |
| 2009 | -- | $150,861 +7.8% |
| 2008 | -- | $139,971 |
| 2007 | -- | $139,971 |
| 2006 | -- | $139,971 -0.3% |
| 2005 | -- | $140,387 +8.8% |
| 2004 | -- | $129,034 |
| 2003 | -- | $129,034 |
| 2002 | -- | $129,034 +4.1% |
| 2001 | -- | $123,942 +12.6% |
| 2000 | -- | $110,077 |
Find assessor info on the county website
Monthly payment
Est. payment
Payment breakdown
Explore the cost of this home by adjusting the details. Changes won't be saved.Climate risks
Neighborhood: 27284
Nearby schools
Schools provided by the listing agent
- Elementary: Piney Grove
- Middle: Kernersville
- High: East Forsyth
Source: Triad MLS. This data may not be complete. We recommend contacting the local school district to confirm school assignments for this home.
- $273,0003 bd2 ba1.5k sqft7128 Avenbury Cir, Kernersville, NC 27284Off Market
- $330,4003 bd3 ba2k sqft7136 Avenbury Cir, Kernersville, NC 27284Off Market
- $320,0003 bd3 ba1.7k sqft2105 Eagle Valley Ct, Kernersville, NC 27284Sold
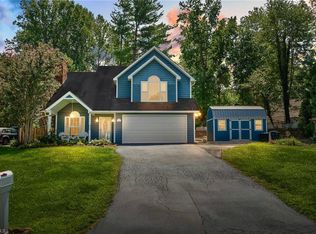
- $360,9004 bd3 ba2.4k sqft2109 Eagle Valley Ct, Kernersville, NC 27284Off Market
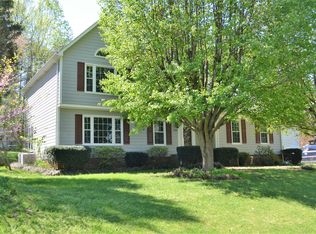
Similar homes
- $285,0003 bd2 ba1.5k sqft103 Edgedale Ct, Kernersville, NC 27284For Sale
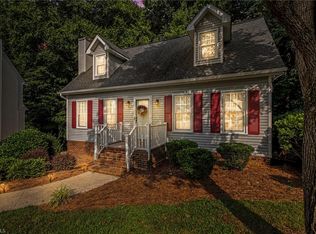
 MLS ID #1231410, Michelle Hensley Shelton. Triad MLS
 - $299,9003 bd2 ba1.6k sqft698 Retford Park Ln, Kernersville, NC 27284For Sale
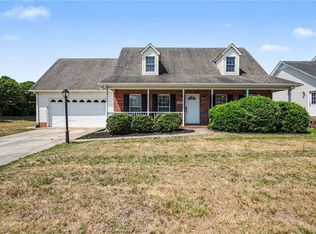 MLS ID #1221935, Robert Salmons. Triad MLS
 - $305,0003 bd2 ba1.5k sqft6594 Riverwood Rd, Walkertown, NC 27051For Sale
 MLS ID #1224896, Gina Mounce. Triad MLS
 - $304,9003 bd2 ba1.6k sqft5204 Buckley Forest Trl, Walkertown, NC 27051For Sale
 MLS ID #1224589, Robert Salmons. Triad MLS
 - $341,0003 bd2 ba1.8k sqft437 Valleymeade Dr, Kernersville, NC 27284For SaleMLS ID #1215728, Jim Duncan. Triad MLS
- $308,0003 bd3 ba1.7k sqft2312 Barnsley Ct, Winston Salem, NC 27106For SaleMLS ID #1233512, Douglas Smith. Triad MLS
- $325,0004 bd3 ba1.6k sqft1704 Crinan Ct, High Point, NC 27265For SaleMLS ID #1231515, Christopher Pappalardo. Triad MLS
- $339,9003 bd3 ba2.1k sqft4110 Selda Dr, Winston Salem, NC 27107For SaleMLS ID #1233118, Crystal Rierson-Villeneuve. Triad MLS
- $379,0004 bd3 ba2.3k sqft240 Water Mill Rd, Kernersville, NC 27284For SaleMLS ID #1227631, Frankie Densmore. Triad MLS
- $299,0004 bd3 ba2.2k sqft2408 Tannery Trl, Winston Salem, NC 27106For SaleMLS ID #1213709, William Slaughter. Triad MLS
- $299,9003 bd2 ba1.3k sqft3806 Talmaga Ln, Greensboro, NC 27410For SaleMLS ID #1224209, Robert Salmons. Triad MLS
- $278,0003 bd2 ba1.3k sqft115 Stillmere Ct, Winston Salem, NC 27101For SaleMLS ID #1230061, Charles Robillard. Triad MLS
- $310,0003 bd2 ba1.6k sqft2112 Kello Dr, Greensboro, NC 27455For SaleMLS ID #1229676, Christopher Pappalardo. Triad MLS
- $304,9003 bd2 ba1.6k sqft5400 Springhouse Farm Rd, Winston Salem, NC 27107For SaleMLS ID #1226690, Robert Salmons. Triad MLS
- $289,9003 bd3 ba1.5k sqft5404 N Oaks Dr, Greensboro, NC 27455For SaleMLS ID #1221918, Amber N. Honeycutt. Triad MLS
- $304,9003 bd2 ba1.6k sqft5210 Ashlyn Dr, Winston Salem, NC 27106For SaleMLS ID #1228942, Robert Salmons. Triad MLS
- $255,0003 bd3 ba1.3k sqft140 Lowery Mill Ln, Winston Salem, NC 27101For SaleMLS ID #1228496, Shaylan Good. Triad MLS
- $220,0003 bd2 ba1.4k sqft1315 Yardley Ter, Winston Salem, NC 27105For SaleMLS ID #1233618, Brittany Duncan. Triad MLS
- $355,0003 bd3 ba1.7k sqft5605 Stone Kirk Ct, Greensboro, NC 27407For SaleMLS ID #1231554, Adrienne Ramstad. Triad MLS
