LOCATION, LOCATION, LOCATION! Welcome to 711 Colwyn Pass, a fantastic opportunity to own a spacious 4-bedroom, 3-bath home in a highly sought-after San Antonio location within Alamo Heights ISD. This well-loved home offers a functional floor plan with plenty of space and is ready for its next owner to bring their own style and personal touches. While some areas could benefit from updating and cosmetic improvements, the home provides a wonderful foundation for buyers who want to make improvements over time and truly make the space their own. The primary suite offers a unique opportunity with two separate closet areas, creating plenty of possibilities. Use both for an owner's dream closet setup, or transform one of the spaces into a private study, nursery, workout area, or additional flex space to fit your lifestyle. With 4 bedrooms and 3 full baths, the home also provides flexibility for a growing household, guests, or multigenerational living. Outside, enjoy a generous homesite with additional space for entertaining, gardening, pets, or simply relaxing outdoors. Location is one of the biggest highlights! Enjoy convenient access to Loop 410 and Hwy 281, with shopping, dining, entertainment, medical facilities, and everyday conveniences just minutes away. North Star Mall, The Quarry area, San Antonio International Airport, and Downtown San Antonio are all easily accessible. Whether you're searching for a home you can personalize over time or an investment opportunity in an established and desirable area, 711 Colwyn Pass offers location, space, flexibility, and tremendous potential. Bring your vision and make this home your own!
For sale
Price cut: $17.5K (10/16)
$317,500
711 Colwyn Pass, San Antonio, TX 78216
4beds
1,817sqft
Single Family Residence
Built in 1964
10,585 Square Feet Lot
$314,000 Zestimate®
$175/sqft
$-- HOA
What's special
Functional floor plan
- 31 days
- 296
- 22
Likely to sell faster than
Zillow last checked:
Listing updated:
Listed by:
Teresa Zepeda TREC #706355 (210) 387-2584,
Real Broker, LLC
Source: LERA MLS,MLS#: 2019047
Facts & features
Interior
Bedrooms & bathrooms
- Bedrooms: 4
- Bathrooms: 3
- Full bathrooms: 3
Primary bedroom
- Features: Walk-In Closet(s), Multi-Closets, Ceiling Fan(s), Full Bath
- Area: 216
- Dimensions: 18 x 12
Bedroom 2
- Area: 100
- Dimensions: 10 x 10
Bedroom 3
- Area: 100
- Dimensions: 10 x 10
Bedroom 4
- Area: 143
- Dimensions: 11 x 13
Primary bathroom
- Features: Tub/Shower Combo, Double Vanity
- Area: 64
- Dimensions: 8 x 8
Dining room
- Area: 304
- Dimensions: 19 x 16
Kitchen
- Area: 90
- Dimensions: 10 x 9
Living room
- Area: 266
- Dimensions: 14 x 19
Heating
- Central, Electric
Cooling
- Central Air
Appliances
- Included: Self Cleaning Oven
- Laundry: Washer Hookup, Dryer Connection
Features
- One Living Area, Ceiling Fan(s)
- Flooring: Ceramic Tile, Laminate
- Has basement: No
- Has fireplace: No
- Fireplace features: Not Applicable
Interior area
- Total interior livable area: 1,817 sqft
Video & virtual tour
Property
Parking
- Total spaces: 2
- Parking features: Two Car Garage
- Garage spaces: 2
Features
- Levels: One
- Stories: 1
- Pool features: None
Lot
- Size: 10,585 Square Feet
- Features: Curbs, Street Gutters, Sidewalks
Details
- Parcel number: 131060060090
Construction
Type & style
- Home type: SingleFamily
- Architectural style: Traditional
- Property subtype: Single Family Residence
Materials
- Brick, Siding
- Foundation: Slab
- Roof: Composition
Condition
- Pre-Owned
- New construction: No
- Year built: 1964
Utilities & green energy
- Electric: CPS
- Sewer: Sewer System
- Water: SAWS, Water System
Community & HOA
Community
- Features: None, School Bus
- Subdivision: Crownhill Park Ah/Ne
Location
- Region: San Antonio
Financial & listing details
- Price per square foot: $175/sqft
- Tax assessed value: $315,040
- Annual tax amount: $7,064
- Price range: $317.5K - $317.5K
- Date on market: 9/24/2026
- Cumulative days on market: 32 days
- Listing terms: Conventional,FHA,VA Loan,TX Vet,Cash,Investors OK
- Road surface type: Paved
Estimated market value
$314,000
$298,000 - $330,000
$2,311/mo
Price history
| Date | Event | Price |
|---|---|---|
| 10/16/2026 | Price change | $317,500-5.2%$175/sqft |
Source:  LERA MLS #2019047 Report a problem | ||
| 9/24/2026 | Listed for sale | $335,000+67.5%$184/sqft |
Source: LERA MLS #2019047 Report a problem | ||
| 11/14/2011 | Sold | -- |
Source: LERA MLS #916113 Report a problem | ||
| 10/8/2011 | Listed for sale | $200,000$110/sqft |
Source: iseemedia #182745 Report a problem | ||
| 12/7/2007 | Sold | -- |
Source: LERA MLS #687636 Report a problem | ||
Public tax history
| Year | Property taxes | Tax assessment |
|---|---|---|
| 2025 | $7,065 -5.3% | $315,040 -4.9% |
| 2024 | $7,460 +2.2% | $331,390 +2.3% |
| 2023 | $7,296 -6.2% | $324,060 +0.8% |
| 2022 | $7,780 +19.7% | $321,360 +14.8% |
| 2021 | $6,499 | $279,820 +7.6% |
| 2020 | $6,499 +1.5% | $260,000 +1.4% |
| 2019 | $6,403 | $256,310 +9.2% |
| 2018 | $6,403 +10% | $234,660 +1% |
| 2017 | $5,823 +16.2% | $232,450 +16.2% |
| 2016 | $5,010 +23.7% | $199,990 +18.1% |
| 2015 | $4,049 | $169,320 +5.7% |
| 2014 | $4,049 | $160,160 +15.4% |
| 2013 | -- | $138,840 -2.1% |
| 2012 | -- | $141,880 +0% |
| 2011 | -- | $141,820 -2.1% |
| 2010 | -- | $144,840 -9.7% |
| 2009 | -- | $160,460 -9% |
| 2008 | -- | $176,420 +22.5% |
| 2007 | -- | $144,010 +12.1% |
| 2006 | -- | $128,410 +4.8% |
| 2005 | -- | $122,530 |
| 2004 | -- | -- |
| 2003 | -- | -- |
| 2002 | -- | -- |
| 2001 | -- | -- |
| 2000 | -- | -- |
Find assessor info on the county website
Monthly payment
Est. payment
Payment breakdown
Explore the cost of this home by adjusting the details. Changes won't be saved.Climate risks
Neighborhood: Crownhill Park
Nearby schools
Schools provided by the listing agent
- Elementary: Cambridge
- Middle: Alamo Heights
- High: Alamo Heights
- District: Alamo Heights I.S.D.
Source: LERA MLS. This data may not be complete. We recommend contacting the local school district to confirm school assignments for this home.


Similar homes
- $325,0003 bd2 ba1.5k sqft9007 Regal, San Antonio, TX 78216For Sale
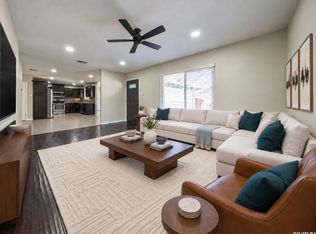
 MLS ID #2022890, Ruben Prieto TREC #735804, Jason Mitchell Real Estate Tex. LERA MLS
- $290,0003 bd2 ba1.5k sqft607 Colwyn Pass, San Antonio, TX 78216For Sale
 MLS ID #2020667, Cesar Soto TREC #810371, Real Broker, LLC. LERA MLS
- $314,0003 bd3 ba1.4k sqft430 Sandalwood, San Antonio, TX 78216For Sale
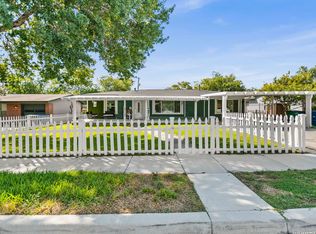 MLS ID #2023613, Shani Beilstein TREC #641555, Kuper Sotheby's Int'l Realty. LERA MLS
- $359,9993 bd3 ba2.5k sqft710 COLWYN PASS, San Antonio, TX 78216For Sale
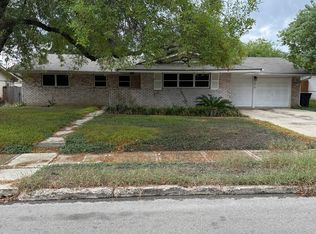 MLS ID #2020642, Leo Hernandez TREC #717063, Loaded Realty Company. LERA MLS
- $325,0004 bd2 ba2.1k sqft720 INDIGO ST, San Antonio, TX 78216For SaleMLS ID #1972043, Martha Salinas TREC #683686, Keller Williams City-View. LERA MLS
- $314,2504 bd2 ba1.2k sqft359 BARBARA DR, San Antonio, TX 78216For SaleMLS ID #2020742, Courtney Modde TREC #806619, Courtney Realty. LERA MLS
- $344,9004 bd2 ba1.7k sqft447 Senova Dr, San Antonio, TX 78216For SaleMLS ID #2006299, Bryce Hahn TREC #791596, Real Broker, LLC. LERA MLS
- $312,5003 bd2 ba1.3k sqft326 Sandalwood, San Antonio, TX 78216For SaleMLS ID #2015417, Ashley Collier TREC #609353, The Homestead Agency. LERA MLS
- $314,9003 bd2 ba1.7k sqft210 Fantasia St, San Antonio, TX 78216For SaleMLS ID #2010232, Craig Morris TREC #763688, Morris Realty. LERA MLS
- $299,0003 bd2 ba1.8k sqft611 Northstar, San Antonio, TX 78216For SaleMLS ID #2020582, Robert Lowry TREC #697263, Keller Williams Heritage. LERA MLS
- $289,0004 bd2 ba1.9k sqft302 Redcliff, San Antonio, TX 78216For SaleMLS ID #1967382, Cynthia Ramirez TREC #820173, eXp Realty. LERA MLS
- $320,0005 bd3 ba2.4k sqft342 MAPLEWOOD LN, San Antonio, TX 78216For SaleMLS ID #1973019, Tanya Ramos TREC #654209, Texas Premier Realty. LERA MLS
- $295,0003 bd2 ba1.2k sqft307 Barbara Dr, San Antonio, TX 78216For SaleMLS ID #2024116, Kate Herbold TREC #697723, Real Broker, LLC. LERA MLS
- $340,0004 bd3 ba2.2k sqft631 Briar Oak St, San Antonio, TX 78216For SaleMLS ID #1992664, Shane Neal TREC #608871, eXp Realty. LERA MLS
- $285,0003 bd2 ba1.5k sqft602 Coach Rd, San Antonio, TX 78216For SaleMLS ID #2020636, Shane Neal TREC #608871, eXp Realty. LERA MLS
- $289,0003 bd2 ba1.8k sqft378 MILLWOOD LN, San Antonio, TX 78216For SaleMLS ID #2006493, John Goodwin TREC #718059, LPT Realty, LLC. LERA MLS
- $295,0003 bd2 ba1.7k sqft707 BOOTH DR, San Antonio, TX 78216For SaleMLS ID #2016297, Joe Davalos TREC #304731, Davalos & Associates. LERA MLS
- $289,0003 bd2 ba2.2k sqft111 SHADYWOOD LN, San Antonio, TX 78216For SaleMLS ID #2006673, Shelly Johnson TREC #486938, Shelly Johnson Real Estate. LERA MLS
- $400,0004 bd2 ba2k sqft238 SOUTHBRIDGE ST, San Antonio, TX 78216For SaleMLS ID #2024385, Jassmin Hernandez TREC #731056, Premier Realty Group Platinum. LERA MLS
- $284,9993 bd2 ba1.7k sqft11110 RENDEZVOUS DR, San Antonio, TX 78216For SaleMLS ID #1999278, Jozabad Ayala TREC #800221, Keller Williams City-View. LERA MLS
