2 Bed 1 Bath home nestled on almost a half acre(.47), fully fenced lot. A newly updated kitchen with modern appliances and a refreshed bathroom. Fresh paint throughout with an open layout from the kitchen and living room framing beautiful, unobstructed views of the mountains. Step outside to the expansive yard, a blank slate for your dreams. The large, fenced space is ideal for a garden, a dedicated play area, or perhaps the addition of a shop or garage (buyers to verify all local covenants and restrictions). A large shed is already in place, offering excellent storage for tools and toys. Mobile home is not on a permanent foundation.
Under contract
$170,000
711 Cougar Cir, Laurel, MT 59044
2beds
938sqft
Manufactured Home, Single Family Residence
Built in 1986
0.47 Acres Lot
$-- Zestimate®
$181/sqft
$-- HOA
What's special
Refreshed bathroomFresh paint throughoutExpansive yard
- 45 days
- 268
- 18
Zillow last checked:
Listing updated:
Listed by:
Heidi Benson 406-794-8890,
Keller Williams Yellowstone Pr
Source: BMTMLS,MLS#: 361477 Originating MLS: Billings Association Of REALTORS
Originating MLS: Billings Association Of REALTORSFacts & features
Interior
Bedrooms & bathrooms
- Bedrooms: 2
- Bathrooms: 1
- Full bathrooms: 1
- Main level bathrooms: 1
- Main level bedrooms: 2
Dining room
- Description: Flooring: Laminate
- Level: Main
Kitchen
- Description: Flooring: Laminate
- Level: Main
Living room
- Description: Flooring: Laminate
- Features: Bay Window
- Level: Main
Heating
- Natural Gas
Cooling
- None
Appliances
- Included: Electric Range, Free-Standing Range, Oven, Range, Refrigerator, Water Softener Owned, Smooth Cooktop
Features
- Basement: None
Interior area
- Total interior livable area: 938 sqft
- Finished area above ground: 938
Video & virtual tour
Property
Parking
- Parking features: None
Features
- Patio & porch: Front Porch
- Exterior features: Fence, Workshop
- Fencing: Fenced
- Has view: Yes
Lot
- Size: 0.47 Acres
- Features: Level, Views
Details
- Additional structures: Shed(s), Workshop
- Parcel number: D02767
- Zoning description: RMH - Residential Manufactured Home
Construction
Type & style
- Home type: SingleFamily
- Architectural style: Mobile Home
- Property subtype: Manufactured Home, Single Family Residence
Materials
- Wood Siding
- Roof: Asphalt
Condition
- Resale
- Year built: 1986
Utilities & green energy
- Sewer: Septic Tank
- Water: Well
Community & HOA
Community
- Subdivision: S16, T02 S, R24 E, C.O.S. 1254, PARCEL 8 BLK 1, AMD
HOA
- Services included: None
Location
- Region: Laurel
Financial & listing details
- Price per square foot: $181/sqft
- Tax assessed value: $82,682
- Annual tax amount: $710
- Date on market: 8/26/2026
Estimated market value
Not available
Estimated sales range
Not available
$1,082/mo
Price history
| Date | Event | Price |
|---|---|---|
| 9/29/2026 | Contingent | $170,000$181/sqft |
Source:  BMTMLS #361477 Report a problem BMTMLS #361477 Report a problem | ||
| 8/26/2026 | Listed for sale | $170,000-8.1%$181/sqft |
Source: BMTMLS #361477 Report a problem | ||
| 1/10/2026 | Listing removed | $185,000$197/sqft |
Source: BMTMLS #356018 Report a problem | ||
| 10/9/2025 | Listed for sale | $185,000$197/sqft |
Source: BMTMLS #356018 Report a problem | ||
Public tax history
| Year | Property taxes | Tax assessment |
|---|---|---|
| 2025 | $320 -6.9% | $82,682 +53.5% |
| 2024 | $344 +0.8% | $53,877 |
| 2023 | $341 +45.6% | $53,877 +48.2% |
| 2022 | $234 -0.2% | $36,342 |
| 2021 | $235 -31.4% | $36,342 -33.1% |
| 2020 | $342 -14.4% | $54,328 |
| 2019 | $400 -1.2% | $54,328 +1.6% |
| 2018 | $405 +10.3% | $53,470 |
| 2017 | $367 +27.4% | $53,470 +25.3% |
| 2016 | $288 | $42,683 |
| 2015 | $288 -19.8% | $42,683 +46.6% |
| 2014 | $359 -1.6% | $29,117 +8.1% |
| 2013 | $365 +7.1% | $26,923 +9.6% |
| 2012 | $341 | $24,570 |
| 2011 | -- | -- |
| 2010 | -- | -- |
| 2009 | -- | -- |
| 2008 | -- | $22,054 |
| 2007 | -- | $22,054 |
| 2006 | -- | $22,054 |
| 2005 | -- | $22,054 |
| 2004 | -- | $22,054 |
| 2003 | -- | $22,054 +132.5% |
| 2002 | -- | $9,485 |
Find assessor info on the county website
Monthly payment
Est. payment
Payment breakdown
Explore the cost of this home by adjusting the details. Changes won't be saved.Climate risks
Neighborhood: 59044
Nearby schools
Schools provided by the listing agent
- Elementary: Laurel
- Middle: Laurel
- High: Laurel
Source: BMTMLS. This data may not be complete. We recommend contacting the local school district to confirm school assignments for this home.
Similar homes
- $160,0002 bd1 ba852 sqft506 Date Ave, Laurel, MT 59044For Sale
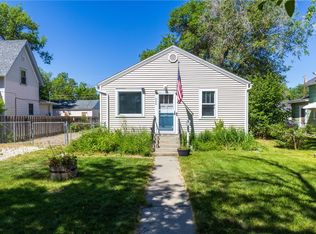
 MLS ID #360010, Marie McHatton, Western Skies Real Estate. BMTMLS
 - $190,0002 bd1 ba1.2k sqft512 1st Ave, Laurel, MT 59044For Sale
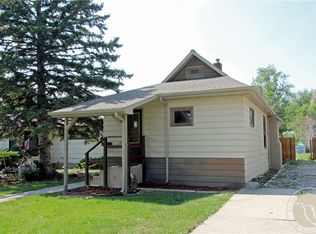 MLS ID #361501, Ryan Mayes, A Haus Of Realty. BMTMLS
 - $150,0003 bd2 ba1.2k sqft118 1st Ave SW, Park City, MT 59063For Sale
 MLS ID #361815, Anthony Contreraz, Berkshire Hathaway HS Floberg. BMTMLS
 - $169,9002 bd1 ba792 sqft234 E Front Ave, Joliet, MT 59041For Sale
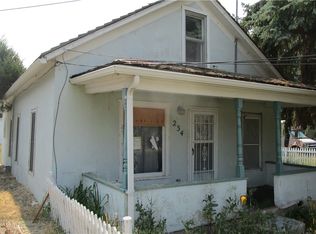 MLS ID #361659, Larry Thomas, Billings Real Estate Professionals. BMTMLS
 - $174,9003 bd1 ba1.2k sqft342 Jackson St, Billings, MT 59101For SaleMLS ID #361914, Troy Boucher, Boucher & Associates. BMTMLS
- $190,0002 bd1 ba748 sqft822 N 18th St, Billings, MT 59101For SaleMLS ID #362184, Tannis Kramer, Western Skies Real Estate. BMTMLS
- $129,7003 bd2 ba1.2k sqft5 Rodeo Pl, Billings, MT 59102For SaleMLS ID #361058, Tana Lee, eXp Realty, LLC - Billings. BMTMLS
- $199,9001 bd1 ba1.2k sqft632 Saint Johns Ave APT 8, Billings, MT 59101For SaleMLS ID #361330, Erika Burke, Berkshire Hathaway HS Floberg. BMTMLS
- $189,9002 bd1 ba996 sqft1240 Avenue D APT 6, Billings, MT 59102For SaleMLS ID #361892, Ryan Thomsen, Engel & Voelkers. BMTMLS
- $209,9002 bd1 ba840 sqft811 N 19th St, Billings, MT 59101For SaleMLS ID #360133, Nicole King, 41 Realty Group. BMTMLS
- $204,5002 bd1 ba980 sqft4039 Cambridge Dr, Billings, MT 59101For SaleMLS ID #360883, Kristina Larsen, eXp Realty, LLC - Billings. BMTMLS
- $250,0003 bd1 ba1k sqft1011 N 25th St, Billings, MT 59101For SaleMLS ID #361809, Steve Wells, Century 21 Americana. BMTMLS
- $189,0002 bd1 ba1.1k sqft280 Westchester Sq S, Billings, MT 59105For SaleMLS ID #360467, Kerry Martinson, PureWest Real Estate - Billings. BMTMLS
- $249,9002 bd1 ba900 sqft905 S 28th St, Billings, MT 59101For SaleMLS ID #361458, Kelli Maxwell, eXp Realty, LLC - Billings. BMTMLS
- $249,0002 bd1 ba764 sqft511 9th St W, Billings, MT 59101For SaleMLS ID #361834, Hannah Reno, Keller Williams Yellowstone Pr. BMTMLS
