Welcome to this beautifully refreshed and surprisingly spacious home, offering an unbeatable combination of modern upgrades and exceptional value for the price. Every corner of this property has been carefully enhanced, boasting a cohesive aesthetic with interior and exterior paint, crisp new trim throughout the entire layout, and fresh carpet and flooring underfoot. Comfort and convenience are built into every room with newly replaced light fixtures and ceiling fans, alongside a turn-key kitchen featuring a modern stove and refrigerator (both new in 2023) that stay with the property. You will enjoy total peace of mind thanks to a full mechanical overhaul in 2023—including a completely replaced furnace and AC system—as well as integrated outside smart security with included Ring cameras. Outdoors, the functional backyard features a handy exterior storage shed and a dedicated carport with a designated alleyway for easy, private access. Packing incredible square footage and extensive 2023 updates into an affordable price tag, this charming, move-in-ready home won't last long—schedule your tour today!
Active
$285,000
711 E Beth St, Lansing, KS 66043
3beds
2,445sqft
Single Family Residence
Built in 2002
0.27 Acres Lot
$-- Zestimate®
$117/sqft
$-- HOA
What's special
Modern upgradesHandy exterior storage shedFunctional backyard
- 1 day
- 213
- 14
Zillow last checked:
Listing updated:
Listed by:
Alexander Fullerton 913-240-3835,
Platinum Realty LLC
Source: Heartland MLS as distributed by MLS GRID,MLS#: 2649192
Facts & features
Interior
Bedrooms & bathrooms
- Bedrooms: 3
- Bathrooms: 3
- Full bathrooms: 3
Primary bedroom
- Features: Ceiling Fan(s)
- Level: First
- Dimensions: 14 x 11.5
Bedroom 2
- Features: Ceiling Fan(s)
- Level: First
- Dimensions: 11 x 11.5
Bedroom 3
- Features: All Carpet, Ceiling Fan(s)
- Level: Basement
- Dimensions: 17 x 9.8
Other
- Features: All Carpet
- Level: Basement
- Dimensions: 10.8 x 13.8
Family room
- Features: Fireplace
- Level: First
- Dimensions: 22 x 12
Game room
- Features: All Carpet
- Level: Basement
- Dimensions: 17 x 9.8
Heating
- Forced Air, Natural Gas
Cooling
- Electric
Appliances
- Included: Dishwasher, Disposal, Refrigerator, Electric Range
- Laundry: Main Level
Features
- Walk-In Closet(s)
- Flooring: Carpet, Ceramic Tile
- Windows: Window Coverings
- Basement: Basement BR,Finished,Full,Walk-Out Access
- Number of fireplaces: 1
- Fireplace features: Gas, Living Room
Interior area
- Total structure area: 2,445
- Total interior livable area: 2,445 sqft
- Finished area above ground: 1,275
- Finished area below ground: 1,170
Property
Parking
- Parking features: Carport
- Has carport: Yes
Features
- Patio & porch: Patio, Porch
- Fencing: Metal
Lot
- Size: 0.27 Acres
- Dimensions: 90 x 132
Details
- Additional structures: Shed(s)
- Parcel number: 31406
Construction
Type & style
- Home type: SingleFamily
- Architectural style: Traditional
- Property subtype: Single Family Residence
Materials
- Frame
- Roof: Composition
Condition
- Year built: 2002
Utilities & green energy
- Sewer: Public Sewer
- Water: Public
Community & HOA
Community
- Security: Smoke Detector(s)
- Subdivision: Other
HOA
- Has HOA: No
Location
- Region: Lansing
Financial & listing details
- Price per square foot: $117/sqft
- Annual tax amount: $3,215
- Date on market: 10/29/2026
- Listing terms: Cash,Conventional,FHA,Private Financing Available,VA Loan
- Ownership: Private
- Road surface type: Paved
Estimated market value
Not available
Estimated sales range
Not available
Not available
Price history
| Date | Event | Price |
|---|---|---|
| 10/29/2026 | Listed for sale | $285,000$117/sqft |
Source:  Heartland MLS as distributed by MLS GRID #2649192 Report a problem | ||
| 6/3/2015 | Sold | -- |
Source: Heartland MLS as distributed by MLS GRID #1904763 Report a problem | ||
Public tax history
Tax history is unavailable.
Monthly payment
Est. payment
Payment breakdown
Explore the cost of this home by adjusting the details. Changes won't be saved.Climate risks
Neighborhood: 66043
Nearby schools
Schools provided by the listing agent
- Elementary: Lansing
- Middle: Lansing
- High: Lansing
Source: Heartland MLS as distributed by MLS GRID. This data may not be complete. We recommend contacting the local school district to confirm school assignments for this home.

Similar homes
- $335,0004 bd3 ba1.6k sqft140 Debra St, Lansing, KS 66043For Sale
 MLS ID #2647711, Mike Seebeck, Reilly Real Estate LLC. Heartland MLS as distributed by MLS GRID
- $269,9003 bd3 ba2k sqft1604 S 105th St, Edwardsville, KS 66111For Sale
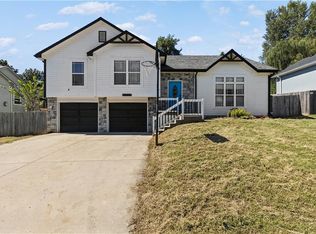 MLS ID #2649520, Belen Villescas, Quality Cornerstone Realty. Heartland MLS as distributed by MLS GRID
- $244,9003 bd2 ba1.6k sqft704 N 20th St, Leavenworth, KS 66048For Sale
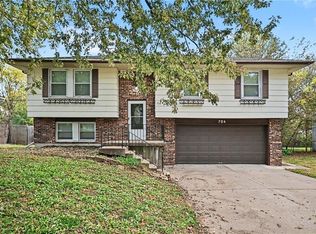 MLS ID #2647554, Vicki Testerman, Mainstay Brokerage LLC. Heartland MLS as distributed by MLS GRID
- $342,0004 bd3 ba2.1k sqft933 Park Ave, Leavenworth, KS 66048For Sale
 MLS ID #2624074, Scott Angello, Reilly Real Estate LLC. Heartland MLS as distributed by MLS GRID
