Checkout this completely renovated home in a price range friendly to all. Updates include new roof, water lines and drains, electrical panel and wiring, gas lines, hvac, tankless water heater, lights, ceiling fans, new primary bedroom suite, all external and internal doors, vinyl plank floor, brand new kitchen with island and granite countertops, all new appliances, fully renovated existing bath, textured wall and ceilings, new paint and more. Original wood floors restored in living room and kid's bedrooms. Back and front yards are fenced to keep your furry friends safe. Truly move in ready and nothing to update. Schedule your showing today.
Pending
$169,000
711 N Logan St, Charleston, AR 72933
3beds
1,212sqft
Single Family Residence
Built in 1965
7,000 Square Feet Lot
$167,500 Zestimate®
$139/sqft
$-- HOA
What's special
New primary bedroom suiteFully renovated existing bathNew roofNew paintCeiling fansAll new appliancesVinyl plank floor
- 21 days
- 331
- 26
Likely to sell faster than
Zillow last checked:
Listing updated:
Listed by:
Stan Robison 479-883-2966,
Robison Custom Realty 479-883-2966
Source: Western River Valley BOR,MLS#: 1092214Originating MLS: Fort Smith Board of Realtors
Facts & features
Interior
Bedrooms & bathrooms
- Bedrooms: 3
- Bathrooms: 2
- Full bathrooms: 2
Heating
- Central, Gas
Cooling
- Central Air, Electric
Appliances
- Included: Some Gas Appliances, Dishwasher, Disposal, Gas Water Heater, Microwave Hood Fan, Microwave, Range, Water Heater, Plumbed For Ice Maker
- Laundry: Electric Dryer Hookup, Washer Hookup, Dryer Hookup
Features
- Ceiling Fan(s), Granite Counters, Pantry, Split Bedrooms, Walk-In Closet(s)
- Flooring: Vinyl, Wood
- Windows: Double Pane Windows
- Basement: None
- Has fireplace: No
- Fireplace features: None
Interior area
- Total interior livable area: 1,212 sqft
Video & virtual tour
Property
Features
- Levels: One
- Stories: 1
- Patio & porch: Deck
- Exterior features: Concrete Driveway
- Pool features: None
- Fencing: Back Yard,Chain Link,Front Yard
Lot
- Size: 7,000 Square Feet
- Dimensions: 70 x 100
- Features: Cleared, City Lot, Level, Subdivision
Details
- Parcel number: 00800662000
Construction
Type & style
- Home type: SingleFamily
- Architectural style: Traditional
- Property subtype: Single Family Residence
Materials
- Metal Siding, Vinyl Siding
- Foundation: Crawlspace
- Roof: Architectural,Shingle
Condition
- Year built: 1965
Details
- Warranty included: Yes
Utilities & green energy
- Water: Public
- Utilities for property: Cable Available, Electricity Available, Natural Gas Available, Sewer Available, Water Available
Community & HOA
Community
- Security: Smoke Detector(s)
- Subdivision: Charleston Improv Co Add
Location
- Region: Charleston
Financial & listing details
- Price per square foot: $139/sqft
- Tax assessed value: $40,600
- Annual tax amount: $385
- Date on market: 10/2/2026
- Road surface type: Paved
Estimated market value
$167,500
$159,000 - $176,000
$1,189/mo
Price history
| Date | Event | Price |
|---|---|---|
| 10/9/2026 | Pending sale | $169,000$139/sqft |
Source: Western River Valley BOR #1092214 Report a problem | ||
| 10/2/2026 | Listed for sale | $169,000-6.1%$139/sqft |
Source: Western River Valley BOR #1092214 Report a problem | ||
| 8/26/2026 | Listing removed | $179,900$148/sqft |
Source: Western River Valley BOR #1091137 Report a problem | ||
| 8/19/2026 | Listed for sale | $179,900+619.6%$148/sqft |
Source: Western River Valley BOR #1091137 Report a problem | ||
| 11/13/2025 | Sold | $25,000-15.3%$21/sqft |
Source: Western River Valley BOR #1084624 Report a problem | ||
| 10/20/2025 | Pending sale | $29,500$24/sqft |
Source: Western River Valley BOR #1084624 Report a problem | ||
| 10/16/2025 | Listed for sale | $29,500+1635.3%$24/sqft |
Source: Western River Valley BOR #1084624 Report a problem | ||
| 12/3/2009 | Sold | $1,700$1/sqft |
Source: Agent Provided Report a problem | ||
Public tax history
| Year | Property taxes | Tax assessment |
|---|---|---|
| 2025 | $385 | $6,760 |
| 2024 | -- | $6,760 |
| 2023 | -- | $6,760 |
| 2022 | -- | $6,760 |
| 2021 | -- | $6,760 +2.4% |
| 2020 | -- | $6,600 |
| 2019 | -- | $6,600 |
| 2018 | -- | $6,600 |
| 2017 | -- | $6,600 |
| 2016 | -- | $6,600 -2.9% |
| 2015 | -- | $6,800 |
| 2014 | -- | $6,800 |
| 2013 | -- | $6,800 |
| 2012 | -- | $6,800 |
| 2011 | -- | $6,800 -8.6% |
| 2010 | $391 +3.2% | $7,440 +3.2% |
| 2009 | $379 | $7,211 |
Find assessor info on the county website
Monthly payment
Est. payment
Payment breakdown
Explore the cost of this home by adjusting the details. Changes won't be saved.Climate risks
Neighborhood: 72933
Nearby schools
Schools provided by the listing agent
- Elementary: Charleston
- Middle: Charleston
- High: Charleston
- District: Charleston
Source: Western River Valley BOR. This data may not be complete. We recommend contacting the local school district to confirm school assignments for this home.
Similar homes
- $174,9003 bd2 ba1.4k sqft809 Darrin Dr, Charleston, AR 72933For Sale
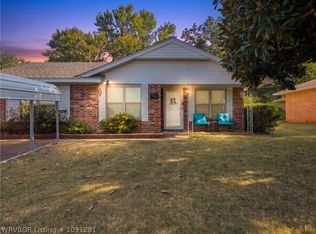 MLS ID #1091281, Kelci Fulmer, Jim White Realty. Western River Valley BOR
- $184,5003 bd2 ba1.7k sqft404 7th St, Charleston, AR 72933For Sale
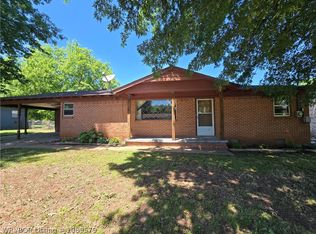 MLS ID #1089579, Renee Tedford, Sagely & Edwards Realtors. Western River Valley BOR
- $149,9003 bd1 ba1.1k sqft121 Church St, Charleston, AR 72933For Sale
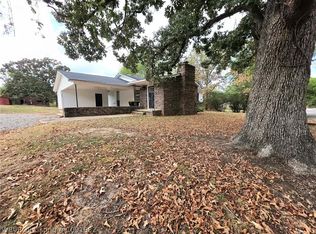 MLS ID #1091982, Andrea Crouch, Fathom Realty. Western River Valley BOR
- $189,0004 bd2 ba1.3k sqft20 S Vine St, Charleston, AR 72933For Sale
 MLS ID #1090603, Sandy Taggart, Weichert, REALTORS® - The Griffin Company. Western River Valley BOR
