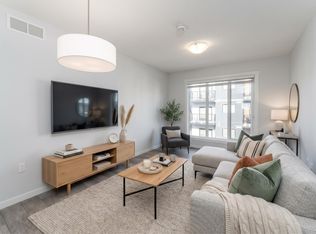
The Maverick model built by Daytona Homes is built for easy, everyday living — and with no condo fees, it’s a home that gives you more freedom from day one. Mornings in your spacious kitchen, casual dinners that turn into longer conversations, and a home that feels comfortable from the moment you walk in. The main floor brings people together without feeling crowded, with a natural flow that works for hosting friends and quiet nights in alike. Upstairs, it’s about having your own space to recharge. Bedrooms that feel private, laundry exactly where you need it, and the flexibility to shape the extra space into whatever life calls for next — a home office, a lounge, or something entirely your own. Pictures are of renderings. Actual colors and upgrades may vary.
For sale
C$359,900
7111 Rosenthal Dr NW, Edmonton, AB T5T 7L4
2beds
1,022sqft
Single Family Residence, Residential Attached
Built in 2026
1,612 Square Feet Lot
$-- Zestimate®
C$352/sqft
C$-- HOA
What's special
Spacious kitchenBedrooms that feel private
- 127 days
- 5
- 0
Zillow last checked:
Listing updated:
Listed by:
Andy T Huynh,
Exp Realty
Source: RAE,MLS®#: E4494861
Facts & features
Interior
Bedrooms & bathrooms
- Bedrooms: 2
- Bathrooms: 3
- Full bathrooms: 2
- 1/2 bathrooms: 1
Primary bedroom
- Level: Upper
Heating
- Forced Air-1, Natural Gas
Appliances
- Included: Microwave Hood Fan
Features
- Flooring: Carpet, Vinyl Plank
- Basement: Full, Unfinished
Interior area
- Total structure area: 1,022
- Total interior livable area: 1,022 sqft
Property
Parking
- Total spaces: 1
- Parking features: Single Garage Detached
- Garage spaces: 1
Features
- Levels: 2 Storey,2
Lot
- Size: 1,612 Square Feet
- Features: Near Public Transit, Schools, Shopping Nearby, Public Transportation
Construction
Type & style
- Home type: SingleFamily
- Property subtype: Single Family Residence, Residential Attached
- Attached to another structure: Yes
Materials
- Foundation: Concrete Perimeter
- Roof: Asphalt
Condition
- Year built: 2026
Community & HOA
Community
- Features: See Remarks
Location
- Region: Edmonton
Financial & listing details
- Price per square foot: C$352/sqft
- Date on market: 6/20/2026
- Ownership: Private
Price history
Price history is unavailable.
Public tax history
Tax history is unavailable.
Climate risks
Neighborhood: Lewis Farms
Nearby schools
GreatSchools rating
No schools nearby
We couldn't find any schools near this home.
- C$359,9002 bd3 ba1k sqft7097 Rosenthal Dr NW, Edmonton, AB T5T7V8For Sale

- C$425,6433 bd3 ba1.3k sqft7091 Rosenthal Dr NW, Edmonton, AB T5T7L4For Sale

- C$375,5582 bd3 ba1.4k sqft7089 Rosenthal Dr NW, Edmonton, AB T5T7L4For Sale

- C$--1 bd1 ba800 sqft8732 226th St NW #BASEMENT, Edmonton, AB T5T7L6Off Market

Similar homes
- C$425,6433 bd3 ba1.3k sqft7091 Rosenthal Dr NW, Edmonton, AB T5T 7L4For SaleMLS ID #E4512308, David Lofthaug, Bode. RAE
- C$285,0002 bd2 ba962 sqftWest Secord, Edmonton, AB T5T 7R9For Sale
 MLS ID #E4511533, Selena Atkinson, Exp Realty. RAE
 - C$449,9003 bd3 ba1.4k sqft8148 228th St NW, Edmonton, AB T5T 4N5For Sale
 MLS ID #E4506455, David Lofthaug, Bode. RAE
 - C$394,9003 bd3 ba1.5k sqft20503 21st Ave NW, Edmonton, AB T6M 0X6For Sale
 MLS ID #E4508171, Sheldon Casavant, Century 21 Masters. RAE
