Investor special! Secluded lot overlooking a wooded ravine, located within 1 mile of the Cedar Lake shoreline and in the Crown Point School District. The home has been gutted to the studs, offering a blank slate for your next project. Ideal opportunity for a fix-and-flip, rental, or Airbnb. Enjoy a private setting with scenic views while still being close to local amenities. Property is located on Bridge Ct behind 7112. Cash offers only.
Active
$79,900
7111 W 128th Ln, Cedar Lake, IN 46303
2beds
762sqft
Single Family Residence
Built in 1918
7,840 Square Feet Lot
$-- Zestimate®
$105/sqft
$-- HOA
What's special
- 94 days
- 659
- 18
Zillow last checked:
Listing updated:
Listed by:
Brittany Zandstra,
Realty Executives Premier 219-462-2224,
Alexander Nickla,
Realty Executives Premier
Source: NIRA as distributed by MLS GRID,MLS#: 842590
Facts & features
Interior
Bedrooms & bathrooms
- Bedrooms: 2
- Bathrooms: 1
- Full bathrooms: 1
Heating
- Forced Air, Natural Gas
Appliances
- Included: None
Features
- None
- Basement: Interior Entry,Walk-Out Access
- Has fireplace: No
Interior area
- Total structure area: 762
- Total interior livable area: 762 sqft
- Finished area above ground: 762
Property
Features
- Levels: One
- Has view: Yes
- View description: Trees/Woods
Lot
- Size: 7,840 Square Feet
- Features: Other
Details
- Parcel number: 451523264019000043
- Special conditions: None
Construction
Type & style
- Home type: SingleFamily
- Property subtype: Single Family Residence
Condition
- Fixer
- New construction: No
- Year built: 1918
Utilities & green energy
- Sewer: Public Sewer
- Water: Well
Community & HOA
Community
- Subdivision: Highgrove
HOA
- Has HOA: No
Location
- Region: Cedar Lake
Financial & listing details
- Price per square foot: $105/sqft
- Tax assessed value: $44,500
- Annual tax amount: $966
- Date on market: 7/20/2026
- Listing agreement: Exclusive Right To Sell
- Listing terms: Cash
Estimated market value
Not available
Estimated sales range
Not available
$1,480/mo
Price history
| Date | Event | Price |
|---|---|---|
| 7/20/2026 | Listed for sale | $79,900-10.2%$105/sqft |
Source:  NIRA as distributed by MLS GRID #842590 Report a problem NIRA as distributed by MLS GRID #842590 Report a problem | ||
| 7/18/2026 | Listing removed | $89,000$117/sqft |
Source: NIRA as distributed by MLS GRID #835261 Report a problem | ||
| 6/1/2026 | Price change | $89,000-10.1%$117/sqft |
Source: NIRA as distributed by MLS GRID #835261 Report a problem | ||
| 3/11/2026 | Listed for sale | $99,000+41.4%$130/sqft |
Source: NIRA as distributed by MLS GRID #835261 Report a problem | ||
| 2/13/2024 | Sold | $70,000-5.3%$92/sqft |
Source: NIRA as distributed by MLS GRID #544279 Report a problem | ||
| 1/25/2024 | Listed for sale | $73,900$97/sqft |
Source: NIRA as distributed by MLS GRID #544279 Report a problem | ||
Public tax history
| Year | Property taxes | Tax assessment |
|---|---|---|
| 2025 | $943 +2.4% | $44,500 +3% |
| 2024 | $921 +7.4% | $43,200 +3.8% |
| 2023 | $857 +4.6% | $41,600 +7.2% |
| 2022 | $819 -1.4% | $38,800 +1.6% |
| 2021 | $831 +2.7% | $38,200 +1.6% |
| 2020 | $809 -7.6% | $37,600 +2.7% |
| 2019 | $875 -2.3% | $36,600 +1.4% |
| 2018 | $895 +2.5% | $36,100 +1.1% |
| 2017 | $874 | $35,700 |
| 2016 | $874 -1.8% | $35,700 -2.7% |
| 2014 | $890 +281.8% | $36,700 +2.2% |
| 2013 | $233 -17.1% | $35,900 -5.5% |
| 2012 | $281 -12.4% | $38,000 -10.2% |
| 2011 | $321 +23.7% | $42,300 -0.2% |
| 2010 | $260 | $42,400 -0.2% |
| 2009 | -- | $42,500 +14.6% |
| 2007 | -- | $37,100 +155.9% |
| 2006 | -- | $14,500 -60.1% |
| 2005 | -- | $36,300 |
| 2004 | -- | $36,300 +458.5% |
| 2003 | -- | $6,500 |
| 2002 | -- | $6,500 +199.5% |
| 2001 | -- | $2,170 |
Find assessor info on the county website
Monthly payment
Est. payment
Payment breakdown
Explore the cost of this home by adjusting the details. Changes won't be saved.Climate risks
Neighborhood: 46303
Similar homes
- $79,5002 bd2 ba748 sqft2371 Monroe St, Gary, IN 46407For Sale
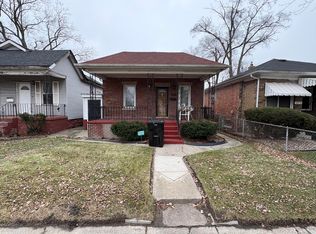
 MLS ID #847230, Steven Koleno, Beycome Brokerage Realty LLC. NIRA as distributed by MLS GRID
 - $89,0002 bd1 ba768 sqft3840 Missouri St, Hobart, IN 46342For Sale
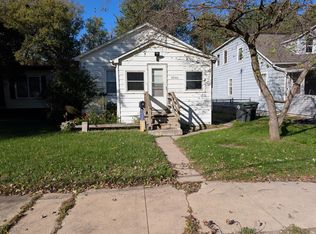 MLS ID #847020, Josh Pavich, Weichert Realtors - Shoreline. NIRA as distributed by MLS GRID
 - $75,0002 bd1 ba1k sqft5121 Reading Ave, East Chicago, IN 46312For Sale
 MLS ID #847060, Randall Hoyle, American Classic, Hoyle & Co.. NIRA as distributed by MLS GRID
 - $80,0003 bd1 ba825 sqft4247 W 19th Pl, Gary, IN 46404For Sale
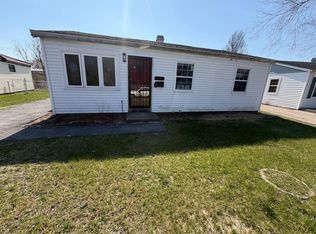 MLS ID #846144, Steve Meeker, Meeker Real Estate Inc. NIRA as distributed by MLS GRID
 - $99,0002 bd1 ba864 sqft4320 W 25th Pl, Gary, IN 46404For SaleMLS ID #847010, Vanessa Sepulveda, Realty Executives Premier. NIRA as distributed by MLS GRID
- $75,0002 bd1 ba736 sqft968 Willard St, Gary, IN 46404For SaleMLS ID #845078, Nancy Del Prado, Avid Real Estate LLC. NIRA as distributed by MLS GRID
- $84,9003 bd1 ba981 sqft4227 W 19th Plz, Gary, IN 46404For SaleMLS ID #843868, Gerrit Ross, Coldwell Banker Realty. NIRA as distributed by MLS GRID
- $114,9003 bd1 ba1.1k sqft5527 W 153rd Ave, Lowell, IN 46356For SaleMLS ID #829715, Joseph Rogowski, McColly Real Estate. NIRA as distributed by MLS GRID
- $62,5002 bd1 ba1k sqft3795 Harrison St, Gary, IN 46408For SaleMLS ID #846470, Janice Hollis, Griffin Realty, LLC. NIRA as distributed by MLS GRID
- $69,0003 bd1 ba950 sqft4030 W 22nd Plz, Gary, IN 46404For SaleMLS ID #844608, Ashley Tarver, @properties/Christie's Intl RE. NIRA as distributed by MLS GRID
- $74,9003 bd1 ba836 sqft815 W 25th Ave, Gary, IN 46407For SaleMLS ID #837478, Dennis Nichols, Weichert, Realtors-Moke Agency. NIRA as distributed by MLS GRID
