RARE FIND IN ASPEN RIDGE! Situated on a true green belt lot, enjoy breathtaking views from this beautiful one owner home with a full masonry exterior, featuring 4 bedrooms, 3.5 baths, a dedicated office, oversized game room, and 3-car garage with an EV charger. White oak floors complement the living room's spectacular centerpiece, a floor-to-ceiling stone fireplace framed by beautifully integrated built-ins. The open kitchen offers quartz countertops, a large island, walk-in pantry, stainless steel appliances, built in oven, microwave, gas cooktop and pot filler, and a generous sized dining nook. On the main level you'll find the primary suite that features a whirlpool tub, spacious
shower, two separate vanities, and walk-in closet with direct laundry access. The laundry room includes a sink and abundant cabinet storage. Also located on the main floor is a guest bedroom with its own ensuite bath as well as an
office with vaulted ceiling, wood beams, French doors and closet. Right outside the office is additional half bathroom.
Upstairs there are two more bedrooms, a full bathroom with dual sinks, and an oversized game room with a bonus closet and a secret playroom. Relax in seclusion on the vaulted covered patio while taking in the beautiful greenbelt views. Additional upgrades include premium Penntek floor coating on patio and garage, a whole-home ventilation
system (ERV) and whole-home water filtration, and a water softener. Enjoy community trails, a playground, plus easy access to the Creek Turnpike, shopping, and dining!
For sale
$639,000
7112 S Chestnut Ave, Broken Arrow, OK 74011
4beds
3,393sqft
Single Family Residence
Built in 2018
0.28 Acres Lot
$-- Zestimate®
$188/sqft
$50/mo HOA
What's special
Beautifully integrated built-insAdditional half bathroomWhirlpool tubPrimary suiteTwo separate vanitiesFull masonry exteriorQuartz countertops
- 24 days
- 630
- 65
Zillow last checked:
Listing updated:
Listed by:
Renee Weight 918-906-5513,
Chinowth & Cohen
Source: MLS Technology, Inc.,MLS#: 2636130 Originating MLS: MLS Technology
Facts & features
Interior
Bedrooms & bathrooms
- Bedrooms: 4
- Bathrooms: 4
- Full bathrooms: 3
- 1/2 bathrooms: 1
Primary bedroom
- Description: Primary Bedroom,Private Bath,Walk-in Closet
- Level: First
Bedroom
- Description: Bedroom,Private Bath
- Level: First
Bedroom
- Description: Bedroom,Walk-in Closet
- Level: Second
Bedroom
- Description: Bedroom,Walk-in Closet
- Level: Second
Primary bathroom
- Description: Primary Bath,Double Sink,Full Bath,Separate Shower,Vent,Whirlpool
- Level: First
Bathroom
- Description: Hall Bath,Bathtub,Full Bath,Vent
- Level: First
Bathroom
- Description: Hall Bath,Bathtub,Double Sink,Full Bath,Vent
- Level: Second
Dining room
- Description: Dining Room,Breakfast
- Level: First
Game room
- Description: Game/Rec Room,Closet
- Level: Second
Kitchen
- Description: Kitchen,Breakfast Nook,Eat-In,Island,Pantry
- Level: First
Living room
- Description: Living Room,Fireplace
- Level: First
Office
- Description: Office,Closet
- Level: First
Utility room
- Description: Utility Room,Inside,Sink
- Level: First
Heating
- Central, Gas
Cooling
- Central Air
Appliances
- Included: Built-In Oven, Cooktop, Dishwasher, Disposal, Gas Water Heater, Microwave, Oven, Range, Water Softener, Plumbed For Ice Maker
- Laundry: Washer Hookup, Electric Dryer Hookup, Gas Dryer Hookup
Features
- High Ceilings, High Speed Internet, Quartz Counters, Stone Counters, Cable TV, Vaulted Ceiling(s), Wired for Data, Ceiling Fan(s), Electric Oven Connection, Gas Range Connection
- Flooring: Carpet, Tile, Wood
- Windows: Vinyl, Insulated Windows
- Number of fireplaces: 1
- Fireplace features: Gas Log
Interior area
- Total structure area: 3,393
- Total interior livable area: 3,393 sqft
Video & virtual tour
Property
Parking
- Total spaces: 3
- Parking features: Attached, Garage
- Attached garage spaces: 3
Features
- Patio & porch: Covered, Patio, Porch
- Exterior features: Concrete Driveway, Irrigation Sprinklers, Rain Gutters
- Pool features: None
- Fencing: None
Lot
- Size: 0.28 Acres
- Features: Greenbelt, Mature Trees
Details
- Additional structures: None
- Parcel number: 78319740455980
Construction
Type & style
- Home type: SingleFamily
- Property subtype: Single Family Residence
Materials
- Brick, Stone, Wood Frame
- Foundation: Slab
- Roof: Asphalt,Fiberglass
Condition
- Year built: 2018
Utilities & green energy
- Sewer: Public Sewer
- Water: Public
- Utilities for property: Cable Available, Electricity Available, Natural Gas Available, Phone Available, Water Available
Green energy
- Energy efficient items: Insulation, Other, Windows
Community & HOA
Community
- Features: Gutter(s), Sidewalks
- Security: No Safety Shelter
- Subdivision: Aspen Ridge
HOA
- Has HOA: Yes
- Amenities included: Other, Park, Trail(s)
- HOA fee: $600 annually
Location
- Region: Broken Arrow
Financial & listing details
- Price per square foot: $188/sqft
- Tax assessed value: $463,863
- Annual tax amount: $6,436
- Date on market: 10/1/2026
- Cumulative days on market: 24 days
- Listing terms: Conventional,FHA,VA Loan
- Exclusions: Garage car-wash equipment, including wall-mounted bracket, pressure washer, hose reel, spot-free rinse filter, and all related hoses and accessories. TV mount in living room.
Estimated market value
Not available
Estimated sales range
Not available
Not available
Price history
| Date | Event | Price |
|---|---|---|
| 10/1/2026 | Listed for sale | $639,000+50.5%$188/sqft |
Source:  MLS Technology, Inc. #2636130 Report a problem | ||
| 6/14/2018 | Sold | $424,500$125/sqft |
Source: MLS Technology, Inc. #1817998 Report a problem | ||
Public tax history
| Year | Property taxes | Tax assessment |
|---|---|---|
| 2025 | $6,436 +2.9% | $50,024 +3.1% |
| 2024 | $6,252 +3.3% | $48,538 +3.1% |
| 2023 | $6,052 +2.2% | $47,096 +3.1% |
| 2022 | $5,923 0% | $45,695 -2.1% |
| 2021 | $5,926 -1.7% | $46,695 |
| 2020 | $6,029 -0.1% | $46,695 |
| 2019 | $6,034 +0% | $46,695 +466% |
| 2018 | $6,033 | $8,250 |
Find assessor info on the county website
Monthly payment
Est. payment
Payment breakdown
Explore the cost of this home by adjusting the details. Changes won't be saved.Climate risks
Neighborhood: 74011
Nearby schools
Schools provided by the listing agent
- Elementary: Aspen Creek
- High: Broken Arrow
- District: Broken Arrow - Sch Dist (3)
Source: MLS Technology, Inc.. This data may not be complete. We recommend contacting the local school district to confirm school assignments for this home.
- $523,500-- bd2 ba2.7k sqft7108 S Chestnut Ave, Broken Arrow, OK 74011Off Market
- $603,4004 bd3 ba3.3k sqft7101 S Chestnut Ave W, Broken Arrow, OK 74011Off Market
- $479,8003 bd3 ba2.5k sqft7104 S Chestnut Ave, Broken Arrow, OK 74011Off Market
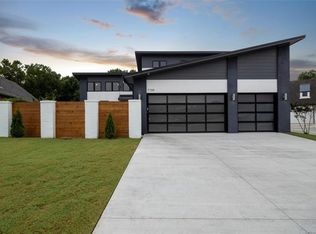
- $507,5003 bd3 ba2.9k sqft7200 S Chestnut Ave, Broken Arrow, OK 74011Off Market
Similar homes
- $659,9004 bd5 ba3.4k sqft7405 S Chestnut Ave W, Broken Arrow, OK 74011For Sale
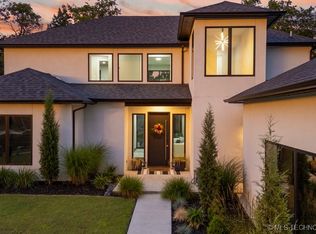 MLS ID #2604079, Jaybee Hawkins, Cochran & Co Realtors. MLS Technology, Inc.
- $500,0004 bd4 ba2.9k sqft2240 W Charlotte St, Broken Arrow, OK 74011For Sale
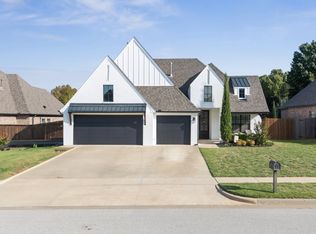 MLS ID #2634902, Paul A Wheeler, Accent. MLS Technology, Inc.
- $694,0004 bd4 ba3.6k sqft7404 S 6th St, Broken Arrow, OK 74011For Sale
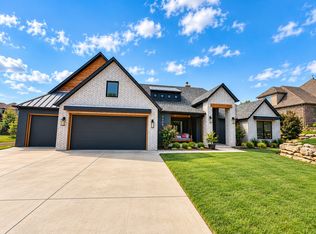 MLS ID #2635557, Jenna Mobley, HomeSmart Stellar Realty. MLS Technology, Inc.
- $639,9004 bd4 ba5k sqft408 W Fairway Ct S, Broken Arrow, OK 74011For Sale
 MLS ID #2627484, Nicholas Wood, Eagle Rock Realty & Prop Mgmt. MLS Technology, Inc.
