Beautiful Millard Townhome. Welcoming tiled entryway leads to amazing Great Room w/ Cathedral Ceilings, gas fireplace, tons of windows. Open kitchen w/ lots of cabinets, pantry, newer SS appl & newer ss sink. Spacious eating area w/ sliding glass door. Main floor has guest bath. Freshly painted w/ updated colors & newer carpet. Second Story has 3 bedrooms & laundry room. Primary Bedroom has walk in closet & private 3/4 bath. Sizeable secondary bedrooms (1 w/ WI closet) share a full bath. Full unfinished basement offers tons of storage. Large 2 car garage. Darling private backyard w/ wood privacy fence, patio, beautiful landscaping. Maintenance free exterior w/ vinyl siding & windows. Lawn & Snow are included. Low HOA fee - $65/mo. Wonderful move in ready home in an affordable price range. Millard Schools. Great Location. Pre-inspected! Truly a Must See!!
Pending
$265,000
7114 S 154th St, Omaha, NE 68138
3beds
1,356sqft
Townhouse
Built in 2018
5,009 Square Feet Lot
$264,500 Zestimate®
$195/sqft
$65/mo HOA
What's special
Beautiful landscapingGas fireplaceNewer carpetTons of windowsWelcoming tiled entryway
- 41 days
- 66
- 0
Zillow last checked:
Listing updated:
Listed by:
Lisa McGuire Kelly 402-301-3204,
NP Dodge RE Sales Inc 148Dodge,
Linda McGuire 402-871-9559,
NP Dodge RE Sales Inc 148Dodge
Source: GPRMLS,MLS#: 22628322
Facts & features
Interior
Bedrooms & bathrooms
- Bedrooms: 3
- Bathrooms: 3
- Full bathrooms: 1
- 3/4 bathrooms: 1
- 1/2 bathrooms: 1
- Main level bathrooms: 1
Primary bedroom
- Features: Wall/Wall Carpeting, Ceiling Fan(s), Walk-In Closet(s)
- Level: Second
- Area: 181.5
- Dimensions: 15 x 12.1
Bedroom 2
- Features: Wall/Wall Carpeting, Ceiling Fan(s), Walk-In Closet(s)
- Level: Second
- Area: 110
- Dimensions: 11 x 10
Bedroom 3
- Features: Wall/Wall Carpeting
- Level: Second
- Area: 109.08
- Dimensions: 10.8 x 10.1
Primary bathroom
- Features: 3/4
Kitchen
- Features: Vinyl Floor, Dining Area, Pantry, Sliding Glass Door
- Level: Main
- Area: 184
- Dimensions: 18.4 x 10
Living room
- Features: Wall/Wall Carpeting, Fireplace, Cath./Vaulted Ceiling, Ceiling Fan(s)
- Level: Main
- Area: 265.5
- Dimensions: 17.7 x 15
Basement
- Area: 637
Heating
- Natural Gas, Forced Air
Cooling
- Central Air
Appliances
- Included: Range, Refrigerator, Washer, Dishwasher, Dryer, Disposal, Microwave
- Laundry: Vinyl Floor
Features
- High Ceilings, Two Story Entry, Ceiling Fan(s), Drain Tile, Pantry
- Flooring: Carpet
- Doors: Sliding Doors
- Basement: Full,Unfinished
- Number of fireplaces: 1
- Fireplace features: Living Room, Direct-Vent Gas Fire
Interior area
- Total structure area: 1,356
- Total interior livable area: 1,356 sqft
- Finished area above ground: 1,356
- Finished area below ground: 0
Property
Parking
- Total spaces: 2
- Parking features: Garage - Attached
- Attached garage spaces: 2
Features
- Levels: Two
- Patio & porch: Patio
- Exterior features: Sprinkler System
- Fencing: Wood,Full,Privacy
Lot
- Size: 5,009 Square Feet
- Dimensions: 36 x 115
- Features: Up to 1/4 Acre., Subdivided, Level
Details
- Parcel number: 011316934
Construction
Type & style
- Home type: Townhouse
- Architectural style: Contemporary
- Property subtype: Townhouse
- Attached to another structure: Yes
Materials
- Vinyl Siding
- Foundation: Block
- Roof: Composition
Condition
- Not New and NOT a Model
- New construction: No
- Year built: 2018
Utilities & green energy
- Sewer: Public Sewer
- Water: Public
- Utilities for property: Cable Available, Electricity Available, Natural Gas Available, Water Available, Sewer Available
Community & HOA
Community
- Subdivision: Birchfield
HOA
- Has HOA: Yes
- Services included: Maintenance Grounds, Snow Removal
- HOA fee: $65 monthly
Location
- Region: Omaha
Financial & listing details
- Price per square foot: $195/sqft
- Tax assessed value: $230,487
- Annual tax amount: $5,563
- Date on market: 10/1/2026
- Listing terms: VA Loan,FHA,Conventional,Cash
- Ownership: Fee Simple
- Electric utility on property: Yes
Estimated market value
$264,500
$251,000 - $278,000
$2,061/mo
Price history
| Date | Event | Price |
|---|---|---|
| 10/9/2026 | Pending sale | $265,000$195/sqft |
Source:  GPRMLS #22628322 Report a problem | ||
| 10/1/2026 | Listed for sale | $265,000+138.7%$195/sqft |
Source: GPRMLS #22628322 Report a problem | ||
| 12/27/2000 | Sold | $111,000-2.6%$82/sqft |
Source: GPRMLS #5239 Report a problem | ||
| 10/31/1999 | Sold | $114,000$84/sqft |
Source: GPRMLS #9905995 Report a problem | ||
Public tax history
| Year | Property taxes | Tax assessment |
|---|---|---|
| 2025 | $3,677 -1.2% | $230,487 +2.7% |
| 2024 | $3,722 -2.3% | $224,512 |
| 2023 | $3,809 +2.9% | $224,512 +28.5% |
| 2022 | $3,700 +6.1% | $174,754 |
| 2021 | $3,489 -1.8% | $174,754 +9% |
| 2020 | $3,553 +5.4% | $160,315 +7.6% |
| 2019 | $3,372 +8.3% | $148,928 +8.3% |
| 2018 | $3,114 +8.3% | $137,551 +8.1% |
| 2017 | $2,875 +0.2% | $127,198 +0.8% |
| 2016 | $2,870 | $126,191 +0.8% |
| 2015 | $2,870 +2.4% | $125,169 +2.4% |
| 2014 | $2,804 | $122,265 +9.4% |
| 2012 | $2,804 +7.4% | $111,716 -5.2% |
| 2011 | $2,610 -2.5% | $117,849 -0.8% |
| 2010 | $2,676 -0.2% | $118,843 -1.8% |
| 2009 | $2,681 -1% | $121,065 -1.3% |
| 2008 | $2,709 -7.9% | $122,690 +1% |
| 2007 | $2,939 +9.1% | $121,514 -0.1% |
| 2006 | $2,695 +1.1% | $121,604 +10.7% |
| 2005 | $2,666 | $109,821 +2.2% |
| 2004 | $2,666 -0.2% | $107,463 |
| 2003 | $2,671 -0.2% | $107,463 +0.6% |
| 2002 | $2,675 +2.8% | $106,773 +1.6% |
| 2001 | $2,602 +0.3% | $105,136 -0.3% |
| 2000 | $2,595 | $105,412 |
| 1999 | -- | $105,412 |
Find assessor info on the county website
Monthly payment
Est. payment
Payment breakdown
Explore the cost of this home by adjusting the details. Changes won't be saved.Climate risks
Neighborhood: Chalco
Nearby schools
Schools provided by the listing agent
- Elementary: Neihardt
- Middle: Harry Andersen
- High: Millard South
- District: Millard
Source: GPRMLS. This data may not be complete. We recommend contacting the local school district to confirm school assignments for this home.


Similar homes
- $250,0003 bd2 ba1.9k sqft8709 Meadows Pkwy, Omaha, NE 68138For Sale
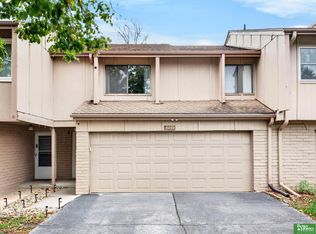
 MLS ID #22631630, Krista Guenette Luther, Better Homes and Gardens R.E.. GPRMLS
- $250,0003 bd2 ba1.3k sqft14908 Josephine St, Omaha, NE 68138For Sale
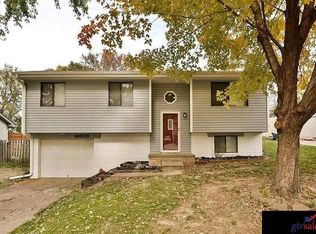 MLS ID #22630421, John Ouedraogo, GTRSALES. GPRMLS
- $300,0003 bd2 ba1.5k sqft15528 Margo St, Omaha, NE 68138For Sale
 MLS ID #22630032, Gina Hodge, BHHS Ambassador Real Estate. GPRMLS
- $274,9003 bd2 ba1.4k sqft15228 Monroe St, Omaha, NE 68137For Sale
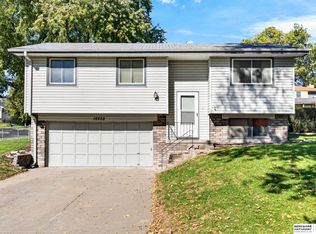 MLS ID #22630253, Mike Miller, BHHS Ambassador Real Estate. GPRMLS
- $239,9003 bd3 ba1.5k sqft9023 David Cir, Omaha, NE 68138For SaleMLS ID #22623521, John Fabirkiewicz, Marketplace Homes. GPRMLS
- $295,0003 bd2 ba1.3k sqft18728 W St, Omaha, NE 68135For SaleMLS ID #22632224, Deb Gustafson, BHHS Ambassador Real Estate. GPRMLS
- $240,0003 bd2 ba1.5k sqft14117 Virginia St, La Vista, NE 68138For SaleMLS ID #22628180, Troy Sanders, Nebraska Realty. GPRMLS
- $290,0003 bd2 ba1.9k sqft13911 Lisa Cir, Omaha, NE 68138For SaleMLS ID #22627436, Jennifer Chinn, BHHS Ambassador Real Estate. GPRMLS
- $275,0003 bd2 ba1.3k sqft8012 S 161st Ter, Omaha, NE 68136For SaleMLS ID #22624597, Jocelyn Sheldon, Better Homes and Gardens R.E.. GPRMLS
- $299,9003 bd2 ba1.5k sqft19614 Gail Ave, Omaha, NE 68135For SaleMLS ID #22632049, Justin Brown, BHHS Ambassador Real Estate. GPRMLS
- $299,9003 bd2 ba1.7k sqft18211 Edna St, Omaha, NE 68136For SaleMLS ID #22631892, Jim Harrer, Toast Real Estate. GPRMLS
- $292,0003 bd2 ba2k sqft12572 O St, Omaha, NE 68137For SaleMLS ID #22631840, Nick Benner, Better Homes and Gardens R.E.. GPRMLS
- $300,0003 bd3 ba1.6k sqft16065 Oak St, Omaha, NE 68130For SaleMLS ID #22631779, Diana Haney, Better Homes and Gardens R.E.. GPRMLS
- $245,0002 bd3 ba1.5k sqft4833 S 122nd Ct, Omaha, NE 68137For SaleMLS ID #22629385, Deb Gustafson, BHHS Ambassador Real Estate. GPRMLS
- $335,0003 bd3 ba1.9k sqft16405 Jefferson St, Omaha, NE 68135For SaleMLS ID #22631846, Robin Philips, NP Dodge RE Sales Inc 148Dodge. GPRMLS
- $300,0003 bd2 ba1.8k sqft1329 S 162nd St, Omaha, NE 68130For SaleMLS ID #22631280, Jennifer Waxberg, Better Homes and Gardens R.E.. GPRMLS
- $298,0003 bd3 ba1.5k sqft15279 Grover St, Omaha, NE 68144For SaleMLS ID #22630275, Renae Cohn, eXp Realty LLC. GPRMLS
- $279,0003 bd3 ba1.7k sqft7123 Wood Lane Dr, La Vista, NE 68128For SaleMLS ID #22631778, Amy Nuckoles, Nebraska Realty. GPRMLS
- $260,0003 bd3 ba1.9k sqft15428 Locust St, Omaha, NE 68116For SaleMLS ID #22631320, Rachael Walker, BHHS Ambassador Real Estate. GPRMLS
- $300,0002 bd2 ba1.4k sqft19014 K St, Omaha, NE 68135For SaleMLS ID #22631145, Kathryn Rouch, BHHS Ambassador Real Estate. GPRMLS
