Looking for a place to call your own with a little land and room to spread out? Situated on nearly 0.8 acres at the end of a cul-de-sac, this 3-bedroom, 2-bath manufactured home in Buda offers 1,344 square feet of living space, a detached two-car garage, and plenty of outdoor possibilities. The level lot features mature trees, partial fencing, and open areas that provide flexibility for a variety of needs. Whether you're looking for space for work trucks, trailers, or equipment, dreaming of adding a workshop, or exploring the possibility of expanding in the future, this property offers room to consider those options, subject to applicable restrictions and approvals. Inside, you'll find a comfortable single-story layout with three bedrooms, two full bathrooms, a spacious living area, and a separate laundry room. A covered front porch provides a welcoming spot to relax and enjoy the outdoors, while the detached two-car garage offers additional storage and workspace possibilities. Location is another great advantage! Tucked away in the Mustang Mesa subdivision, this property offers convenient access to US Highway 183, SH 130 Toll Road, and SH 45 Toll, connecting you to Austin, Buda, and surrounding communities. Enjoy the benefits of a larger lot without sacrificing accessibility to major roadways and employment corridors. With nearly 0.8 acres, a detached garage, no HOA, and room for outdoor projects and hobbies, 7118 Verde Ct #31 offers a combination of space, convenience, and possibilities that's worth exploring. Come see how this property could work for you!
Active
$230,000
7118 Verde Ct #31, Buda, TX 78610
3beds
1,344sqft
Manufactured Home
Built in 1999
0.8 Acres Lot
$-- Zestimate®
$171/sqft
$-- HOA
What's special
Detached two-car garageLevel lotOpen areasEnd of a cul-de-sacComfortable single-story layoutPartial fencingMature trees
- 21 hours
- 36
- 6
Zillow last checked:
Listing updated:
Listed by:
Faith Staires (512) 764-3667,
RE/MAX Fine Properties (512) 764-3667
Source: Unlock MLS,MLS#: 1389439
Facts & features
Interior
Bedrooms & bathrooms
- Bedrooms: 3
- Bathrooms: 2
- Full bathrooms: 2
- Main level bedrooms: 3
Heating
- Central
Cooling
- Central Air
Appliances
- Included: Built-In Electric Range, Dishwasher, Washer/Dryer
Features
- Ceiling Fan(s), No Interior Steps, Primary Bedroom on Main
- Flooring: Carpet, Laminate, Linoleum
- Windows: Storm Window(s)
Interior area
- Total interior livable area: 1,344 sqft
Video & virtual tour
Property
Parking
- Total spaces: 2
- Parking features: Detached, Garage
- Garage spaces: 2
Accessibility
- Accessibility features: Accessible Approach with Ramp
Features
- Levels: One
- Stories: 1
- Patio & porch: Covered, Front Porch
- Exterior features: Exterior Steps, Lighting
- Pool features: None
- Fencing: Chain Link, Partial
- Has view: Yes
- View description: Neighborhood
- Waterfront features: None
Lot
- Size: 0.8 Acres
- Features: Cul-De-Sac, Level, Trees-Medium (20 Ft - 40 Ft)
Details
- Additional structures: Garage(s)
- Parcel number: 03711301130000
- Special conditions: Standard
Construction
Type & style
- Home type: MobileManufactured
- Property subtype: Manufactured Home
Materials
- Foundation: Pillar/Post/Pier
- Roof: Shingle
Condition
- Resale
- New construction: No
- Year built: 1999
Utilities & green energy
- Sewer: Aerobic Septic
- Water: Public
- Utilities for property: Electricity Connected, Water Connected
Community & HOA
Community
- Features: None
- Subdivision: Mustang Mesa
HOA
- Has HOA: No
Location
- Region: Buda
Financial & listing details
- Price per square foot: $171/sqft
- Annual tax amount: $2,458
- Date on market: 11/6/2026
- Listing terms: Cash,Conventional,FHA,USDA Loan,VA Loan
- Electric utility on property: Yes
Estimated market value
Not available
Estimated sales range
Not available
Not available
Price history
| Date | Event | Price |
|---|---|---|
| 11/6/2026 | Listed for sale | $230,000$171/sqft |
Source:  Unlock MLS #1389439 Report a problem | ||
Public tax history
Tax history is unavailable.
Monthly payment
Climate risks
Neighborhood: 78610
Nearby schools
Schools provided by the listing agent
- Elementary: Creedmor
- Middle: Ojeda
- High: Del Valle
- District: Del Valle ISD
Source: Unlock MLS. This data may not be complete. We recommend contacting the local school district to confirm school assignments for this home.

Similar homes
- $309,9003 bd2 ba1.6k sqft12221 Mustang Dr, Buda, TX 78610Active
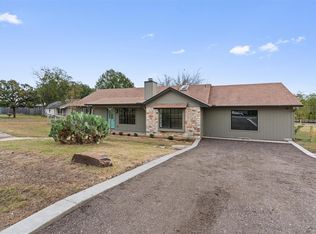
 MLS ID #7927852, Justin Donjuan, Castle Hill Duplex. Unlock MLS
- $270,0003 bd3 ba1.8k sqft12512 Zenyatta Dr, Buda, TX 78610Active
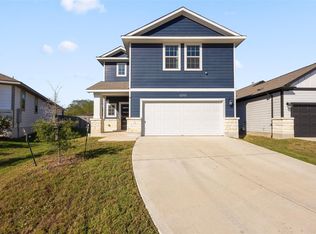 MLS ID #5904443, Lisa Sandidge, Compass RE Texas, LLC. Unlock MLS
- $270,5433 bd2 ba1.5k sqft12913 Kentucky Warbler Dr, Buda, TX 78610New Construction
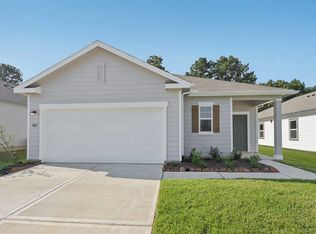 Starlight Homes
- $273,6903 bd2 ba1.5k sqft8503 Faded Denim Dr, Mustang Ridge, TX 78610Active
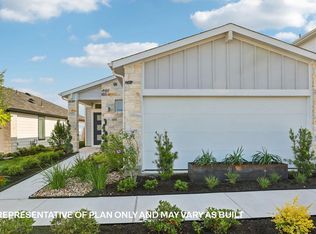 Unlock MLS
- $320,0003 bd2 ba1.3k sqft12212 Mustang Dr, Buda, TX 78610ActiveMLS ID #9021503, Craig Mcguire, Bramlett Partners. Unlock MLS
- $219,0003 bd2 ba1.3k sqft13216 Desert Orchid Dr, Buda, TX 78610ActiveMLS ID #6720075, Chris Schoenfeld, Orchard Brokerage. Unlock MLS
- $234,2603 bd2 ba1.2k sqft12120 Bulldogger Bnd, Mustang Ridge, TX 78610ActiveUnlock MLS
- $300,0003 bd2 ba1.4k sqft107 Appaloosa Dr, Kyle, TX 78640ActiveMLS ID #7285705, John Garza, eXp Realty, LLC. Unlock MLS
- $284,0004 bd2 ba1.6k sqft12006 Curlin Cv, Buda, TX 78610ActiveMLS ID #2478718, Adiletha Vallejo, All City Real Estate Ltd. Co. Unlock MLS
- $259,9903 bd2 ba1.3k sqft8519 Faded Denim Dr, Mustang Ridge, TX 78610ActiveUnlock MLS
