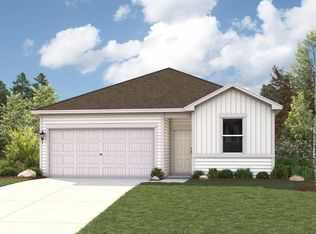
Tucked in a quiet cul-de-sac, this beautifully designed 2-story home offers the perfect blend of comfort, space, and functionality in one of the most peaceful pockets of the neighborhood. Featuring 4 spacious bedrooms and 2.5 baths, this rare discontinued floor plan stands out with its thoughtful layout, abundant storage, and versatile living spaces designed to fit a variety of lifestyles. The open-concept main level creates an inviting atmosphere ideal for both everyday living and entertaining, with a spacious kitchen that serves as the heart of the home. Enjoy quartz countertops, gas cooking, ample cabinetry, and seamless flow into the living and dining areas, making gatherings effortless and enjoyable. Natural light fills the home, enhancing the warm and welcoming feel throughout. Upstairs, a flexible multi-use space offers endless possibilities as a game room, media room, home office, workout area, or additional living space. Generously sized bedrooms and exceptional closet space provide comfort and convenience for everyone. Positioned in one of the quietest areas of the community, this home benefits from minimal traffic and a serene setting while still offering convenient access to shopping, dining, major roadways, and everyday essentials. Residents also enjoy wonderful neighborhood amenities that enhance the lifestyle and sense of community. With its unique floor plan, cul-de-sac location, and functional design, this home is a standout opportunity you won’t want to miss.
Active
Price cut: $6K (8/7)
$289,000
12512 Zenyatta Dr, Buda, TX 78610
3beds
1,852sqft
Single Family Residence
Built in 2022
4,813 Square Feet Lot
$-- Zestimate®
$156/sqft
$33/mo HOA
What's special
Thoughtful layoutGas cookingUnique floor planQuartz countertopsVersatile living spacesQuiet cul-de-sacCul-de-sac location
- 87 days |
- 55 |
- 13 |
Zillow last checked:
Listing updated:
Listed by:
Carmen Gioia (512) 710-0156,
Redfin Corporation (512) 710-0156
Source: Unlock MLS,MLS#: 3238194
Facts & features
Interior
Bedrooms & bathrooms
- Bedrooms: 3
- Bathrooms: 3
- Full bathrooms: 2
- 1/2 bathrooms: 1
Heating
- Central
Cooling
- Ceiling Fan(s), Central Air, Electric
Appliances
- Included: Dishwasher, Disposal, Dryer, Exhaust Fan, Gas Range, Microwave, Refrigerator, Washer, Gas Water Heater
Features
- Ceiling Fan(s), Quartz Counters, Double Vanity, Kitchen Island, Open Floorplan, Walk-In Closet(s)
- Flooring: Carpet, Tile
- Windows: Double Pane Windows, ENERGY STAR Qualified Windows
Interior area
- Total interior livable area: 1,852 sqft
Property
Parking
- Total spaces: 2
- Parking features: Attached, Garage, Garage Faces Front
- Attached garage spaces: 2
Accessibility
- Accessibility features: None
Features
- Levels: Two
- Stories: 2
- Patio & porch: Patio, Porch
- Exterior features: Private Yard
- Pool features: None
- Fencing: Back Yard, Wood
- Has view: Yes
- View description: None
- Waterfront features: None
Lot
- Size: 4,813 Square Feet
- Features: Cul-De-Sac, Sprinkler - Automatic
Details
- Additional structures: None
- Parcel number: 03691003300000
- Special conditions: Standard
Construction
Type & style
- Home type: SingleFamily
- Property subtype: Single Family Residence
Materials
- Foundation: Slab
- Roof: Composition, Shingle
Condition
- Resale
- New construction: No
- Year built: 2022
Utilities & green energy
- Sewer: Public Sewer
- Water: Public
- Utilities for property: Electricity Connected, Natural Gas Connected, Sewer Connected, Water Connected
Community & HOA
Community
- Features: Dog Park, Park, Playground, Pool, Sidewalks
- Subdivision: Del Caballo
HOA
- Has HOA: Yes
- Services included: Common Area Maintenance
- HOA fee: $100 quarterly
- HOA name: Stallion Run Residential Community, Inc.
Location
- Region: Buda
Financial & listing details
- Price per square foot: $156/sqft
- Tax assessed value: $308,936
- Annual tax amount: $6,370
- Date on market: 5/22/2026
- Listing terms: Cash,Conventional,FHA,VA Loan
- Electric utility on property: Yes
Estimated market value
Not available
Estimated sales range
Not available
Not available
Price history
| Date | Event | Price |
|---|---|---|
| 8/7/2026 | Price change | $289,000-2%$156/sqft |
Source:  Unlock MLS #3238194 Report a problem Unlock MLS #3238194 Report a problem | ||
| 7/14/2026 | Price change | $295,000-1.7%$159/sqft |
Source: Unlock MLS #3238194 Report a problem | ||
| 5/22/2026 | Listed for sale | $299,980$162/sqft |
Source: Unlock MLS #3238194 Report a problem | ||
Public tax history
| Year | Property taxes | Tax assessment |
|---|---|---|
| 2025 | $8,192 -9.5% | $308,936 -8% |
| 2024 | $9,054 -13.7% | $335,937 -8.1% |
| 2023 | $10,494 | $365,394 |
Find assessor info on the county website
Monthly payment
Est. payment
Payment breakdown
Explore the cost of this home by adjusting the details. Changes won't be saved.Climate risks
Neighborhood: 78610
Nearby schools
GreatSchools rating
- 4/10Creedmoor Elementary SchoolGrades: PK-5Distance: 1.8 mi
- 3/10John P Ojeda Junior High SchoolGrades: 6-8Distance: 8.7 mi
- 2/10Del Valle High SchoolGrades: 9-12Distance: 10.2 mi
Schools provided by the listing agent
- Elementary: Creedmor
- Middle: Ojeda
- High: Del Valle
- District: Del Valle ISD
Source: Unlock MLS. This data may not be complete. We recommend contacting the local school district to confirm school assignments for this home.
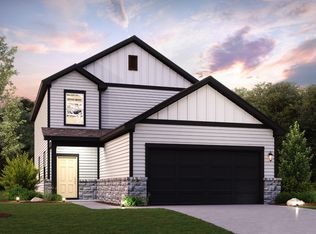
- $330,3004 bd2 ba2k sqft12412 Zenyatta Dr, Buda, TX 78610Off Market
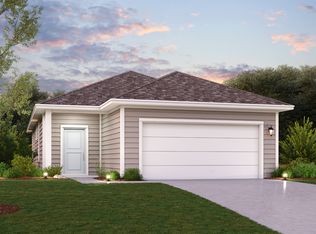
- $314,7004 bd2 ba2k sqft12500 Zenyatta Dr, Buda, TX 78610Off Market
- $290,3003 bd2 ba1.6k sqft12410 Zenyatta Dr, Buda, TX 78610Off Market
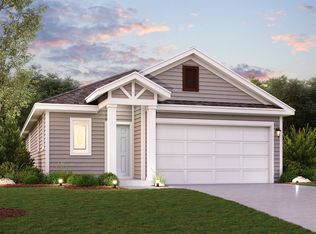
- $303,9003 bd2 ba1.6k sqft12410 Zenyatta Pl, Buda, TX 78610Off Market
- $294,5003 bd2 ba1.8k sqft12502 Zenyatta Dr, Buda, TX 78610Off Market
- $319,2004 bd2 ba2.1k sqft12408 Zenyatta Pl, Buda, TX 78610Off Market
- $313,7003 bd3 ba2.3k sqft12105 Zenyatta Dr, Buda, TX 78610Off Market
- $313,5004 bd2 ba1.8k sqft12107 Zenyatta Dr, Buda, TX 78610Off Market
A local agent can set up tours, give advice and negotiate with sellers.
A local lender can help you make sure your offer is ready when you are.
Similar homes
- $289,9003 bd2 ba1.6k sqft6907 Short Run Ln, Buda, TX 78610Active

 MLS ID #9505368, Maggie Ruiz, Redfin Corporation. Unlock MLS
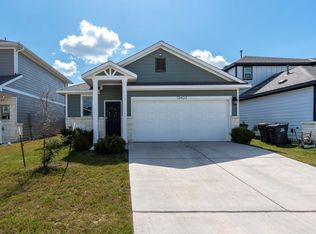
 - $305,0003 bd2 ba1.6k sqft12402 Zenyatta Dr, Buda, TX 78610Active
 MLS ID #8400308, Tamara James, Compass RE Texas, LLC. Unlock MLS
 - $294,0004 bd3 ba2.1k sqft12000 Mustang Mesa Dr, Buda, TX 78610Active

 MLS ID #614389, Floyd Wilhelm, Countywide Realty, Lp. Central Texas MLS
 - $279,9903 bd2 ba1.5k sqft13409 Final Turn Dr, Buda, TX 78610Active
 Unlock MLS
 - $301,5054 bd3 ba2.1k sqft12310 Zenyatta Pl, Buda, TX 78610ActiveMLS ID #1946828, Adelina Rotar, Keller Williams Realty. Unlock MLS
- $295,0853 bd2 ba1.3k sqft10605 Trifecta Way, Buda, TX 78610ActiveUnlock MLS
- from $290,9903 bd2 ba1.3k sqftMaverick Plan, Stallion Run, Buda, TX 78610New ConstructionCentury Communities
- $320,0003 bd2 ba1.3k sqft12212 Mustang Dr, Buda, TX 78610ActiveMLS ID #9021503, Craig Mcguire, Bramlett Partners. Unlock MLS
- from $293,9904 bd2 ba1.5k sqftFresno Plan, Stallion Run, Buda, TX 78610New ConstructionCentury Communities
- $302,9903 bd2 ba1.5k sqft12824 Kentucky Warbler Dr, Buda, TX 78610ActiveUnlock MLS
- $315,9903 bd2 ba1.5k sqft12204 Stilt Sandpiper Cv, Buda, TX 78610ActiveUnlock MLS
- from $304,9903 bd2 ba1.6k sqftLaurel 2 Plan, Stallion Run, Buda, TX 78610New ConstructionCentury Communities
- from $314,9903 bd2 ba1.5k sqftDartford Plan, Stallion Run, Buda, TX 78610New ConstructionCentury Communities
- from $299,9904 bd2 ba1.5k sqftCedar Plan, Stallion Run, Buda, TX 78610New ConstructionCentury Communities
- $299,9903 bd2 ba1.3k sqft10611 Typhoon Ln, Buda, TX 78610ActiveUnlock MLS
- $336,4854 bd3 ba2k sqft10613 Trifecta Way, Buda, TX 78610ActiveUnlock MLS
- from $314,9904 bd3 ba1.8k sqftHawthorn Plan, Stallion Run, Buda, TX 78610New ConstructionCentury Communities
- $265,0003 bd2 ba1.3k sqft13216 Desert Orchid Dr, Buda, TX 78610ActiveMLS ID #6720075, Chris Schoenfeld, Orchard Brokerage. Unlock MLS
- from $316,9904 bd3 ba1.7k sqftLexington Plan, Stallion Run, Buda, TX 78610New ConstructionCentury Communities
- from $279,9903 bd2 ba1.2k sqftIsabel Plan, Stallion Run, Buda, TX 78610New ConstructionCentury Communities
