For Sale: Beautiful, Fully Updated 3-Bed Home with Finished BasementFall in love with this delightfully updated 3-bedroom, 1-bathroom home that perfectly blends modern style with functional living space. Every inch of this property has been refreshed and is completely move-in ready.🌟 Key Features Interior Updates: Brand new flooring and carpet throughout the entire home. Modern Kitchen: Fully updated with new cabinets, elegant quartz countertops, a classic subway tile backsplash, and stainless steel appliances. Refreshed Bath: Features a stylish, newly tiled shower surround. Bonus Living Space: A completely finished basement, perfect for a family room, home office, or gym. Outdoor & Parking: Enjoy a spacious, fully fenced-in backyard and a detached 2-car g
Active
Price cut: $5K (10/12)
$214,900
7118 W Medford AVENUE, Milwaukee, WI 53218
3beds
1,457sqft
Single Family Residence
Built in 1956
4,791 Square Feet Lot
$213,200 Zestimate®
$147/sqft
$-- HOA
What's special
Finished basementElegant quartz countertopsSpacious fully fenced-in backyardStainless steel appliancesClassic subway tile backsplashNew cabinets
- 30 days
- 335
- 29
Zillow last checked:
Listing updated:
Listed by:
Christopher Poniewaz 414-238-5380,
Homestead Realty, Inc
Source: WIREX MLS,MLS#: 1981200 Originating MLS: Metro MLS
Originating MLS: Metro MLSFacts & features
Interior
Bedrooms & bathrooms
- Bedrooms: 3
- Bathrooms: 1
- Full bathrooms: 1
- Main level bedrooms: 2
Primary bedroom
- Level: Main
- Area: 144
- Dimensions: 12 x 12
Bedroom 2
- Level: Main
- Area: 144
- Dimensions: 12 x 12
Bedroom 3
- Level: Lower
- Area: 144
- Dimensions: 12 x 12
Kitchen
- Level: Main
- Area: 196
- Dimensions: 14 x 14
Living room
- Level: Main
- Area: 224
- Dimensions: 16 x 14
Heating
- Natural Gas, Forced Air
Cooling
- Central Air
Appliances
- Included: Dishwasher, Microwave, Oven, Refrigerator
Features
- Basement: Full,Partially Finished,Sump Pump
Interior area
- Total structure area: 1,457
- Total interior livable area: 1,457 sqft
- Finished area above ground: 1,057
- Finished area below ground: 400
Property
Parking
- Total spaces: 2
- Parking features: Detached, 2 Car
- Garage spaces: 2
Features
- Levels: One
- Stories: 1
Lot
- Size: 4,791 Square Feet
Details
- Parcel number: 2120639000
- Zoning: Residential
Construction
Type & style
- Home type: SingleFamily
- Architectural style: Ranch
- Property subtype: Single Family Residence
Materials
- Stone, Brick/Stone
Condition
- 21+ Years
- New construction: No
- Year built: 1956
Utilities & green energy
- Sewer: Public Sewer
- Water: Public
Community & HOA
Location
- Region: Milwaukee
- Municipality: Milwaukee
Financial & listing details
- Price per square foot: $147/sqft
- Tax assessed value: $144,500
- Annual tax amount: $2,919
- Date on market: 9/18/2026
- Inclusions: Refrigerator, Oven, Dishwasher, Microwave.
- Exclusions: Staging Furniture.
Estimated market value
$213,200
$203,000 - $224,000
$1,932/mo
Price history
| Date | Event | Price |
|---|---|---|
| 10/12/2026 | Price change | $214,900-2.3%$147/sqft |
Source:  WIREX MLS #1981200 Report a problem WIREX MLS #1981200 Report a problem | ||
| 10/2/2026 | Price change | $219,900-4.3%$151/sqft |
Source: WIREX MLS #1981200 Report a problem | ||
| 9/18/2026 | Listed for sale | $229,900+94.8%$158/sqft |
Source: WIREX MLS #1981200 Report a problem | ||
| 8/12/2026 | Sold | $118,000+71%$81/sqft |
Source: Public Record Report a problem | ||
| 12/26/2018 | Listing removed | $69,000$47/sqft |
Source: Coldwell Banker Residential Brokerage - North Shore Office #1595063 Report a problem | ||
| 11/27/2018 | Price change | $69,000-8%$47/sqft |
Source: Coldwell Banker Residential Brokerage - North Shore Office #1595063 Report a problem | ||
| 9/26/2018 | Price change | $75,000-14.3%$51/sqft |
Source: Coldwell Banker Residential Brokerage - North Shore Office #1595063 Report a problem | ||
| 8/7/2018 | Price change | $87,500-1.7%$60/sqft |
Source: Coldwell Banker Residential Brokerage - North Shore Office #1595063 Report a problem | ||
| 7/13/2018 | Listed for sale | $89,000+5%$61/sqft |
Source: Coldwell Banker Residential Brokerage #1595063 Report a problem | ||
| 9/4/2003 | Sold | $84,800$58/sqft |
Source: Public Record Report a problem | ||
Public tax history
| Year | Property taxes | Tax assessment |
|---|---|---|
| 2025 | $3,006 -6.6% | $144,500 +2.9% |
| 2024 | $3,219 +18.6% | $140,400 +22.2% |
| 2023 | $2,715 -0.8% | $114,900 |
| 2022 | $2,736 +18.2% | $114,900 +38.1% |
| 2021 | $2,315 | $83,200 |
| 2020 | $2,315 | $83,200 |
| 2019 | $2,315 -0.9% | $83,200 -0.8% |
| 2018 | $2,337 +15% | $83,900 +11.6% |
| 2017 | $2,031 -19% | $75,200 -0.1% |
| 2016 | $2,508 -3.6% | $75,300 +5.5% |
| 2015 | $2,601 | $71,400 +4.7% |
| 2014 | $2,601 | $68,200 -9.7% |
| 2012 | -- | $75,500 -15.9% |
| 2011 | -- | $89,800 |
| 2010 | $2,312 -2.9% | $89,800 -5% |
| 2009 | $2,382 | $94,500 -17.2% |
| 2008 | -- | $114,100 |
| 2007 | -- | $114,100 |
| 2006 | -- | $114,100 |
| 2005 | -- | $114,100 +14.9% |
| 2004 | -- | $99,300 +23.7% |
| 2003 | -- | $80,300 +4.8% |
| 2002 | -- | $76,600 +18% |
| 2001 | $1,844 +5.4% | $64,900 |
| 2000 | $1,750 +2.3% | $64,900 +9.4% |
| 1999 | $1,711 | $59,300 |
Find assessor info on the county website
Monthly payment
Est. payment
Payment breakdown
Explore the cost of this home by adjusting the details. Changes won't be saved.Climate risks
Neighborhood: Long View
Nearby schools
Schools provided by the listing agent
- District: Milwaukee
Source: WIREX MLS. This data may not be complete. We recommend contacting the local school district to confirm school assignments for this home.

Similar homes
- $224,9003 bd2 ba1.5k sqft5168 N 68th STREET, Milwaukee, WI 53218Active
 MLS ID #1981803, Antwon Guidry. WIREX MLS
 - $219,9003 bd1 ba1.5k sqft5032 N 60th STREET, Milwaukee, WI 53218Active
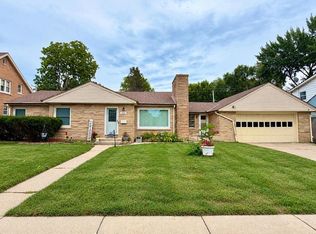 MLS ID #1982620, Lori Johnson. WIREX MLS
 - $199,9003 bd1 ba1.5k sqft7639 W Palmetto AVENUE, Milwaukee, WI 53218Active
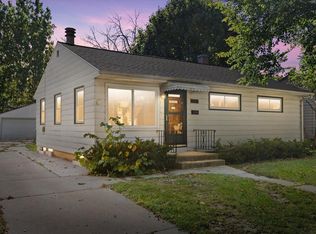 MLS ID #1984375, Jennifer Landro Real Estate Team*. WIREX MLS
 - $219,9003 bd2 ba1k sqft4736 N 80th STREET, Milwaukee, WI 53218Active
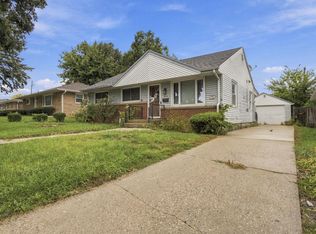 MLS ID #1983159, Christian Anderson. WIREX MLS
