LOOKING FOR MY NEW OWNER… COULD IT BE YOU? Imagine waking up to a
gorgeous golf course view from nearly every room… enjoying your morning coffee with
beautiful natural light pouring in… and ending the day relaxing on your deck or covered patio.
I’m not just a house—I’m a lifestyle waiting for you! Nestled on approximately 2.75 acres
overlooking the golf course in Perryville, this stunning custom-built 4-bedroom, 3 1/2-bath
traditional home offers the space, comfort, and privacy you’ve been looking for. Here are few
perks for you to enjoy in your new home: Golf course views galore, spacious living room with
gas fireplace and soaring ceiling, Beautiful natural light throughout, Open kitchen/dining with oak
cabinetry, TWO family rooms—one on the main level and one downstairs, Lower-level legal
bedroom + office/workout room, Full lower-level bath, Deck off the main-level family room,
Covered lower-level patio for relaxing outdoors, 30' x 50' shop/shed for all your hobbies, toys &
projects, An enormous lawn with room to roam, play and enjoy the serenity. Whether you’re a
golfer looking for the perfect view, a family needing room to spread out, or simply dreaming of a
home where life feels a little more peaceful…I might just be the one you’ve been looking for.
So… what are you waiting for? Come see me. Walk through my doors. Take in the view.
Imagine yourself here. I’m ready for my next owner… and I have a feeling you might be
the one.
Active under contract
Listed by: RE/MAX Realty Experts • Deena M Flentge • 573-768-2146
$399,000
712 Big Spring Blvd, Perryville, MO 63775
4beds
2,929sqft
Single Family Residence
Built in 1998
2.75 Acres Lot
$400,200 Zestimate®
$136/sqft
$-- HOA
What's special
Full lower-level bathCovered patioBeautiful natural light throughout
- 10 days
- 461
- 37
Likely to sell faster than
Zillow last checked:
Listing updated:
Listed by:
Deena M Flentge 573-768-2146,
RE/MAX Realty Experts
Source: MARIS,MLS#: 26058770 Originating MLS: Southeast Missouri REALTORS
Originating MLS: Southeast Missouri REALTORSFacts & features
Interior
Bedrooms & bathrooms
- Bedrooms: 4
- Bathrooms: 4
- Full bathrooms: 3
- 1/2 bathrooms: 1
- Main level bathrooms: 1
Primary bedroom
- Description: new carpet, vaulted ceiling
- Features: Floor Covering: Carpeting
- Level: Upper
- Area: 256.15
- Dimensions: 15.9x16.11
Bedroom
- Features: Floor Covering: Carpeting
- Level: Upper
- Area: 144
- Dimensions: 12x12
Bedroom
- Features: Floor Covering: Carpeting
- Level: Upper
- Area: 166.14
- Dimensions: 14.2x11.7
Bedroom
- Features: Floor Covering: Carpeting
- Level: Lower
- Area: 90.83
- Dimensions: 8.11x11.2
Primary bathroom
- Description: jet tub, large stand up shower, linen closet
- Features: Floor Covering: Vinyl
- Level: Upper
- Area: 97.32
- Dimensions: 8.11x12
Bathroom
- Description: half bath
- Features: Floor Covering: Wood
- Level: Main
- Area: 37.21
- Dimensions: 6.1x6.1
Bathroom
- Description: tub/shower
- Features: Floor Covering: Ceramic Tile
- Level: Upper
- Area: 65.57
- Dimensions: 8.3x7.9
Bathroom
- Description: tub/shower
- Features: Floor Covering: Vinyl
- Level: Lower
- Area: 42.12
- Dimensions: 7.8x5.4
Dining room
- Description: open with kitchen; newer laminate floor, bay window
- Features: Floor Covering: Laminate
- Level: Main
- Area: 230.37
- Dimensions: 16.11x14.3
Family room
- Description: new carpet, walks out to deck
- Features: Floor Covering: Carpeting
- Level: Main
- Area: 230.95
- Dimensions: 15.5x14.9
Family room
- Features: Floor Covering: Ceramic Tile
- Level: Lower
- Area: 365.75
- Dimensions: 27.5x13.3
Kitchen
- Description: Oak cabinets, electric range w/ double oven, newer laminate floor
- Features: Floor Covering: Laminate
- Level: Main
- Area: 134.31
- Dimensions: 12.1x11.1
Laundry
- Description: gas dryer hook-up, laundry shoot from upper level
- Features: Floor Covering: Laminate
- Level: Main
- Area: 28.56
- Dimensions: 5.6x5.1
Living room
- Description: high ceilings, gas fireplace, lots of natural lighting
- Features: Floor Covering: Wood
- Level: Main
- Area: 228.88
- Dimensions: 12.11x18.9
Office
- Features: Floor Covering: Carpeting
- Level: Lower
- Area: 157.17
- Dimensions: 9.3x16.9
Other
- Description: master bedroom closet
- Features: Floor Covering: Carpeting
- Level: Upper
- Area: 52.78
- Dimensions: 9.1x5.8
Heating
- Forced Air, Natural Gas
Cooling
- Ceiling Fan(s), Central Air
Appliances
- Included: Dishwasher, Double Oven, Electric Range, Refrigerator
- Laundry: Laundry Room, Main Level
Features
- Breakfast Bar, Ceiling Fan(s), Eat-in Kitchen, Kitchen Island, Laminate Counters, Open Floorplan, Shower, Walk-In Closet(s), Workshop/Hobby Area
- Flooring: Carpet, Laminate, Wood
- Basement: Concrete,Finished,Sleeping Area,Walk-Out Access
- Number of fireplaces: 1
- Fireplace features: Living Room
Interior area
- Total structure area: 2,929
- Total interior livable area: 2,929 sqft
- Finished area above ground: 2,061
- Finished area below ground: 868
Property
Parking
- Total spaces: 2
- Parking features: Attached, Garage, Garage Faces Front, Off Street, Parking Pad, Workshop in Garage
- Attached garage spaces: 2
Features
- Levels: One and One Half
- Patio & porch: Covered, Deck, Patio
- Exterior features: Private Yard, Storage
- Has view: Yes
- View description: Golf Course
- Frontage length: 169
Lot
- Size: 2.75 Acres
- Dimensions: 169 x 250
- Features: Back Yard, City Lot, Cleared, Front Yard, Landscaped, Level, Some Trees
Details
- Additional structures: Shed(s)
- Parcel number: 116.0024004016005.00000
- Special conditions: Standard
Construction
Type & style
- Home type: SingleFamily
- Architectural style: Raised Ranch
- Property subtype: Single Family Residence
- Attached to another structure: Yes
Materials
- Brick Veneer, Stone Veneer, Vinyl Siding
- Foundation: Concrete Perimeter
- Roof: Shingle
Condition
- Year built: 1998
Utilities & green energy
- Electric: 220 Volts
- Sewer: Public Sewer
- Water: Public
- Utilities for property: Electricity Connected, Natural Gas Connected, Sewer Connected, Water Connected
Community & HOA
Community
- Security: Smoke Detector(s)
- Subdivision: Big Spring Sub
HOA
- Has HOA: No
Location
- Region: Perryville
Financial & listing details
- Price per square foot: $136/sqft
- Tax assessed value: $266,372
- Annual tax amount: $2,547
- Date on market: 9/18/2026
- Cumulative days on market: 10 days
- Listing terms: Cash,Conventional,FHA,USDA Loan,VA Loan
- Electric utility on property: Yes
- Road surface type: Concrete
Estimated market value
$400,200
$380,000 - $420,000
$2,606/mo
Price history
| Date | Event | Price |
|---|---|---|
| 9/23/2026 | Contingent | $399,000$136/sqft |
Source:  MARIS #26058770 Report a problem MARIS #26058770 Report a problem | ||
| 9/18/2026 | Listed for sale | $399,000+6.4%$136/sqft |
Source: MARIS #26058770 Report a problem | ||
| 5/26/2023 | Sold | -- |
Source: MARIS #23024672 Report a problem | ||
| 5/8/2023 | Pending sale | $374,900$128/sqft |
Source: MARIS #23024672 Report a problem | ||
| 5/5/2023 | Listed for sale | $374,900+17.5%$128/sqft |
Source: MARIS #23024672 Report a problem | ||
| 3/20/2023 | Listing removed | -- |
Source:  RE/MAX International Report a problem RE/MAX International Report a problem | ||
| 2/17/2023 | Price change | $319,000-3.2%$109/sqft |
Source: RE/MAX International Report a problem | ||
| 2/10/2023 | Price change | $329,500-0.2%$112/sqft |
Source: MARIS #22058552 Report a problem | ||
| 10/12/2022 | Price change | $330,000-17.5%$113/sqft |
Source: MARIS #22058552 Report a problem | ||
| 9/6/2022 | Listed for sale | $400,000$137/sqft |
Source: MARIS #22058552 Report a problem | ||
Public tax history
| Year | Property taxes | Tax assessment |
|---|---|---|
| 2025 | $2,547 +7.6% | $50,611 +11% |
| 2024 | $2,367 +0.3% | $45,576 |
| 2023 | $2,361 | $45,576 +12.8% |
| 2022 | -- | $40,404 |
| 2021 | -- | $40,404 +8.1% |
| 2020 | -- | $37,362 |
| 2019 | -- | $37,362 +1.8% |
| 2018 | -- | $36,718 |
| 2017 | -- | $36,718 +7.5% |
| 2016 | -- | $34,162 |
| 2015 | -- | $34,162 +1.4% |
| 2014 | -- | $33,687 |
| 2013 | -- | $33,687 |
Find assessor info on the county website
Monthly payment
Est. payment
Payment breakdown
Explore the cost of this home by adjusting the details. Changes won't be saved.Climate risks
Neighborhood: 63775
Nearby schools
Schools provided by the listing agent
- Elementary: Perryville Elem.
- Middle: Perry Co. Middle
- High: Perryville Sr. High
Source: MARIS. This data may not be complete. We recommend contacting the local school district to confirm school assignments for this home.
Similar homes
- $425,0004 bd3 ba2.1k sqft2023 Highway B, Perryville, MO 63775For Sale
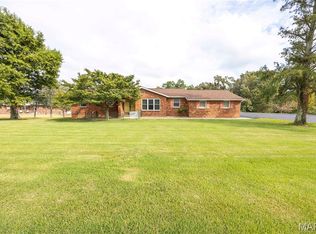
 MLS ID #26059184, Devin Hoehn, AgriBuck Properties. MARIS
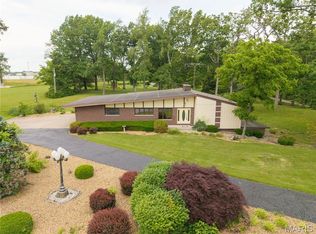
 - $399,9003 bd3 ba2.2k sqft2000 Old Saint Marys Rd, Perryville, MO 63775For Sale
 MLS ID #26056208, Deena M Flentge, RE/MAX Realty Experts. MARIS
 - $370,0003 bd3 ba2.2k sqft65 Northside Dr, Perryville, MO 63775For Sale
 MLS ID #26029369, Beth A Yamnitz, Ritter Real Estate. MARIS
 - $314,0004 bd2 ba1.5k sqft1382 Pcr 500, Perryville, MO 63775For Sale
 MLS ID #26061286, Mike R Shanks, True Vision Realty, LLC. MARIS
 - $255,0003 bd2 ba1.6k sqft171 Tanglewood Dr, Perryville, MO 63775For SaleMLS ID #26061309, Brooke Ernst, Area Properties Real Estate-Midsouth. MARIS
- $299,0003 bd2 ba1.8k sqft700 Feltz St, Perryville, MO 63775For SaleMLS ID #26056348, Devin C Blandford, Area Properties Real Estate-Midsouth. MARIS
- $424,9003 bd2 ba2.2k sqft34 Missouri Ln, Perryville, MO 63775For SaleMLS ID #26006398, Devin Hoehn, AgriBuck Properties. MARIS
- $395,9004 bd2 ba2.2k sqft239 Sycamore Rd, Perryville, MO 63775New ConstructionMLS ID #26048663, Tracey J Hagan, RE/MAX Realty Experts. MARIS
- $335,0003 bd3 ba3.8k sqft318 E Ste Marie St, Perryville, MO 63775For SaleMLS ID #26051053, Ashton Flinn, Paul Kitchen & Associates. MARIS
- $240,0004 bd2 ba1.8k sqft513 E Sainte Marie St, Perryville, MO 63775For SaleMLS ID #26060136, Kelly R Gray, Elevate RE. MARIS
- $365,0004 bd2 ba2.4k sqft520 Christopher Dr, Perryville, MO 63775For SaleMLS ID #25060643, Tracey J Hagan, RE/MAX Realty Experts. MARIS
- $310,0003 bd3 ba2.8k sqft816 Ridge Dr, Perryville, MO 63775For SaleMLS ID #26031041, Kelly N Brown, Ritter Real Estate. MARIS
- $350,0003 bd4 ba1.8k sqft1042 Lakeview Dr, Perryville, MO 63775For SaleMLS ID #26042162, Christina M Essner, EXP Realty, LLC. MARIS
- $289,9003 bd2 ba1.9k sqft1240 Drury Ln, Perryville, MO 63775For SaleMLS ID #26058011, Dalton M Thieret, AgriBuck Properties. MARIS
- $555,0003 bd3 ba1.7k sqft1512 Old Saint Marys Rd, Perryville, MO 63775For SaleMLS ID #25080826, Jennifer L Janet, 573 Realty Group. MARIS
- $335,0003 bd3 ba1.6k sqft1104 Port Perry Dr, Perryville, MO 63775For SaleMLS ID #26049079, Tracey J Hagan, RE/MAX Realty Experts. MARIS
- $560,0006 bd5 ba3.1k sqft221 W Saint Joseph St, Perryville, MO 63775For SaleMLS ID #25081439, Jacob M Fish, EDGE Realty ERA Powered. MARIS
- $350,0003 bd2 ba1.6k sqft10289 Highway J, Perryville, MO 63775For SaleMLS ID #26049653, Haley D Spencer, Realty Executives of St. Louis. MARIS
