Located on a quiet dead-end street, this well-maintained 3-bedroom, 1 full bath, 1 half bath home offers a unique attached apartment/in-law suite with an additional bedroom and half bath, bringing the property total to 4 bedrooms, 1 full bath, and 2 half baths. Recent updates include a new roof (2023), new central air (2023), replacement windows throughout, and a brand-new privacy fence with a large gate entrance. Enjoy two spacious living areas, one featuring a gas fireplace and the other a wood-burning stove, both providing additional heat sources. A whole-house fan helps keep the home comfortable during warmer months. Outside you'll find a large front deck, fenced backyard, large storage shed, and two additional storage buildings. All kitchen and laundry appliances remain with the property. Convenient location with minimal traffic, plenty of storage, and flexible living space for guests, extended family, home office, hobby area, or other needs. Don't Miss your chance Call Today!!
Under contract
Price cut: $10K (6/24)
$149,900
712 E Blackburn St, Paris, IL 61944
4beds
1,880sqft
:
Get pre-qualified$1,089/mo
Single Family Residence
Built in 1971
0.28 Acres Lot
$-- Zestimate®
$80/sqft
$-- HOA
What's special
Gas fireplaceWood-burning stoveFenced backyardWhole-house fanLarge front deckReplacement windows throughoutLarge storage shed
- 56 days |
- 185 |
- 8 |
Likely to sell faster than
Zillow last checked:
Listing updated:
Listed by:
Zack Janis 217-826-6326,
Crossroads Realty
Source: CIBR,MLS#: 6258989 Originating MLS: Central Illinois Board Of REALTORS
Originating MLS: Central Illinois Board Of REALTORSFacts & features
Interior
Bedrooms & bathrooms
- Bedrooms: 4
- Bathrooms: 3
- Full bathrooms: 1
- 1/2 bathrooms: 2
Bedroom
- Description: Flooring: Carpet
- Level: Main
- Dimensions: 13.1 x 10.07
Bedroom
- Description: Flooring: Carpet
- Level: Main
- Dimensions: 10.06 x 9.06
Bedroom
- Description: Flooring: Carpet
- Level: Main
- Dimensions: 9.03 x 8.11
Bedroom
- Description: Flooring: Carpet
- Level: Main
- Dimensions: 13.11 x 7.1
Family room
- Description: Flooring: Carpet
- Level: Main
- Dimensions: 18.1 x 13
Other
- Level: Main
- Dimensions: 9.07 x 4.07
Half bath
- Level: Main
- Dimensions: 5.03 x 3.1
Half bath
- Level: Main
- Dimensions: 4.07 x 3.07
Kitchen
- Description: Flooring: Vinyl
- Level: Main
- Dimensions: 17.03 x 11
Laundry
- Description: Flooring: Vinyl
- Level: Main
- Dimensions: 5.04 x 5.04
Living room
- Description: Flooring: Carpet
- Level: Main
- Dimensions: 17.05 x 16.02
Living room
- Description: Flooring: Carpet
- Level: Main
- Dimensions: 18.05 x 11.03
Porch
- Description: Flooring: Concrete
- Level: Main
- Dimensions: 20.06 x 11.03
Utility room
- Description: Flooring: Vinyl
- Level: Main
- Dimensions: 11.04 x 7
Heating
- Electric, Forced Air, Gas
Cooling
- Central Air, Attic Fan, Whole House Fan
Appliances
- Included: Dryer, Dishwasher, Gas Water Heater, Microwave, Range, Refrigerator, Washer
- Laundry: Main Level
Features
- Fireplace, Kitchen Island, Main Level Primary
- Windows: Replacement Windows
- Basement: Crawl Space
- Number of fireplaces: 2
- Fireplace features: Gas, Family/Living/Great Room, Wood Burning
Interior area
- Total structure area: 1,880
- Total interior livable area: 1,880 sqft
- Finished area above ground: 1,880
Video & virtual tour
Property
Features
- Levels: One
- Stories: 1
- Patio & porch: Enclosed, Patio, Deck
- Exterior features: Deck, Fence, Shed
- Fencing: Yard Fenced
Lot
- Size: 0.28 Acres
Details
- Additional structures: Outbuilding, Shed(s)
- Parcel number: 091431375005
- Zoning: RES
- Special conditions: None
Construction
Type & style
- Home type: SingleFamily
- Architectural style: Ranch
- Property subtype: Single Family Residence
Materials
- Vinyl Siding
- Foundation: Crawlspace
- Roof: Rubber,Shingle
Condition
- Year built: 1971
Utilities & green energy
- Sewer: Public Sewer
- Water: Public
Community & HOA
Community
- Security: Closed Circuit Camera(s)
Location
- Region: Paris
Financial & listing details
- Price per square foot: $80/sqft
- Tax assessed value: $84,780
- Annual tax amount: $735
- Date on market: 6/1/2026
- Cumulative days on market: 57 days
- Road surface type: Gravel
Estimated market value
Not available
Estimated sales range
Not available
Not available
Price history
| Date | Event | Price |
|---|---|---|
| 7/7/2026 | Contingent | $149,900$80/sqft |
Source:  CIBR #6258989 Report a problem CIBR #6258989 Report a problem | ||
| 6/24/2026 | Price change | $149,900-6.3%$80/sqft |
Source: CIBR #6258989 Report a problem | ||
| 6/2/2026 | Listed for sale | $159,900$85/sqft |
Source: CIBR #6258989 Report a problem | ||
Public tax history
| Year | Property taxes | Tax assessment |
|---|---|---|
| 2024 | $735 -0.3% | $28,260 +5% |
| 2023 | $737 -41.1% | $26,910 +8% |
| 2022 | $1,252 -12.6% | $24,910 |
| 2021 | $1,432 +86.9% | $24,910 |
| 2020 | $766 -1.6% | $24,910 |
| 2019 | $779 +0.4% | $24,910 |
| 2017 | $775 | $24,910 +12.2% |
| 2016 | -- | $22,210 |
| 2015 | -- | $22,210 |
| 2013 | $1,373 +36% | $22,210 -1.2% |
| 2012 | $1,010 | $22,480 -1.8% |
| 2011 | -- | $22,900 -1.7% |
| 2010 | -- | $23,290 |
Find assessor info on the county website
Monthly payment
Est. payment
Payment breakdown
Explore the cost of this home by adjusting the details. Changes won't be saved.Climate risks
Neighborhood: 61944
Nearby schools
GreatSchools rating
- 6/10Crestwood Elementary SchoolGrades: PK-5Distance: 1.1 mi
- 7/10Crestwood Jr High SchoolGrades: 6-8Distance: 1.1 mi
- NAParis Cooperative High School 4Grades: 9-12Distance: 1.8 mi
Schools provided by the listing agent
- District: Paris-Union Dist. 95
Source: CIBR. This data may not be complete. We recommend contacting the local school district to confirm school assignments for this home.
- $135,0003 bd2 ba1.1k sqft710 E Blackburn St, Paris, IL 61944Sold
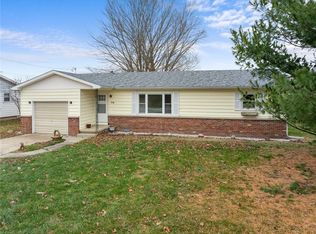
- $149,5003 bd1 ba1.5k sqft714 E Blackburn St, Paris, IL 61944Off Market

- $110,4003 bd1 ba1k sqft708 E Blackburn St, Paris, IL 61944Off Market

- $109,800-- bd-- ba-- sqft716 E Blackburn St, Paris, IL 61944Off Market
- $130,8003 bd2 ba1.3k sqft724 E Blackburn St, Paris, IL 61944Off Market
- $121,5003 bd2 ba1.1k sqft706 E Blackburn St, Paris, IL 61944Off Market
- $118,5003 bd1 ba1.2k sqft718 E Blackburn St, Paris, IL 61944Off Market
- $9,300-- bd-- ba-- sqft715 E Blackburn St, Paris, IL 61944Off Market
A local agent can set up tours, give advice and negotiate with sellers.
Similar homes
- $168,0004 bd2 ba1.9k sqft230 E Madison St, Paris, IL 61944For Sale
 MLS ID #6259870, Josh Andrews. CIBR
 - $--3 bd1 ba1.5k sqft1405 S Central Ave, Paris, IL 61944Auction
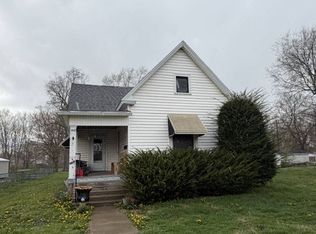 Auction.com 1
 - $194,0003 bd2 ba2.1k sqft709 Ten Broeck St, Paris, IL 61944For Sale
 MLS ID #6259574, Chris Martin. CIBR
 - $84,9004 bd1 ba1.7k sqft306 E Madison St, Paris, IL 61944For Sale
 MLS ID #6259449, Zack Janis. CIBR
 - $199,9002 bd1 ba1.6k sqft1229 N High St, Paris, IL 61944For SaleMLS ID #6259283, Chris Martin. CIBR
- $114,9003 bd2 ba2.7k sqft407 Clinton Ave, Paris, IL 61944For SaleMLS ID #6259287, Denita Aitken. CIBR
- $99,9003 bd1 ba1.3k sqft405 Grandview St, Paris, IL 61944For SaleMLS ID #6259679, Melissa Jones. CIBR
- $79,9002 bd1 ba1.1k sqft716 E Wood St, Paris, IL 61944For SaleMLS ID #6259294, Zack Janis. CIBR
- $94,9002 bd1 ba999 sqft404 E Madison St, Paris, IL 61944For SaleMLS ID #6259432, Chris Martin. CIBR
- $--3 bd1 ba1.5k sqft2621 N 13th 1/2 St, Terre Haute, IN 47804AuctionAuction.com 1
- $182,5004 bd1 ba1.5k sqft4298 W Goodson Ave, West Terre Haute, IN 47885For Sale
 MLS ID #109459, SARAH G POTTER, SIMPLY REAL ESTATE. THAAR
 - $169,9003 bd2 ba1.4k sqft611 S 6th St, Marshall, IL 62441For SaleMLS ID #6259371, Melissa Finkbiner. CIBR
- $125,0003 bd2 ba2.5k sqft2525 E Thomas Ave, Terre Haute, IN 47805For SaleMLS ID #109829, TRACEY SYMON, NEXTHOME REAL ESTATE CONNECTIONS. THAAR
- $140,0003 bd1 ba2.4k sqft179 Durkees Ferry Rd, West Terre Haute, IN 47885For SaleMLS ID #109064, JODI GREEN, A & B HOMES. THAAR
- $139,9001 bd1 ba1.1k sqft18027 E National Rd, Marshall, IL 62441For SaleMLS ID #6259249, Carol Rice. CIBR
- $92,0003 bd2 ba1.5k sqft319 N New York St, Chrisman, IL 61924For SaleMLS ID #6259230, Tyler Alexander. CIBR
- $145,0004 bd1 ba1.7k sqft808 S 4th St, Terre Haute, IN 47807For SaleMLS ID #109280, TERESA OSBORN, LEGACY LAND AND HOMES OF INDIANA. THAAR
- $134,9003 bd1 ba1.6k sqft241 Beech St, Clinton, IN 47842For SaleMLS ID #109511, MATTHEW TUCKER, MALONE REALTY. THAAR
- $165,0003 bd2 ba1.7k sqft2107 N 11th St, Terre Haute, IN 47804For SaleMLS ID #109610, SARAH G POTTER, SIMPLY REAL ESTATE. THAAR
- $149,9002 bd2 ba1.2k sqft2325 7th Ave, Terre Haute, IN 47803For SaleMLS ID #109215, JESSICA WINTER-SULLIVAN, REMAX R.E.A.. THAAR
