Custom-built with high-end finishes and triple-pane windows throughout, this beautifully maintained home at 712 Glen Oak offers privacy, wooded views, and walkable access to downtown Manchester and Carr Park. The open-concept layout features a designer kitchen with quartz countertops, stainless steel appliances, and seamless flow into the main living spaces. The main-floor primary suite, main-floor laundry, central AC, and generator hookup provide everyday comfort and convenience. Bonus room offers options for a formal dining, spacious office or another main floor bedroom. A finished walkout basement adds flexible living space, a third full bath, and room for entertaining, guests, or recreation. Enjoy two spacious back patios overlooking the peaceful wooded backdrop. No HOA. Additional vacant lot available separately for $39,900.
Active contingent
$419,900
712 Glen Oak Dr, Manchester, MI 48158
3beds
2,900sqft
:
Get pre-qualified$3,078/mo
Single Family Residence
Built in 2004
0.25 Acres Lot
$412,700 Zestimate®
$145/sqft
$-- HOA
What's special
- 63 days |
- 153 |
- 5 |
Zillow last checked:
Listing updated:
Listed by:
Jason Aldrich 734-474-0579,
ERA Reardon - Brooklyn 517-592-8326
Source: MichRIC,MLS#: 26024988
Facts & features
Interior
Bedrooms & bathrooms
- Bedrooms: 3
- Bathrooms: 3
- Full bathrooms: 3
- Main level bedrooms: 2
Heating
- Forced Air
Cooling
- Central Air
Appliances
- Included: Dishwasher, Dryer, Oven, Refrigerator, Washer
- Laundry: Main Level
Features
- Basement: Full
- Number of fireplaces: 1
Interior area
- Total structure area: 1,600
- Total interior livable area: 2,900 sqft
- Finished area below ground: 1,300
Property
Parking
- Total spaces: 2
- Parking features: Attached
- Garage spaces: 2
Features
- Stories: 1
Lot
- Size: 0.25 Acres
- Dimensions: 75 x 151
Details
- Parcel number: 161610110017
- Zoning description: RES
Construction
Type & style
- Home type: SingleFamily
- Architectural style: Ranch
- Property subtype: Single Family Residence
Materials
- Vinyl Siding
- Roof: Asphalt
Condition
- New construction: No
- Year built: 2004
Utilities & green energy
- Sewer: Public Sewer
- Water: Public
Community & HOA
Location
- Region: Manchester
Financial & listing details
- Price per square foot: $145/sqft
- Tax assessed value: $117,767
- Annual tax amount: $5,349
- Date on market: 5/30/2026
- Listing terms: Cash,FHA,VA Loan,Conventional
Estimated market value
$412,700
$392,000 - $433,000
$3,548/mo
Price history
| Date | Event | Price |
|---|---|---|
| 6/23/2026 | Contingent | $419,900$145/sqft |
Source:  MichRIC #26024988 Report a problem MichRIC #26024988 Report a problem | ||
| 5/30/2026 | Listed for sale | $419,900$145/sqft |
Source: MichRIC #26024988 Report a problem | ||
Public tax history
| Year | Property taxes | Tax assessment |
|---|---|---|
| 2025 | $5,349 | $173,900 +7.1% |
| 2024 | -- | $162,300 +17.4% |
| 2023 | -- | $138,200 +6.6% |
| 2022 | -- | $129,650 -3% |
| 2021 | -- | $133,600 +6.2% |
| 2020 | $3,274 | $125,750 +3.7% |
| 2019 | -- | $121,300 +0.2% |
| 2018 | -- | $121,100 +0.6% |
| 2017 | -- | $120,400 +32% |
| 2016 | -- | $91,213 +0.3% |
| 2015 | -- | $90,941 +3.2% |
| 2014 | -- | $88,100 |
| 2013 | -- | $88,100 -0.3% |
| 2012 | -- | $88,350 -3.5% |
| 2011 | -- | $91,550 -5.3% |
| 2010 | -- | $96,709 -0.3% |
| 2009 | -- | $97,000 -19% |
| 2008 | -- | $119,700 -3% |
| 2007 | -- | $123,403 +3.7% |
| 2005 | -- | $119,000 +46.1% |
| 2004 | -- | $81,450 +624% |
| 2003 | -- | $11,250 |
Find assessor info on the county website
Monthly payment
Est. payment
Payment breakdown
Explore the cost of this home by adjusting the details. Changes won't be saved.Climate risks
Neighborhood: 48158
Nearby schools
GreatSchools rating
- NALuther C. Klager Elementary SchoolGrades: PK-2Distance: 1.2 mi
- 7/10Manchester High SchoolGrades: 7-12Distance: 1.6 mi
- 7/10Riverside Intermediate SchoolGrades: 3-6Distance: 1.6 mi
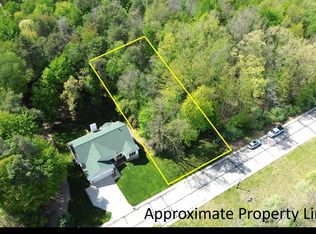
- $39,9000.25 Acres710 Glen Oak Dr, Manchester, MI 48158Lot/Land
- $304,500-- bd-- ba-- sqft716 Glen Oak Dr, Manchester, MI 48158Off Market
- $247,100-- bd-- ba-- sqft708 Glen Oak Dr, Manchester, MI 48158Off Market
- $252,700-- bd-- ba-- sqft711 Glen Oak Dr, Manchester, MI 48158Off Market
- $246,900-- bd-- ba-- sqft706 Glen Oak Dr, Manchester, MI 48158Off Market
- $355,0003 bd3 ba2.6k sqft715 Glen Oak Dr, Manchester, MI 48158Sold
- $253,100-- bd-- ba-- sqft709 Glen Oak Dr, Manchester, MI 48158Off Market
- $433,200-- bd-- ba-- sqft718 Glen Oak Dr, Manchester, MI 48158Off Market
A local agent can set up tours, give advice and negotiate with sellers.
Similar homes
- $450,0004 bd2 ba2.2k sqft315 S Washington St, Manchester, MI 48158For Sale
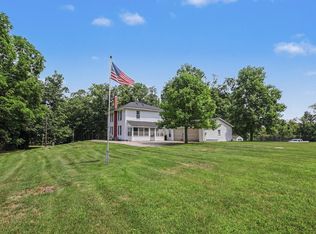
 MLS ID #26037610, Melissa LaDuke, The Charles Reinhart Company. MichRIC
 - $289,0003 bd3 ba2.3k sqft520 W Main St, Manchester, MI 48158For Sale
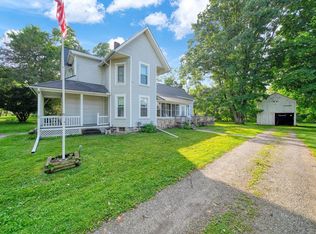 MLS ID #26035463, Jason Aldrich, ERA Reardon - Brooklyn. MichRIC
 - $400,0003 bd3 ba2.1k sqft13465 Horning Rd, Brooklyn, MI 49230For Sale
 MLS ID #26029668, Michelle Epperly, ERA Reardon Realty. MichRIC
 - $389,0003 bd2 ba1.8k sqft6111 Billmyer Hwy, Tecumseh, MI 49286For Sale
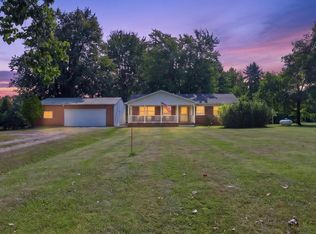 MLS ID #26038978, Mark Riggle, RE/MAX Irish Hills Realty. MichRIC
 - $385,0005 bd2 ba3.8k sqft7925 Seymour Rd, Grass Lake, MI 49240For SaleMLS ID #26038607, Jeff Windham, ERA Reardon Realty, L.L.C.. MichRIC
- $409,9003 bd4 ba2.2k sqft7155 Bayview Rd, Jackson, MI 49201For SaleMLS ID #26019252, Skylar Harris, The Charles Reinhart Company. MichRIC
- $399,0005 bd4 ba4k sqft10799 Austin Rd, Brooklyn, MI 49230For SaleMLS ID #26028810, Michelle Epperly, ERA Reardon Realty. MichRIC
- $396,9003 bd2 ba2.4k sqft6541 Ackerson Lake Rd, Jackson, MI 49201For SaleMLS ID #26024246, TIMOTHY CREECH, Five Star Real Estate. MichRIC
- $425,0004 bd3 ba2.1k sqft7496 Kingsley Dr, Onsted, MI 49265For SaleMLS ID #26025121, Tiffany Diller, @properties Christie's Int'lAA. MichRIC
- $440,0003 bd4 ba2.9k sqft2900 Noon Rd, Jackson, MI 49201For SaleMLS ID #26031412, Melissa Stanton, Five Star Real Estate. MichRIC
- $399,9004 bd2 ba2.7k sqft807 Conklin Dr, Tecumseh, MI 49286For Sale
 MLS ID #50211006, Dallas Heidbreder, Howard Hanna Real Estate Services-Tecumseh. MiRealSource
 - $449,0004 bd4 ba2.6k sqft1302 N Freer Rd, Chelsea, MI 48118For SaleMLS ID #26024528, Sara Tripp, Xsell Realty. MichRIC
- $399,9005 bd3 ba3.2k sqft4753 Holloway Rd, Adrian, MI 49221For SaleMLS ID #50211645, Danielle Stepp, Foundation Realty, LLC-Tecumseh. MiRealSource
- $475,0004 bd2 ba1.7k sqft1533 E Munger Rd, Tecumseh, MI 49286For SaleMLS ID #26036945, Tamara Culler, NextHome Roots RE Group. MichRIC
- $429,0004 bd2 ba2.1k sqft39 W Judd Rd, Milan, MI 48160For SaleMLS ID #26024596, Betsy Blackmon, Real Estate One Inc. MichRIC
- $429,0005 bd3 ba1.7k sqft4482 Sutton Rd, Britton, MI 49229For SaleMLS ID #26019144, Patricia Korican, Korican Real Estate. MichRIC
- $399,0004 bd2 ba1.6k sqft10311 Warner Rd, Milan, MI 48160For SaleMLS ID #26028499, Veronica Long, Keller Williams Ann Arbor Mrkt. MichRIC
- $519,9004 bd3 ba2.9k sqft7070 Donegal Dr, Onsted, MI 49265For SaleMLS ID #26038033, Sara LeBlanc, Your Premiere Properties LLC. MichRIC
- $364,8753 bd3 ba1.6k sqft3427 Leeomi Dr, Britton, MI 49229For SaleMLS ID #26022427, Janis Montalvo, Living In Lenawee Realty LLC. MichRIC
- $--4 bd2 ba1.8k sqft3324 Sutton Rd, Adrian, MI 49221AuctionServiceLink Auction
