Great investment opportunity in the Rolling Terrace community with no HOA. This three-bedroom, one-and-a-half-bath single-family home offers plenty of space and possibilities. The main level features a living room, separate den, formal dining room with chair rail and bay window, kitchen with granite countertops, half bathroom, and a spacious family room. A small mudroom provides convenient access to the fenced backyard surrounded by trees. Upstairs are three bedrooms and a full hall bathroom. The partially finished basement includes a flexible rec room and laundry area. Complete with a private driveway and generously sized yard, this home needs some work but is ready for your personal touches and vision!
Accepting backups
$495,000
712 Ludlow St, Takoma Park, MD 20912
3beds
1,702sqft
Single Family Residence
Built in 1948
6,050 Square Feet Lot
$491,000 Zestimate®
$291/sqft
$-- HOA
What's special
Generously sized yardPrivate drivewaySpacious family roomSmall mudroomSeparate denKitchen with granite countertops
- 37 days
- 505
- 17
Zillow last checked:
Listing updated:
Listed by:
Jennifer Young 703-956-5128,
Keller Williams Realty (703) 679-1700,
Co-Listing Agent: Jennifer L. Coleman 856-359-6116,
Keller Williams Realty
Source: Bright MLS,MLS#: MDMC2257018
Facts & features
Interior
Bedrooms & bathrooms
- Bedrooms: 3
- Bathrooms: 2
- Full bathrooms: 1
- 1/2 bathrooms: 1
- Main level bathrooms: 1
Rooms
- Room types: Living Room, Dining Room, Primary Bedroom, Bedroom 2, Bedroom 3, Kitchen, Family Room, Den, Laundry, Recreation Room, Full Bath, Half Bath
Primary bedroom
- Features: Flooring - HardWood, Lighting - Ceiling
- Level: Upper
Bedroom 2
- Features: Flooring - Carpet, Lighting - Ceiling
- Level: Upper
Bedroom 3
- Features: Flooring - HardWood, Lighting - Ceiling
- Level: Upper
Den
- Features: Flooring - Carpet
- Level: Main
Dining room
- Features: Chair Rail, Flooring - HardWood, Lighting - Ceiling
- Level: Main
Family room
- Features: Flooring - Other, Chair Rail
- Level: Main
Other
- Features: Bathroom - Tub Shower, Flooring - Ceramic Tile, Lighting - Wall sconces
- Level: Upper
Half bath
- Features: Flooring - Ceramic Tile, Lighting - Wall sconces
- Level: Main
Kitchen
- Features: Granite Counters, Flooring - Ceramic Tile, Lighting - Ceiling
- Level: Main
Laundry
- Features: Flooring - Concrete, Lighting - Ceiling
- Level: Lower
Living room
- Features: Flooring - HardWood
- Level: Main
Recreation room
- Features: Flooring - Ceramic Tile, Lighting - Ceiling
- Level: Lower
Heating
- Forced Air, Natural Gas
Cooling
- Central Air, Electric
Appliances
- Included: Dryer, Washer, Gas Water Heater
- Laundry: Lower Level, Laundry Room
Features
- Bathroom - Tub Shower, Chair Railings, Dining Area, Family Room Off Kitchen, Formal/Separate Dining Room, Upgraded Countertops
- Flooring: Carpet, Ceramic Tile, Hardwood, Wood
- Doors: Storm Door(s)
- Windows: Bay/Bow
- Basement: Full,Connecting Stairway,Partially Finished
- Has fireplace: No
Interior area
- Total structure area: 1,902
- Total interior livable area: 1,702 sqft
- Finished area above ground: 1,422
- Finished area below ground: 280
Video & virtual tour
Property
Parking
- Total spaces: 2
- Parking features: Concrete, Driveway
- Uncovered spaces: 2
Accessibility
- Accessibility features: None
Features
- Levels: Three
- Stories: 3
- Exterior features: Lighting, Sidewalks
- Pool features: None
- Fencing: Chain Link,Full,Back Yard,Wood
- Has view: Yes
- View description: Garden, Trees/Woods
Lot
- Size: 6,050 Square Feet
- Features: Backs to Trees, Front Yard, Level, Rear Yard, SideYard(s)
Details
- Additional structures: Above Grade, Below Grade
- Parcel number: 161301162654
- Zoning: R60
- Special conditions: Standard
Construction
Type & style
- Home type: SingleFamily
- Architectural style: Colonial
- Property subtype: Single Family Residence
Materials
- Brick, Aluminum Siding
- Foundation: Permanent
Condition
- New construction: No
- Year built: 1948
Utilities & green energy
- Sewer: Public Sewer
- Water: Public
Community & HOA
Community
- Subdivision: Rolling Terrace
HOA
- Has HOA: No
Location
- Region: Takoma Park
Financial & listing details
- Price per square foot: $291/sqft
- Tax assessed value: $409,767
- Annual tax amount: $5,571
- Date on market: 10/1/2026
- Listing agreement: Exclusive Right To Sell
- Listing terms: Cash
- Inclusions: All Items Convey As Is.
- Ownership: Fee Simple
Estimated market value
$491,000
$466,000 - $516,000
$2,951/mo
Price history
| Date | Event | Price |
|---|---|---|
| 10/1/2026 | Listed for sale | $495,000$291/sqft |
Source:  Bright MLS #MDMC2257018 Report a problem | ||
Public tax history
| Year | Property taxes | Tax assessment |
|---|---|---|
| 2026 | $5,571 +40.3% | $409,767 +4.3% |
| 2025 | $3,970 -8.2% | $392,733 +4.5% |
| 2024 | $4,325 +5% | $375,700 +5.1% |
| 2023 | $4,120 +10% | $357,533 +5.4% |
| 2022 | $3,745 +5.8% | $339,367 +5.7% |
| 2021 | $3,541 +2.6% | $321,200 +2.6% |
| 2020 | $3,453 +5.6% | $312,967 +5.6% |
| 2019 | $3,270 -0.2% | $296,500 |
| 2018 | $3,275 -2.5% | $296,500 +1.1% |
| 2017 | $3,360 +16.4% | $293,333 +1.1% |
| 2016 | $2,887 | $290,167 +1.1% |
| 2015 | $2,887 | $287,000 |
| 2014 | $2,887 | $287,000 |
| 2013 | -- | $287,000 -2% |
| 2012 | -- | $292,800 |
| 2011 | -- | $292,800 |
| 2010 | -- | $292,800 -25.9% |
| 2009 | -- | $395,060 +11.5% |
| 2008 | -- | $354,210 +13% |
| 2007 | -- | $313,360 +15% |
| 2006 | -- | $272,510 +17.8% |
| 2005 | -- | $231,372 +21.6% |
| 2004 | -- | $190,236 +27.6% |
| 2003 | -- | $149,100 +3.3% |
| 2002 | -- | $144,382 |
| 2001 | -- | $144,382 |
Find assessor info on the county website
Monthly payment
Est. payment
Payment breakdown
Explore the cost of this home by adjusting the details. Changes won't be saved.Climate risks
Neighborhood: 20912
Nearby schools
Schools provided by the listing agent
- Elementary: Rolling Terrace
- Middle: Silver Spring International
- High: Montgomery Blair
- District: Montgomery County Public Schools
Source: Bright MLS. This data may not be complete. We recommend contacting the local school district to confirm school assignments for this home.


Similar homes
- $550,0003 bd2 ba1.9k sqft701 Domer Ave, Takoma Park, MD 20912For Sale

 MLS ID #MDMC2259046, Nathan Dart, RE/MAX Realty Group. Bright MLS
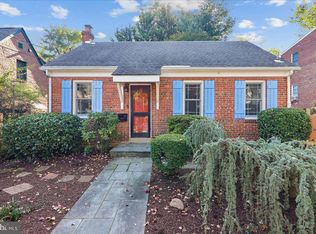
- $524,9003 bd3 ba1.2k sqft905 Erie Ave, Takoma Park, MD 20912For Sale
 MLS ID #MDMC2259300, Jessica Kreiser, RE/MAX Town Center. Bright MLS
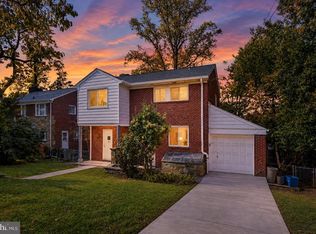
- $529,4004 bd3 ba1.6k sqft7606 Hammond Ave, Takoma Park, MD 20912For Sale
 MLS ID #MDMC2261926, Alex Maltez, Argent Realty, LLC. Bright MLS
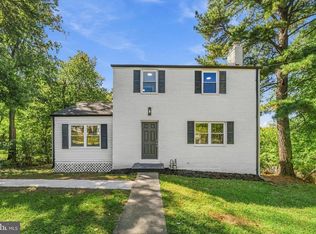
- $525,0004 bd3 ba2k sqft7602 16th Ave, Takoma Park, MD 20912For Sale
 MLS ID #MDPG2220346, Mandy Kaur, Redfin Corp. Bright MLS
- $499,0003 bd3 ba1.7k sqft605 Ethan Allen Ave, Takoma Park, MD 20912For SaleMLS ID #MDMC2235102, Tolga Alper, Real Broker, LLC. Bright MLS
- $599,0004 bd3 ba2.1k sqft8216 Roanoke Ave, Takoma Park, MD 20912For SaleMLS ID #MDMC2256068, Muller Dessie, EXP Realty, LLC. Bright MLS
- $485,0006 bd3 ba2.4k sqft8514 Tahona Dr, Silver Spring, MD 20903For SaleMLS ID #MDPG2224458, Tanika Belfield-Martin, Keller Williams Realty Centre. Bright MLS
- $549,0003 bd3 ba1.2k sqft8203 Roanoke Ave, Takoma Park, MD 20912For SaleMLS ID #MDMC2261826, Arina Voznesenskaya, Compass. Bright MLS
- $550,0003 bd3 ba1.3k sqft7606 15th Ave, Takoma Park, MD 20912For SaleMLS ID #MDPG2211918, Lina Montoya, Keller Williams Realty. Bright MLS
- $499,9004 bd2 ba1.7k sqft6623 22nd Pl, Hyattsville, MD 20782For SaleMLS ID #MDPG2224238, Natalya Ogorodnikova, Coldwell Banker Realty. Bright MLS
- $494,9773 bd3 ba1.9k sqft2018 Sheridan St, Hyattsville, MD 20782For SaleMLS ID #MDPG2223286, John Rumcik, RE/MAX Gateway, LLC. Bright MLS
- $495,0004 bd2 ba1.4k sqft1404 Moffet Rd, Silver Spring, MD 20903For SaleMLS ID #MDMC2260754, Natasha Rabchevsky, RE/MAX Realty Centre, Inc.. Bright MLS
- $475,0005 bd3 ba2k sqft1709 Langley Way, Hyattsville, MD 20783For SaleMLS ID #MDPG2223178, Amira Ali, Keller Williams Realty. Bright MLS
- $690,0004 bd2 ba2.1k sqft720 Kennebec Ave, Takoma Park, MD 20912For SaleMLS ID #MDMC2260198, Verria Hairston, Open Door Brokerage, LLC. Bright MLS
- $550,0005 bd2 ba2.1k sqft1115 Navahoe Dr, Silver Spring, MD 20903For SaleMLS ID #MDPG2222046, Carolina Medrano, Fairfax Realty Premier. Bright MLS
- $499,0003 bd2 ba1.5k sqft69 Tuckerman St NW, Washington, DC 20011For SaleMLS ID #DCDC2287624, Elizabeth Benitez, RLAH @properties. Bright MLS
- $524,9004 bd3 ba1.9k sqft911 Newhall St, Silver Spring, MD 20901For SaleMLS ID #MDMC2249384, John Young, RE/MAX Excellence Realty. Bright MLS
- $399,0003 bd1 ba1.6k sqft805 Violet Pl, Silver Spring, MD 20910For SaleMLS ID #MDMC2262654, James Higgins, Weichert, REALTORS. Bright MLS
- $478,5004 bd2 ba1.4k sqft2202 Banning Pl, Hyattsville, MD 20783AuctionMLS ID #MDPG2223092, Danny Register, Northrop Realty. Bright MLS
- $475,0004 bd3 ba1.6k sqft1302 Balfour Ct, Hyattsville, MD 20782For SaleMLS ID #MDPG2222902, Chris Craddock, EXP Realty, LLC. Bright MLS
