Be the envy of the block with this gorgeous totally renovated home in Silver Spring MD. Welcome to 8514 Tahona Ave, where extensive updates and a versatile layout offer comfort, style, and room to spread out! This beautifully refreshed home features a new roof, new hot water heater, renovated kitchens with all-new appliances, updated bathrooms, and new flooring. Restored hardwood floors bring warmth and character to the main level, which offers three bedrooms, one full bathroom, and a bonus room perfect for a home office, den, or additional gathering space. The lower level features durable luxury vinyl plank flooring, three additional bedrooms, one full bathroom, one half bathroom, and a second kitchen—providing flexibility for multigenerational living and a variety of household needs. Everything has been renovated! Conveniently located near New Hampshire Avenue, major commuter routes, mins to 495 and plenty of public transportation options, this home pairs extensive renovations with everyday accessibility. Schedule your tour and explore all the possibilities!
For sale
$485,000
8514 Tahona Dr, Silver Spring, MD 20903
6beds
2,468sqft
Single Family Residence
Built in 1952
7,104 Square Feet Lot
$479,700 Zestimate®
$197/sqft
$-- HOA
What's special
New flooringNew roofUpdated bathrooms
- 3 days
- 770
- 88
Likely to sell faster than
Zillow last checked:
Listing updated:
Listed by:
Tanika Belfield-Martin 301-367-7877,
Keller Williams Realty Centre 4103120000
Source: Bright MLS,MLS#: MDPG2224458
Facts & features
Interior
Bedrooms & bathrooms
- Bedrooms: 6
- Bathrooms: 3
- Full bathrooms: 2
- 1/2 bathrooms: 1
- Main level bathrooms: 1
- Main level bedrooms: 3
Rooms
- Room types: Living Room, Dining Room, Bedroom 2, Bedroom 4, Bedroom 5, Kitchen, Family Room, Bedroom 1, Laundry, Bedroom 6, Bathroom 1, Bathroom 2, Bathroom 3, Bonus Room, Half Bath
Bedroom 1
- Level: Main
Bedroom 2
- Level: Main
Bedroom 4
- Level: Lower
Bedroom 5
- Level: Lower
Bedroom 6
- Level: Lower
Bathroom 1
- Level: Main
Bathroom 2
- Level: Lower
Bathroom 3
- Level: Main
Bonus room
- Level: Main
Dining room
- Level: Main
Family room
- Level: Lower
Half bath
- Level: Lower
Kitchen
- Level: Main
Laundry
- Level: Lower
Living room
- Level: Main
Heating
- Central, Natural Gas
Cooling
- Central Air, Electric
Appliances
- Included: Dishwasher, Disposal, Dryer, Microwave, Oven/Range - Gas, Refrigerator, Washer, Water Heater, Electric Water Heater
- Laundry: In Basement, Laundry Room
Features
- 2nd Kitchen, Dining Area, Primary Bath(s), Recessed Lighting
- Flooring: Hardwood, Luxury Vinyl
- Basement: Finished,Interior Entry
- Number of fireplaces: 1
Interior area
- Total structure area: 2,468
- Total interior livable area: 2,468 sqft
- Finished area above ground: 1,344
- Finished area below ground: 1,124
Property
Parking
- Parking features: On Street
- Has uncovered spaces: Yes
Accessibility
- Accessibility features: None
Features
- Levels: One
- Stories: 1
- Pool features: None
Lot
- Size: 7,104 Square Feet
Details
- Additional structures: Above Grade, Below Grade
- Parcel number: 17171932052
- Zoning: RSF65
- Special conditions: Standard
Construction
Type & style
- Home type: SingleFamily
- Architectural style: Raised Ranch/Rambler
- Property subtype: Single Family Residence
Materials
- Brick
- Foundation: Slab
- Roof: Shingle
Condition
- Excellent
- New construction: No
- Year built: 1952
- Major remodel year: 2026
Utilities & green energy
- Sewer: Public Sewer
- Water: Public
Community & HOA
Community
- Subdivision: New Hampshire
HOA
- Has HOA: No
Location
- Region: Silver Spring
Financial & listing details
- Price per square foot: $197/sqft
- Tax assessed value: $399,133
- Annual tax amount: $5,930
- Date on market: 11/1/2026
- Listing agreement: Exclusive Right To Sell
- Listing terms: Cash,Conventional,FHA
- Ownership: Fee Simple
Estimated market value
$479,700
$456,000 - $504,000
$2,309/mo
Price history
| Date | Event | Price |
|---|---|---|
| 11/1/2026 | Listed for sale | $485,000+513.9%$197/sqft |
Source:  Bright MLS #MDPG2224458 Report a problem | ||
| 4/22/1987 | Sold | $79,000$32/sqft |
Source: Agent Provided Report a problem | ||
Public tax history
| Year | Property taxes | Tax assessment |
|---|---|---|
| 2026 | $5,749 +27.4% | $399,133 +10.9% |
| 2025 | $4,513 +26.5% | $359,967 +12.2% |
| 2024 | $3,567 +2.2% | $320,800 +2.2% |
| 2023 | $3,492 -2.1% | $314,000 -2.1% |
| 2022 | $3,567 +6.8% | $320,800 +6.8% |
| 2021 | $3,340 +7.9% | $300,400 +7.9% |
| 2020 | $3,095 -11.1% | $278,367 +18.8% |
| 2019 | $3,482 | $234,300 |
| 2018 | $3,482 +6.1% | $234,300 +6.1% |
| 2017 | $3,281 +6.5% | $220,800 +6.5% |
| 2016 | $3,082 | $207,300 +7% |
| 2015 | $3,082 | $193,800 |
| 2014 | $3,082 | $193,800 |
| 2013 | -- | $193,800 -17.5% |
| 2012 | -- | $234,900 |
| 2011 | -- | $234,900 |
| 2010 | -- | $234,900 -35.1% |
| 2009 | -- | $361,870 +18.8% |
| 2008 | -- | $304,682 +23.1% |
| 2007 | -- | $247,496 +30% |
| 2006 | -- | $190,310 +10.1% |
| 2005 | -- | $172,876 +11.2% |
| 2004 | -- | $155,443 +12.6% |
| 2003 | -- | $138,010 |
| 2002 | -- | $138,010 +1.4% |
| 2001 | -- | $136,076 |
Find assessor info on the county website
Monthly payment
Est. payment
Payment breakdown
Explore the cost of this home by adjusting the details. Changes won't be saved.Climate risks
Neighborhood: 20903
Nearby schools
Schools provided by the listing agent
- District: Prince George's County Public Schools
Source: Bright MLS. This data may not be complete. We recommend contacting the local school district to confirm school assignments for this home.
Similar homes
- $449,0006 bd3 ba2.2k sqft8403 20th Ave, Hyattsville, MD 20783For Sale
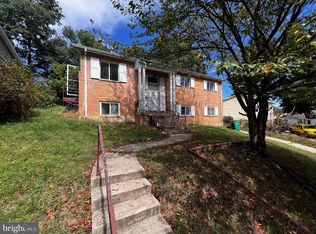
 MLS ID #MDPG2220940, Shawn Zheng, DMV Landmark Realty, LLC. Bright MLS
- $569,9003 bd3 ba1.9k sqft9813 Braddock Rd, Silver Spring, MD 20903For Sale
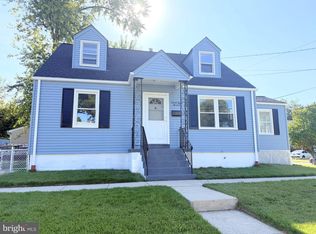 MLS ID #MDMC2256356, Lan Yin, LuxManor Real Estate, Inc. Bright MLS
- $490,0005 bd2 ba1.8k sqft2503 Avalon Pl, Hyattsville, MD 20783For Sale
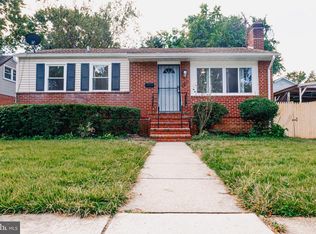 MLS ID #MDPG2222416, Timeka Young-Hall, Bennett Realty Solutions. Bright MLS
- $599,0005 bd4 ba2.2k sqft9700 Merwood Ln, Silver Spring, MD 20901For Sale
 MLS ID #MDMC2261190, Nick Vo, Samson Properties. Bright MLS
- $474,9995 bd2 ba1.8k sqft4810 Delaware St, College Park, MD 20740For SaleMLS ID #MDPG2222800, Kam Khazai, Real Broker, LLC - Gaithersburg. Bright MLS
- $499,9005 bd2 ba2k sqft6004 36th Ave, Hyattsville, MD 20782For SaleMLS ID #MDPG2218272, Miguel Ruiz, RE/MAX Realty Services. Bright MLS
- $545,0006 bd3 ba2.4k sqft11309 Cherry Hill Rd, Beltsville, MD 20705For SaleMLS ID #MDPG2214480, Kiros Asmamaw, Heymann Realty, LLC. Bright MLS
- $639,9005 bd4 ba1.9k sqft1009 Downs Dr, Silver Spring, MD 20904For SaleMLS ID #MDMC2259920, Julian McConnie, RE/MAX Town Center. Bright MLS
- $455,0004 bd2 ba1.7k sqft3704 Irongate Ln, Bowie, MD 20715For SaleMLS ID #MDPG2222572, Mary Agnes Lilly, Coldwell Banker Premier. Bright MLS
- $495,0003 bd3 ba2k sqft3 Lakecrest Cir, Greenbelt, MD 20770For SaleMLS ID #MDPG2205124, soumaya miladi, Long & Foster Real Estate, Inc.. Bright MLS
- $561,5004 bd3 ba1.7k sqft2407 Hayden Dr, Silver Spring, MD 20902For SaleMLS ID #MDMC2260972, Nancy Pulley, Long & Foster Real Estate, Inc.. Bright MLS
- $680,0006 bd3 ba2.4k sqft2201 Briggs Rd, Silver Spring, MD 20906For SaleMLS ID #MDMC2261824, Fredy Donado, The Agency DC. Bright MLS
- $475,0005 bd2 ba1.4k sqft4404 54th Pl, Bladensburg, MD 20710For SaleMLS ID #MDPG2221248, Leif Eric Colon, Smart Realty, LLC. Bright MLS
- $639,9994 bd3 ba2.3k sqft1200 Kathryn Rd, Silver Spring, MD 20904For SaleMLS ID #MDMC2254036, Cristian Del Cid, Realty Concepts Group LLC. Bright MLS
- $495,0005 bd3 ba2.5k sqft4519 Birchtree Ln, Temple Hills, MD 20748For SaleMLS ID #MDPG2217200, Milissa Alonso, Coldwell Banker Realty. Bright MLS
- $529,0003 bd3 ba1.4k sqft3921 Weller Rd, Silver Spring, MD 20906For SaleMLS ID #MDMC2258800, Stephen Rosenberg, Smart Realty, LLC. Bright MLS
- $460,0003 bd2 ba1.5k sqft67 Tuckerman St NW, Washington, DC 20011For SaleMLS ID #DCDC2281402, Patricia Kenan, Delta Exclusive Realty, LLC. Bright MLS
- $474,9995 bd3 ba2.7k sqft9521 Gwynndale Dr, Clinton, MD 20735For SaleMLS ID #MDPG2215590, Dalila Zamorano, Samson Properties. Bright MLS
- $509,9006 bd3 ba1.3k sqft6407 59th Ave, Riverdale, MD 20737For SaleMLS ID #MDPG2209098, Victor Padilla, Smart Realty, LLC. Bright MLS
