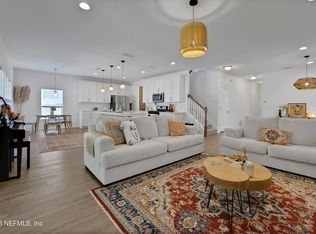
SAVE HUNDREDS PER MONTH w/ a VA Assumable loan available for qualified buyers @ 6% (P&I $2,345 ) TURN-KEY & MOVE-IN READY! Beautiful 4BR/2BA one-story pool home on a quiet cul-de-sac in Clay County's Spencer's Plantation. Spanning 2,236 sq ft, this functional split plan features a family room w/ custom built-ins & a gourmet kitchen w/ 42'' cabinets. French doors open to a sunroom & sparkling pool w/ an updated pool deck—ideal for entertaining! Fully fenced yard w/ a finished 10'x14' detached outbuilding (perfect for a home office or workshop). MAJOR UPDATES include a 2022 ROOF! Prime location w/ NO CDD fees, low HOA, top-rated schools, & fast access to Oakleaf Town Center & NAS Jax. Schedule your showing today!
Active
Price cut: $5K (10/20)
$405,000
712 RED CEDAR Court, Orange Park, FL 32073
4beds
2,236sqft
Single Family Residence
Built in 2005
8,712 Square Feet Lot
$401,300 Zestimate®
$181/sqft
$23/mo HOA
What's special
Fully fenced yardSparkling poolQuiet cul-de-sacFunctional split plan
- 99 days
- 253
- 11
Zillow last checked:
Listing updated:
Listed by:
CHRISTOPHER RUBINAN 631-671-9910,
KELLER WILLIAMS FIRST COAST REALTY 904-541-0180
Source: realMLS,MLS#: 2155213
Facts & features
Interior
Bedrooms & bathrooms
- Bedrooms: 4
- Bathrooms: 2
- Full bathrooms: 2
Bedroom 1
- Description: walk in closet
- Level: Main
- Area: 195.5 Square Feet
- Dimensions: 17.00 x 11.50
Bonus room
- Description: patio/work/guest shed
- Level: Main
- Area: 140 Square Feet
- Dimensions: 10.00 x 14.00
Heating
- Central, Electric
Cooling
- Central Air, Electric
Appliances
- Included: Disposal, Electric Range, Electric Water Heater, Microwave, Plumbed For Ice Maker, Refrigerator
- Laundry: Electric Dryer Hookup, In Unit, Lower Level, Washer Hookup
Features
- Breakfast Bar, Built-in Features, Ceiling Fan(s), Eat-in Kitchen, Guest Suite, Jack and Jill Bath, Open Floorplan, Pantry, Primary Bathroom -Tub with Separate Shower, Master Downstairs, Smart Thermostat, Split Bedrooms, Vaulted Ceiling(s), Walk-In Closet(s)
- Flooring: Laminate
Interior area
- Total structure area: 2,911
- Total interior livable area: 2,236 sqft
Property
Parking
- Total spaces: 2
- Parking features: Attached, Garage, Garage Door Opener, Off Street
- Attached garage spaces: 2
Features
- Levels: One
- Stories: 1
- Patio & porch: Covered, Deck, Front Porch, Glass Enclosed, Rear Porch, Screened
- Pool features: Above Ground, Fenced
- Fencing: Fenced,Back Yard,Privacy,Vinyl,Wood
- Has view: Yes
- View description: Protected Preserve, Trees/Woods, Other
Lot
- Size: 8,712 Square Feet
- Features: Cul-De-Sac, Sprinklers In Front, Sprinklers In Rear
Details
- Additional structures: Guest House, Shed(s), Workshop
- Parcel number: 03042500786400866
- Zoning description: Residential
Construction
Type & style
- Home type: SingleFamily
- Architectural style: Traditional
- Property subtype: Single Family Residence
Materials
- Frame, Stucco
- Roof: Shingle
Condition
- New construction: No
- Year built: 2005
Utilities & green energy
- Sewer: Public Sewer
- Water: Public
- Utilities for property: Cable Available, Electricity Connected, Sewer Connected, Water Connected
Green energy
- Energy efficient items: Windows
Community & HOA
Community
- Security: Smoke Detector(s)
- Subdivision: Spencers Plantation
HOA
- Has HOA: Yes
- Amenities included: Jogging Path
- Services included: Maintenance Grounds
- HOA fee: $275 annually
Location
- Region: Orange Park
Financial & listing details
- Price per square foot: $181/sqft
- Tax assessed value: $301,020
- Annual tax amount: $4,184
- Date on market: 7/14/2026
- Listing terms: Assumable,Cash,Conventional,FHA,VA Loan
- Road surface type: Asphalt
Estimated market value
$401,300
$381,000 - $421,000
$2,338/mo
Price history
| Date | Event | Price |
|---|---|---|
| 10/20/2026 | Price change | $405,000-1.2%$181/sqft |
Source:  realMLS #2155213 Report a problem realMLS #2155213 Report a problem | ||
| 8/20/2026 | Price change | $410,000-3.5%$183/sqft |
Source: realMLS #2155213 Report a problem | ||
| 7/14/2026 | Listed for sale | $425,000+10.4%$190/sqft |
Source: realMLS #2155213 Report a problem | ||
| 7/24/2023 | Sold | $385,000$172/sqft |
Source: realMLS #1232751 Report a problem | ||
| 6/27/2023 | Pending sale | $385,000$172/sqft |
Source: realMLS #1232751 Report a problem | ||
| 6/16/2023 | Listed for sale | $385,000+133.3%$172/sqft |
Source: realMLS #1232751 Report a problem | ||
| 6/21/2010 | Sold | $165,000+1.9%$74/sqft |
Source: Public Record Report a problem | ||
| 2/18/2010 | Price change | $162,000-7.7%$72/sqft |
Source: Magnolia Properties #517814 Report a problem | ||
| 1/23/2010 | Listed for sale | $175,600-22.6%$79/sqft |
Source: Magnolia Properties #517814 Report a problem | ||
| 9/14/2005 | Sold | $226,900$101/sqft |
Source: Public Record Report a problem | ||
Public tax history
| Year | Property taxes | Tax assessment |
|---|---|---|
| 2025 | -- | $301,020 +1.5% |
| 2024 | $4,066 +118.7% | $296,572 +103.7% |
| 2023 | $1,859 +10.4% | $145,566 +3% |
| 2022 | $1,684 +0.6% | $141,327 +3% |
| 2021 | $1,675 +3.3% | $137,211 +1.4% |
| 2020 | $1,621 | $135,317 +2.3% |
| 2019 | $1,621 +1.8% | $132,275 +1.9% |
| 2018 | $1,592 +9.5% | $129,809 +2.1% |
| 2017 | $1,453 +0.9% | $127,139 +2.1% |
| 2016 | $1,441 +0.5% | $124,524 +0.7% |
| 2015 | $1,434 -2.9% | $123,658 +0.8% |
| 2014 | $1,476 | $122,677 +1.5% |
| 2013 | -- | $120,864 +1.7% |
| 2012 | -- | $118,844 0% |
| 2011 | -- | $118,897 -16.6% |
| 2010 | -- | $142,485 -13.9% |
| 2009 | -- | $165,414 -13.1% |
| 2008 | -- | $190,402 -9.6% |
| 2007 | -- | $210,723 +1.6% |
| 2006 | -- | $207,415 +492.6% |
| 2005 | -- | $35,000 |
Find assessor info on the county website
Monthly payment
Est. payment
Payment breakdown
Explore the cost of this home by adjusting the details. Changes won't be saved.Climate risks
Neighborhood: 32073
Nearby schools
Schools provided by the listing agent
- Elementary: Argyle
- Middle: Orange Park
- High: Orange Park
Source: realMLS. This data may not be complete. We recommend contacting the local school district to confirm school assignments for this home.



Similar homes
- $439,0003 bd2 ba2.1k sqft812 WESTMINSTER Drive, Orange Park, FL 32073For Sale
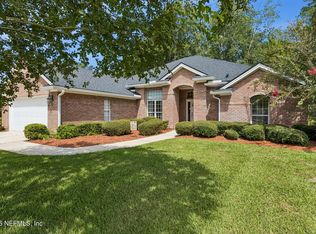 MLS ID #2161058, LEE DAVIS. realMLS
 - $389,9004 bd3 ba2.5k sqft2849 SPOONBILL Trail, Orange Park, FL 32073For Sale
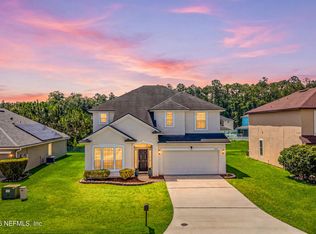 MLS ID #2149504, ANDREA DUDERIJA LLC. realMLS
 - $399,9004 bd2 ba1.8k sqft3668 MORNING MEADOW Lane, Orange Park, FL 32073For Sale
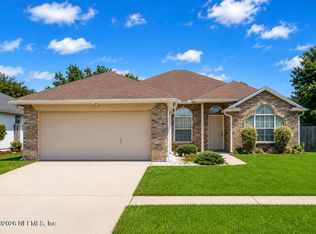 MLS ID #2159665, BRANDON RAY. realMLS
 - $407,9004 bd3 ba2.4k sqft2887 COPPERWOOD Avenue, Orange Park, FL 32073For Sale
 MLS ID #2160905, TARIK YUCE. realMLS
