Step inside this beautifully restored craftsman home and you'll immediately notice the character, craftsmanship, and thoughtful details that make it truly special. Natural light fills the bonus spaces, creating flexible areas for a home office, reading nook, or simply enjoying a quiet morning. Original oak floors and rich mahogany trim preserve the home's timeless appeal. The inviting kitchen is made for gathering, featuring a generous island with farmhouse sink, elegant soapstone countertops, and plenty of space to entertain. The bathrooms continue the blend of classic charm and modern comfort with Calacatta stone surfaces. The peaceful primary suite offers double vanities, a frameless glass shower, and a sleek LED vanity mirror. One of the rare site-built Craftsman homes, its distinctive character is evident from the curb. Located just five blocks from downtown, you're close to the farmers market, local restaurants, Laabs Swimming Pool, Lions Park, and Pioneer Park. *Some photos are virtually staged*
For sale
Price cut: $20K (10/10)
$379,900
712 W Court Ave, Las Cruces, NM 88005
4beds
2,056sqft
Single Family Residence, Residential
Built in 1910
8,276 Square Feet Lot
$373,500 Zestimate®
$185/sqft
$-- HOA
What's special
Original oak floorsElegant soapstone countertopsPeaceful primary suiteDouble vanitiesFrameless glass showerSleek led vanity mirrorRich mahogany trim
- 49 days
- 177
- 18
Zillow last checked:
Listing updated:
Listed by:
Jason L Sandoval 575-621-9324,
EXIT Realty Horizons 575-532-5678
Source: SNMMLS as distributed by MLS GRID,MLS#: 2602835
Facts & features
Interior
Bedrooms & bathrooms
- Bedrooms: 4
- Bathrooms: 3
- Full bathrooms: 2
- 3/4 bathrooms: 1
Primary bathroom
- Description: Double Sinks,No Tub,Granite Countertops,Tile Floor,Shower Stall
Dining room
- Features: Chandelier, Wood Floors, French Doors, Family Room Combo
Kitchen
- Features: Bay Window, Gas Cooktop, Wood Cabinets, Island, Granite Counters, Garbage Disposal, Custom Built Cabinets, Built-in Oven/Range, Built-in Dishwasher, Wood Floors, Eating Area, Country, Breakfast Bar
Living room
- Features: Ceiling Fan, Wood Floors, French Doors
Heating
- Natural Gas Available, Forced Air
Cooling
- Central Air
Appliances
- Laundry: Mud Room, Utility Room
Features
- Flooring: Flooring Foundation: Block, Flooring Foundation Remarks: Crawlspace
- Windows: Double Pane Windows, Low Emissivity Windowsmissivity Windows
- Basement: None
Interior area
- Total structure area: 2,056
- Total interior livable area: 2,056 sqft
Property
Features
- Levels: One
- Stories: 1
- Patio & porch: Covered
- Fencing: Back Yard,Wood,Side Yard,Front Yard,Iron
Lot
- Size: 8,276 Square Feet
- Dimensions: 0 to .24 AC
Details
- Parcel number: 4006135505195
Construction
Type & style
- Home type: SingleFamily
- Architectural style: Historic,See Public Info
- Property subtype: Single Family Residence, Residential
Materials
- Adobe, Brick Veneer
- Roof: Gable/Hip,Shingle
Condition
- New construction: No
- Year built: 1910
Utilities & green energy
- Sewer: Public Sewer
- Water: Public
- Utilities for property: City Gas, El Paso Electric
Community & HOA
HOA
- Has HOA: No
Location
- Region: Las Cruces
Financial & listing details
- Price per square foot: $185/sqft
- Date on market: 9/5/2026
- Electric utility on property: Yes
Estimated market value
$373,500
$355,000 - $392,000
$1,816/mo
Price history
| Date | Event | Price |
|---|---|---|
| 10/10/2026 | Price change | $379,900-5%$185/sqft |
Source: SNMMLS as distributed by MLS GRID #2602835 Report a problem | ||
| 9/19/2026 | Price change | $399,900-2.2%$195/sqft |
Source: SNMMLS as distributed by MLS GRID #2602835 Report a problem | ||
| 9/5/2026 | Listed for sale | $409,000+64.3%$199/sqft |
Source: SNMMLS as distributed by MLS GRID #2602835 Report a problem | ||
| 8/31/2022 | Sold | -- |
Source: Agent Provided Report a problem | ||
| 12/15/2020 | Listing removed | $249,000$121/sqft |
Source: Keller Williams Realty #2002480 Report a problem | ||
| 11/17/2020 | Pending sale | $249,000$121/sqft |
Source: Keller Williams Realty #2002480 Report a problem | ||
| 11/17/2020 | Listed for sale | $249,000$121/sqft |
Source: Keller Williams Realty #2002480 Report a problem | ||
| 9/15/2020 | Pending sale | $249,000$121/sqft |
Source: Keller Williams Realty #2002480 Report a problem | ||
| 9/8/2020 | Listed for sale | $249,000$121/sqft |
Source: Keller Williams Realty #2002480 Report a problem | ||
Public tax history
Tax history is unavailable.
Monthly payment
Est. payment
Payment breakdown
Explore the cost of this home by adjusting the details. Changes won't be saved.Climate risks
Neighborhood: Alameda Depot

Similar homes
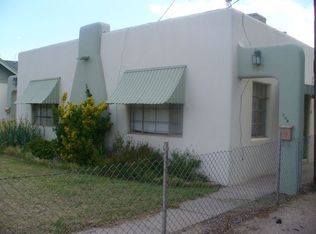
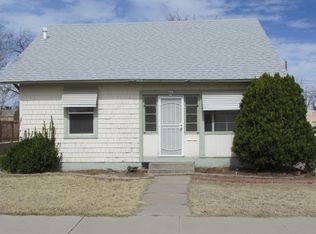
- $379,9004 bd2 ba2k sqft712 W Court Ave, Las Cruces, NM 88005For Sale
 EXIT Realty broker feed
 - $349,0004 bd2 ba1.9k sqft4089 Gila Trl, Las Cruces, NM 88005For Sale
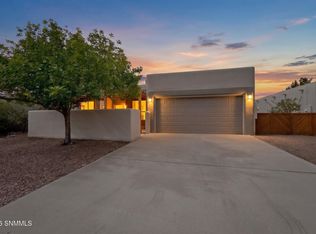 MLS ID #2603289, Lupita Velasquez, REMAX Classic Realty. SNMMLS as distributed by MLS GRID
 - $449,0004 bd3 ba2.4k sqft1040 Hess Ter, Las Cruces, NM 88005For Sale
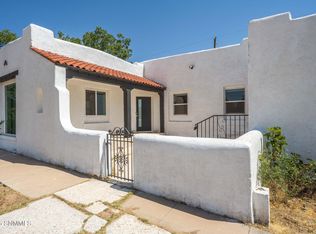 MLS ID #2602769, Laurel Kenton Brandi, New Mexico Properties. SNMMLS as distributed by MLS GRID
 - $347,0004 bd2 ba1.9k sqft2716 Johnson St, Las Cruces, NM 88005For Sale
 MLS ID #2602346, Duncan Gallegos, EXIT Realty Horizons. SNMMLS as distributed by MLS GRID
