The Berryessa Lake House is a breathtaking fusion of architectural innovation and engineering precision. Situated on 95 acres in Napa County, this award-winning, IwamotoScott-designed residence is a steel & glass marvel offering panoramic views of Lake Berryessa & the surrounding valley landscape. The home's bold hexagonal design and cantilevered concrete foundation appear to hover above the natural terrain. Massive European glass doors slide seamlessly into wall pockets, opening the living area to the outdoors. While the exterior boasts a dramatic silhouette, the interior is thoughtfully designed with rectangular living areas, prioritizing comfort and functionality. The home includes three bedrooms, an office, two full baths, and a dramatic great room surrounding a central glass courtyard, a serene focal point that brings natural light deep into the home. The detached garage, with aircraft hangar doors, serves as the command center for the property's infrastructure. Designed to be fully self-sufficient with its own solar energy system, spring-fed water supply and commercial generator. The vast acreage offers several potential building sites for expansion. This one-of-a-kind property is ideal for a discerning buyer seeking privacy, sustainability, and impeccable modern design.
Active
$2,950,000
7121 Berryessa Knoxville Road, Napa, CA 94558
4beds
2,228sqft
Single Family Residence
Built in 2016
95.11 Acres Lot
$-- Zestimate®
$1,324/sqft
$-- HOA
What's special
Steel and glass marvelVast acreageBold hexagonal designThree bedrooms
- 175 days
- 901
- 89
Zillow last checked:
Listing updated:
Listed by:
Chad Pittman DRE #01985658 707-367-2388,
W Real Estate 707-380-0003
Source: BAREIS,MLS#: 326025960 Originating MLS: Mendocino
Originating MLS: MendocinoFacts & features
Interior
Bedrooms & bathrooms
- Bedrooms: 4
- Bathrooms: 2
- Full bathrooms: 2
Rooms
- Room types: Bonus Room, Great Room, Kitchen, Master Bathroom, Master Bedroom, Storage
Primary bedroom
- Features: Closet, Outside Access
- Level: Main
Bedroom
- Level: Main
Primary bathroom
- Features: Dual Flush Toilet, Low-Flow Shower(s), Low-Flow Toilet(s), Quartz, Radiant Heat, Steam, Tile, Window
Bathroom
- Features: Dual Flush Toilet, Quartz, Radiant Heat, Tile, Window
- Level: Main
Dining room
- Features: Dining/Living Combo
- Level: Main
Kitchen
- Features: Quartz Counter
- Level: Main
Living room
- Features: Cathedral/Vaulted, Deck Attached, Great Room, View
- Level: Main
Heating
- Central, Heat Pump, MultiUnits, Propane, Radiant, Radiant Floor, Steam
Cooling
- Central Air, Heat Pump, Multi Units, MultiZone
Appliances
- Included: Built-In Electric Oven, Built-In Refrigerator, Dishwasher, Disposal, Gas Cooktop, Gas Water Heater, Range Hood, Ice Maker, Microwave, Tankless Water Heater, Other, Washer/Dryer Stacked
- Laundry: Laundry Closet
Features
- Storage
- Flooring: Concrete
- Windows: Dual Pane Partial, Low Emissivity Windows, Window Coverings, Screens
- Basement: None
- Has fireplace: No
Interior area
- Total structure area: 2,228
- Total interior livable area: 2,228 sqft
Property
Parking
- Total spaces: 10
- Parking features: Detached, Garage Door Opener, Mechanical Lift, RV Garage Detached, Gravel, Paved
- Garage spaces: 3
- Has uncovered spaces: Yes
Features
- Levels: One
- Stories: 1
- Patio & porch: Covered, Deck
- Pool features: In Ground, Gas Heat, Gunite, Pool Cover, Salt Water, Solar Heat
- Fencing: Entry Gate,Metal,Gate
- Has view: Yes
- View description: Hills, Lake, Mountain(s), Panoramic, Ridge, Valley, Water
- Has water view: Yes
- Water view: Lake,Water
- Waterfront features: Stream Seasonal
Lot
- Size: 95.11 Acres
- Features: Sprinklers In Front, Landscape Front, Low Maintenance, Meadow West, Private, Storm Drain
Details
- Parcel number: 019280002000
- Special conditions: Offer As Is
Construction
Type & style
- Home type: SingleFamily
- Architectural style: Contemporary,Modern/High Tech
- Property subtype: Single Family Residence
Materials
- Ceiling Insulation, Concrete, Glass, Metal Siding, Wall Insulation, Wood Siding
- Foundation: Concrete, Raised, Slab
- Roof: Metal
Condition
- Year built: 2016
Utilities & green energy
- Electric: Battery Backup, Off Grid
- Gas: Propane Tank Leased
- Sewer: Septic Tank
- Water: Cistern, Other
- Utilities for property: Internet Available, Propane Tank Leased
Green energy
- Energy generation: Solar
Community & HOA
Community
- Security: Carbon Monoxide Detector(s), Fire Alarm, Fire Suppression System, Panic Alarm, Secured Access, Security Gate, Smoke Detector(s), Video System
HOA
- Has HOA: No
Location
- Region: Napa
Financial & listing details
- Price per square foot: $1,324/sqft
- Tax assessed value: $1,317,165
- Date on market: 4/6/2026
Estimated market value
Not available
Estimated sales range
Not available
$5,102/mo
Price history
| Date | Event | Price |
|---|---|---|
| 4/6/2026 | Listed for sale | $2,950,000-13.2%$1,324/sqft |
Source:  BAREIS #326025960 Report a problem BAREIS #326025960 Report a problem | ||
| 3/2/2026 | Listing removed | $3,400,000$1,526/sqft |
Source: BAREIS #325081045 Report a problem | ||
| 10/8/2025 | Listed for sale | $3,400,000+560.2%$1,526/sqft |
Source: BAREIS #325081045 Report a problem | ||
| 4/13/2012 | Sold | $515,000+194.3%$231/sqft |
Source: Public Record Report a problem | ||
| 5/23/2000 | Sold | $175,000$79/sqft |
Source: Public Record Report a problem | ||
Public tax history
| Year | Property taxes | Tax assessment |
|---|---|---|
| 2026 | -- | $1,317,165 +2% |
| 2025 | $13,639 +16.6% | $1,291,339 +16.6% |
| 2024 | $11,697 +1.3% | $1,107,303 +2% |
| 2023 | $11,546 +2.9% | $1,085,593 +2% |
| 2022 | $11,217 +1.3% | $1,064,307 +2% |
| 2021 | $11,072 -11.6% | $1,043,439 -11.6% |
| 2020 | $12,526 +1.8% | $1,180,741 +2% |
| 2019 | $12,309 +1.6% | $1,157,590 +2% |
| 2018 | $12,111 +1.9% | $1,134,893 +2% |
| 2017 | $11,885 +41.9% | $1,112,641 +41.7% |
| 2016 | $8,376 | $785,118 +1.5% |
| 2015 | -- | $773,326 |
Find assessor info on the county website
Monthly payment
Est. payment
Payment breakdown
Explore the cost of this home by adjusting the details. Changes won't be saved.Climate risks
Neighborhood: 94558
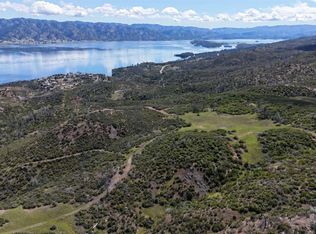
Similar homes
- $2,999,0004 bd2 ba2.6k sqft1597 Estee Avenue, Napa, CA 94558For Sale
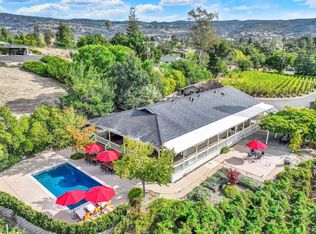 MLS ID #326078858, Connie&Jamie Johnson Team, Golden Gate Sotheby's. BAREIS
 - $2,995,0003 bd3 ba1.9k sqft4060 Monticello Road, Napa, CA 94558For Sale
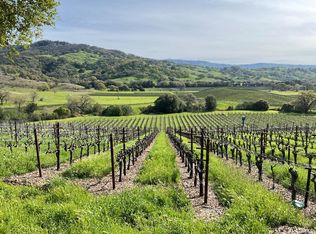 MLS ID #325022930, John M Bruce, Coldwell Banker Brokers of the. BAREIS
 - $1,700,0003 bd2 ba1.5k sqft4171 Silverado Trail, Napa, CA 94558For Sale
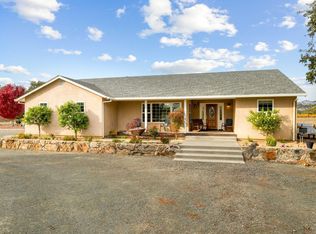 MLS ID #326082503, Susan Pujals, Homestead Real Estate. BAREIS
 - $2,495,0003 bd2 ba1.8k sqft3140 Big Ranch Road, Napa, CA 94558For Sale
 MLS ID #326002749, John Garaventa, Coldwell Banker Brokers of the. BAREIS
