***Under Construction*** Discover easy, low-maintenance living in the Camellia at Savannah Cove! This thoughtfully designed 3-bedroom, 2-bath ranch offers approximately 1,469 square feet of open-concept living with the perfect blend of comfort and style. The spacious kitchen showcases quartz countertops, an oversized island, Georgetown Slate cabinetry, ceramic tile backsplash, and stainless steel Whirlpool appliances, all flowing seamlessly into the great room. Just beyond, the beautiful sunroom creates the perfect space to enjoy your morning coffee, unwind with a good book, or entertain guests while taking in the natural light year-round. Step outside to the 12' x 12' concrete patio for even more outdoor living space. The owner's suite features a walk-in closet and private bath with a double bowl vanity, while luxury vinyl plank flooring enhances the main living areas. Complete with a 2-car attached garage and quality craftsmanship throughout, this home offers the convenience of new construction with today's most desirable finishes. Builder incentives may be available with the preferred lender. Visit or call the community today and see why so many buyers are choosing to call this community home! Photos are of the model home and may depict features, finishes, and options that vary from the home offered.
Pending
$304,810
7121 Johnson St, Merrillville, IN 46410
3beds
1,613sqft
Half Duplex
Built in 2026
6,316 Square Feet Lot
$305,000 Zestimate®
$189/sqft
$130/mo HOA
What's special
- 81 days
- 8
- 0
Zillow last checked:
Listing updated:
Listed by:
Frederick Long,
Better Homes and Gardens Real 219-999-8990,
Lanee Hollingsworth,
Better Homes and Gardens Real
Source: NIRA as distributed by MLS GRID,MLS#: 843289
Facts & features
Interior
Bedrooms & bathrooms
- Bedrooms: 3
- Bathrooms: 2
- Full bathrooms: 2
Rooms
- Room types: Bedroom 2, Primary Bedroom, Laundry, Kitchen, Great Room, Bedroom 3
Primary bedroom
- Level: Main
- Area: 231.24
- Dimensions: 14.1 x 16.4
Bedroom 2
- Level: Main
- Area: 111.28
- Dimensions: 10.7 x 10.4
Bedroom 3
- Level: Main
- Area: 122.04
- Dimensions: 11.3 x 10.8
Great room
- Level: Main
- Area: 290.7
- Dimensions: 15.3 x 19.0
Kitchen
- Level: Main
- Area: 230.88
- Dimensions: 14.8 x 15.6
Laundry
- Level: Main
- Area: 34.8
- Dimensions: 5.8 x 6.0
Sunroom
- Level: Main
- Area: 132
- Dimensions: 11.0 x 12.0
Heating
- ENERGY STAR Qualified Equipment, Natural Gas, Forced Air
Appliances
- Included: Dryer, Washer, Stainless Steel Appliance(s), Refrigerator, Microwave, ENERGY STAR Qualified Appliances, Dishwasher
- Laundry: Gas Dryer Hookup, Washer Hookup, Main Level, Laundry Room
Features
- Ceiling Fan(s), Stone Counters, Recessed Lighting, Pantry, Open Floorplan, Kitchen Island, His and Hers Closets, High Ceilings, Eat-in Kitchen, Entrance Foyer, Double Vanity
- Has basement: No
- Has fireplace: No
Interior area
- Total structure area: 1,613
- Total interior livable area: 1,613 sqft
- Finished area above ground: 1,613
Property
Parking
- Total spaces: 2
- Parking features: Attached, Paved, On Street, Kitchen Level, Garage Faces Front, Driveway, Concrete, Additional Parking, Off Street, Garage Door Opener
- Attached garage spaces: 2
- Has uncovered spaces: Yes
Features
- Levels: One
- Patio & porch: Front Porch, Porch, Patio
- Exterior features: Lighting
- Has view: Yes
- View description: Neighborhood, Trees/Woods, Pond
- Has water view: Yes
- Water view: Pond
Lot
- Size: 6,316 Square Feet
- Features: Back Yard, Landscaped, Front Yard
Details
- Parcel number: 451216158007000030
- Zoning description: residential
- Special conditions: None
Construction
Type & style
- Home type: SingleFamily
- Property subtype: Half Duplex
- Attached to another structure: Yes
Condition
- Under Construction
- New construction: Yes
- Year built: 2026
Utilities & green energy
- Electric: 200+ Amp Service
- Sewer: Public Sewer
- Water: Public
- Utilities for property: Cable Available, Water Connected, Sewer Connected, Natural Gas Connected, Electricity Connected
Community & HOA
Community
- Security: Carbon Monoxide Detector(s), Smoke Detector(s)
- Subdivision: Savannah Cove-Ph 1 Sub
HOA
- Has HOA: Yes
- Amenities included: Landscaping, Snow Removal, Maintenance Grounds
- Services included: Maintenance Grounds, Snow Removal
- HOA fee: $130 monthly
- HOA name: Associa Chicagoland
- HOA phone: 847-490-3833
Location
- Region: Merrillville
Financial & listing details
- Price per square foot: $189/sqft
- Tax assessed value: $3,500
- Annual tax amount: $70
- Date on market: 8/2/2026
- Listing agreement: Exclusive Right To Sell
- Listing terms: Cash,VA Loan,FHA,Conventional
Estimated market value
$305,000
$290,000 - $320,000
$2,434/mo
Price history
| Date | Event | Price |
|---|---|---|
| 8/2/2026 | Pending sale | $304,810$189/sqft |
Source:  NIRA as distributed by MLS GRID #843289 Report a problem NIRA as distributed by MLS GRID #843289 Report a problem | ||
Public tax history
| Year | Property taxes | Tax assessment |
|---|---|---|
| 2025 | $70 | $3,500 |
| 2024 | -- | $3,500 |
Find assessor info on the county website
Monthly payment
Est. payment
Payment breakdown
Explore the cost of this home by adjusting the details. Changes won't be saved.Climate risks
Neighborhood: 46410
Nearby schools
Schools provided by the listing agent
- Middle: Pierce Middle School
- High: Merrillville High School
Source: NIRA as distributed by MLS GRID. This data may not be complete. We recommend contacting the local school district to confirm school assignments for this home.
Similar homes
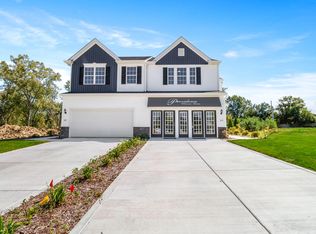
- $281,6853 bd2 ba1.4k sqft7083 Johnson St, Merrillville, IN 46410New Construction
 MLS ID #846274, Frederick Long, Better Homes and Gardens Real. NIRA as distributed by MLS GRID
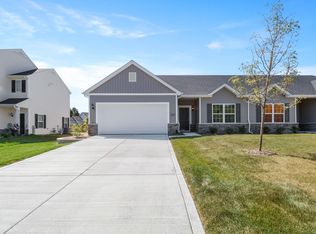
 - $289,6352 bd2 ba1.2k sqft7078 Johnson St, Merrillville, IN 46410New Construction
 NIRA as distributed by MLS GRID
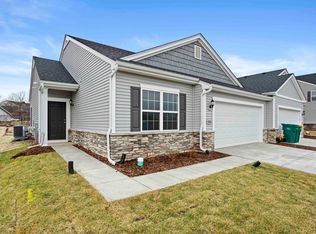
 - $291,6352 bd2 ba1.2k sqft7076 Johnson St, Merrillville, IN 46410New ConstructionNIRA as distributed by MLS GRID
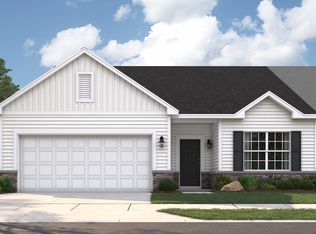
- from $260,9952 bd2 ba1.4k sqftCamellia Plan, Savannah Cove, Merrillville, IN 46410New Construction
 Providence Homes
 - $259,9002 bd2 ba1.3k sqft4401 W 73rd Ct, Merrillville, IN 46410For SaleMLS ID #846585, Katherine Bultema, Compass Indiana, LLC. NIRA as distributed by MLS GRID
- $255,0002 bd2 ba1.3k sqft2034 W 75th Pl Unit 46, Merrillville, IN 46410New ConstructionMLS ID #844607, Sarah Schwertfeger, McColly Real Estate. NIRA as distributed by MLS GRID
- $299,9003 bd3 ba1.8k sqft1835 E 110th Pl, Crown Point, IN 46307For SaleMLS ID #838407, Amy Blanton, Better Homes and Gardens Real. NIRA as distributed by MLS GRID
- $346,5004 bd2 ba2.1k sqft3031 W 82nd Pl, Merrillville, IN 46410New ConstructionMLS ID #836678, Jennifer Anderson, McColly Real Estate. NIRA as distributed by MLS GRID
- $255,0002 bd2 ba1.5k sqft2034 W 75th Pl Unit 31, Merrillville, IN 46410New ConstructionMLS ID #834973, Erika Segrest, McColly Real Estate. NIRA as distributed by MLS GRID
- $351,9004 bd2 ba2.1k sqft3033 W 82nd Pl, Merrillville, IN 46410New ConstructionMLS ID #836677, Jennifer Anderson, McColly Real Estate. NIRA as distributed by MLS GRID
- $289,4003 bd3 ba1.5k sqft3767 Brown St, Hobart, IN 46342New ConstructionMLS ID #845127, Jessica Lee, Keller Williams Preferred Real. NIRA as distributed by MLS GRID
- $309,9002 bd2 ba1.3k sqft14046 Nantucket Dr, Cedar Lake, IN 46303For SaleMLS ID #844898, Michael Felder, Keller Williams Preferred Real. NIRA as distributed by MLS GRID
- $260,0003 bd3 ba1.3k sqft664 Birch Ct, Lowell, IN 46356For SaleMLS ID #847248, Kristopher Clymer, Epique Realty. NIRA as distributed by MLS GRID
- $327,0443 bd2 ba1.6k sqft10407 Iowa St, Crown Point, IN 46307New ConstructionNIRA as distributed by MLS GRID
- $280,0003 bd2 ba1.5k sqft919 E 117th Pl, Crown Point, IN 46307For SaleMLS ID #841758, Jeremy Barzycki, Better Homes and Gardens Real. NIRA as distributed by MLS GRID
- $309,9462 bd2 ba1.4k sqft10375 Iowa St, Crown Point, IN 46307New ConstructionNIRA as distributed by MLS GRID
