COUNTRY FEEL. SMALL-TOWN CONVENIENCE. ROOM FOR EVERY GENERATION. This exceptionally well-maintained 4-bedroom, 3-bath home offers 2,466 SF of living space on a spacious .66-acre lot along the edge of Stamford. An open field across the street creates a peaceful country setting while remaining conveniently close to town. The circle driveway adds curb appeal and ample parking. The split-bedroom floor plan provides privacy, with the primary suite located at one end of the home. Two of the four bedrooms feature full ensuite bathrooms, making this home ideal for a growing family, guests, or multigenerational living. All bedrooms have ceiling fans. Two distinct living spaces provide room for both formal and casual gatherings. The formal living room features a wood-burning fireplace, while the adjoining den and dining area feature a wood-burning stove. Carpet is found in the living areas and bedrooms, with ceramic tile in the kitchen and high-traffic areas. This all-electric home features TWO HVAC UNITS and TWO WATER HEATERS. The roof appears relatively new, with black 30-year composition shingles and an energy-efficient ridge vent for attic ventilation. The large backyard offers mature shade trees along one side and open space on the other. A site-built storage building with a concrete floor provides excellent storage for lawn equipment, tools, and outdoor belongings. Enjoy the advantages of small-town living without giving up access to the amenities of a larger city. Stamford offers a relaxed pace and community atmosphere, while Abilene is close enough for convenient shopping, dining, medical services, entertainment, and employment. Commuters can enjoy the benefits of a smaller community while remaining within practical driving distance of Abilene's employment and retail market. With its generous lot, versatile floor plan, multiple ensuite bedrooms, fireplaces, abundant parking, and country-like setting, this property offers a combination of comfort, space, and value.
Pending
$225,000
7126 Fm 142, Stamford, TX 79553
4beds
2,466sqft
Single Family Residence
Built in 1969
0.66 Acres Lot
$222,000 Zestimate®
$91/sqft
$-- HOA
What's special
Country-like settingGenerous lotMultiple ensuite bedroomsVersatile floor planPeaceful country settingAbundant parking
- 43 days
- 16
- 2
Likely to sell faster than
Zillow last checked:
Listing updated:
Listed by:
Sheri Wells 0478080 325-203-5278,
KWSynergy 325-510-0444,
Brad Wells 0531340 325-642-2489,
KWSynergy
Source: NTREIS,MLS#: 21383688
Facts & features
Interior
Bedrooms & bathrooms
- Bedrooms: 4
- Bathrooms: 3
- Full bathrooms: 3
Primary bedroom
- Features: Ceiling Fan(s), En Suite Bathroom, Sitting Area in Primary, Walk-In Closet(s)
- Level: First
- Dimensions: 20 x 11
Bedroom
- Features: Ceiling Fan(s), En Suite Bathroom
- Level: First
- Dimensions: 15 x 10
Bedroom
- Features: Ceiling Fan(s)
- Level: First
- Dimensions: 11 x 10
Bedroom
- Features: Ceiling Fan(s)
- Level: First
- Dimensions: 11 x 10
Primary bathroom
- Features: Built-in Features, En Suite Bathroom, Solid Surface Counters
- Level: First
- Dimensions: 10 x 9
Den
- Features: Built-in Features, Ceiling Fan(s)
- Level: First
- Dimensions: 21 x 14
Dining room
- Features: Ceiling Fan(s)
- Level: First
- Dimensions: 14 x 8
Other
- Features: Built-in Features, En Suite Bathroom, Solid Surface Counters
- Level: First
- Dimensions: 7 x 5
Other
- Features: Built-in Features, Solid Surface Counters
- Level: First
- Dimensions: 7 x 7
Kitchen
- Features: Breakfast Bar, Built-in Features, Ceiling Fan(s), Kitchen Island
- Level: First
- Dimensions: 16 x 8
Laundry
- Features: Built-in Features, Utility Sink
- Level: First
- Dimensions: 7 x 3
Living room
- Features: Built-in Features, Ceiling Fan(s), Fireplace
- Level: First
- Dimensions: 21 x 15
Heating
- Central, Electric
Cooling
- Central Air, Ceiling Fan(s), Electric
Appliances
- Included: Electric Cooktop, Electric Oven, Microwave, Refrigerator
- Laundry: Washer Hookup, Dryer Hookup, ElectricDryer Hookup, In Hall
Features
- Built-in Features, High Speed Internet, Kitchen Island
- Windows: Window Coverings
- Has basement: No
- Number of fireplaces: 2
- Fireplace features: Den, Living Room, Wood Burning, Wood BurningStove
Interior area
- Total interior livable area: 2,466 sqft
Video & virtual tour
Property
Parking
- Total spaces: 2
- Parking features: Circular Driveway, Carport
- Carport spaces: 2
Features
- Levels: One
- Stories: 1
- Exterior features: Storage
- Pool features: None
- Fencing: Privacy,Wood
Lot
- Size: 0.66 Acres
- Features: Back Yard, Interior Lot, Lawn, Level, Few Trees
- Residential vegetation: Grassed
Details
- Parcel number: R27931
Construction
Type & style
- Home type: SingleFamily
- Architectural style: Ranch,Traditional,Detached
- Property subtype: Single Family Residence
- Attached to another structure: Yes
Materials
- Brick
- Foundation: Slab
- Roof: Composition,Shingle
Condition
- Resale
- Year built: 1969
Utilities & green energy
- Sewer: Public Sewer
- Water: Public
- Utilities for property: Electricity Connected, Sewer Available, Separate Meters, Water Available
Community & HOA
Community
- Subdivision: Stamford
HOA
- Has HOA: No
Location
- Region: Stamford
Financial & listing details
- Price per square foot: $91/sqft
- Tax assessed value: $197,570
- Annual tax amount: $3,378
- Date on market: 9/11/2026
- Cumulative days on market: 34 days
- Listing terms: Cash,Conventional
- Road surface type: Asphalt
Estimated market value
$222,000
$211,000 - $233,000
$3,016/mo
Price history
| Date | Event | Price |
|---|---|---|
| 9/27/2026 | Pending sale | $225,000$91/sqft |
Source: NTREIS #21383688 Report a problem | ||
| 9/18/2026 | Contingent | $225,000$91/sqft |
Source: NTREIS #21383688 Report a problem | ||
| 9/11/2026 | Listed for sale | $225,000$91/sqft |
Source: NTREIS #21383688 Report a problem | ||
Public tax history
| Year | Property taxes | Tax assessment |
|---|---|---|
| 2026 | -- | $197,570 +11.5% |
| 2025 | $3,378 +74.4% | $177,270 +16.4% |
| 2024 | $1,937 +20.6% | $152,280 +10% |
| 2023 | $1,606 -28.4% | $138,440 +10% |
| 2022 | $2,245 | $125,850 +0.7% |
| 2021 | -- | $124,950 +10.9% |
| 2020 | -- | $112,660 +12.4% |
| 2018 | -- | $100,250 |
| 2017 | -- | $100,250 |
| 2016 | -- | $100,250 |
| 2015 | -- | $100,250 +60.5% |
| 2014 | -- | $62,450 |
| 2012 | -- | -- |
| 2011 | -- | -- |
| 2010 | -- | -- |
| 2009 | -- | -- |
| 2008 | -- | -- |
| 2007 | -- | $42,965 |
Find assessor info on the county website
Monthly payment
Est. payment
Payment breakdown
Explore the cost of this home by adjusting the details. Changes won't be saved.Climate risks
Neighborhood: 79553
Nearby schools
Schools provided by the listing agent
- Elementary: Oliver
- Middle: Stamford
- High: Stamford
- District: Stamford ISD
Source: NTREIS. This data may not be complete. We recommend contacting the local school district to confirm school assignments for this home.
Similar homes
- $275,0003 bd1 ba1.6k sqft527 & 529 S Vassar St, Stamford, TX 79553For Sale
 MLS ID #21374129, Priscilla Jaques. NTREIS
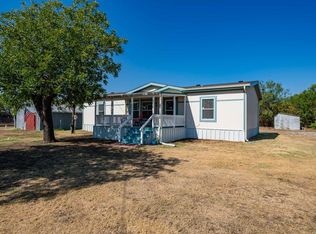
 - $179,9003 bd2 ba1.4k sqft802 S Swenson St, Stamford, TX 79553For Sale
 MLS ID #21379153, Lisa Terrell. NTREIS
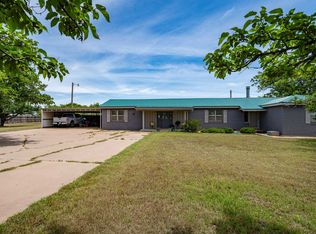
 - $245,9003 bd2 ba2.1k sqft10992 State Highway 6, Avoca, TX 79503For Sale
 MLS ID #21287445, Lisa Terrell. NTREIS
 - $145,0003 bd2 ba1.4k sqft909 S Anson St, Stamford, TX 79553For Sale
 MLS ID #21322784, Kevin McCright. NTREIS
