Three-bedroom, one-bath ranch situated on 2.8 scenic acres offering a nice setback from the road. The interior features a spacious living room highlighted by a large picture window, along with an inviting eat-in kitchen offering solid wood cabinetry, ample counter space and convenient first-floor laundry. Three generously sized bedrooms include one with warm tongue-and-groove wood paneling, while hardwood flooring extends throughout much of the main living area. Bedrooms and main living space offer ample closet storage space.
A large enclosed rear porch provides additional space and direct access to both the kitchen and full basement. The open basement offers abundant storage and potential for future finishing or workshop space. With some cosmetic updating, this solid home could truly shine.
Outside, the property offers plenty of level yard space for recreation, gardening, entertaining or simply enjoying the peaceful surroundings. A detached two-bay garage provides parking and additional storage. An appealing opportunity for buyers seeking single-level living, usable acreage and the chance to make a home their own. Please refer to the attached 3D tour, or copy the link below to your browser: https://bit.ly/Tour7126StHwy12Here
Pending
$175,000
7126 State Highway 12, Norwich, NY 13815
3beds
1,323sqft
Single Family Residence
Built in 1955
2.6 Acres Lot
$-- Zestimate®
$132/sqft
$-- HOA
What's special
Three generously sized bedroomsConvenient first-floor laundrySolid wood cabinetryUsable acreageWarm tongue-and-groove wood panelingAmple counter spaceLarge picture window
- 38 days
- 592
- 47
Zillow last checked:
Listing updated:
Listed by:
Keller Williams Upstate NY Properties 607-336-3636,
Kevin D. Walsh 607-226-8880
Source: NYSAMLSs,MLS#: R1715606 Originating MLS: Otsego-Delaware
Originating MLS: Otsego-DelawareFacts & features
Interior
Bedrooms & bathrooms
- Bedrooms: 3
- Bathrooms: 1
- Full bathrooms: 1
- Main level bathrooms: 1
- Main level bedrooms: 3
Heating
- Propane, Baseboard, Hot Water
Appliances
- Included: Dryer, Gas Oven, Gas Range, Propane Water Heater, Refrigerator, Washer
- Laundry: Main Level
Features
- Eat-in Kitchen, Separate/Formal Living Room, Bedroom on Main Level
- Flooring: Hardwood, Varies, Vinyl
- Basement: Full
- Has fireplace: No
Interior area
- Total structure area: 1,323
- Total interior livable area: 1,323 sqft
Property
Parking
- Total spaces: 2
- Parking features: Detached, Garage, Driveway
- Garage spaces: 2
Accessibility
- Accessibility features: Accessible Bedroom, Accessible Approach with Ramp
Features
- Levels: One
- Stories: 1
- Patio & porch: Patio
- Exterior features: Gravel Driveway, Patio, Propane Tank - Leased
Lot
- Size: 2.6 Acres
- Dimensions: 226 x 599
- Features: Irregular Lot
Details
- Parcel number: 08400008414000020130000000
- Special conditions: Estate
Construction
Type & style
- Home type: SingleFamily
- Architectural style: Ranch
- Property subtype: Single Family Residence
Materials
- Aluminum Siding, Attic/Crawl Hatchway(s) Insulated, Frame, Other
- Foundation: Block
- Roof: Asphalt,Shingle
Condition
- Resale
- Year built: 1955
Utilities & green energy
- Sewer: Septic Tank
- Water: Well
- Utilities for property: Electricity Connected
Community & HOA
Location
- Region: Norwich
Financial & listing details
- Price per square foot: $132/sqft
- Tax assessed value: $62,400
- Annual tax amount: $3,742
- Date on market: 9/18/2026
- Cumulative days on market: 38 days
- Listing terms: Cash,Conventional
Estimated market value
Not available
Estimated sales range
Not available
$1,666/mo
Price history
| Date | Event | Price |
|---|---|---|
| 10/6/2026 | Pending sale | $175,000$132/sqft |
Source:  NYSAMLSs #R1715606 Report a problem NYSAMLSs #R1715606 Report a problem | ||
| 9/18/2026 | Listed for sale | $175,000+90.2%$132/sqft |
Source: NYSAMLSs #R1715606 Report a problem | ||
| 8/24/2018 | Sold | $92,000$70/sqft |
Source: Public Record Report a problem | ||
Public tax history
| Year | Property taxes | Tax assessment |
|---|---|---|
| 2025 | -- | $62,400 |
| 2024 | -- | $62,400 |
| 2023 | -- | $62,400 |
| 2022 | -- | $62,400 |
| 2021 | -- | $62,400 |
| 2020 | -- | $62,400 |
| 2019 | -- | $62,400 |
| 2018 | -- | $62,400 |
| 2017 | $722 | $62,400 |
| 2016 | -- | $62,400 |
| 2015 | -- | $62,400 |
| 2014 | -- | $62,400 |
| 2013 | -- | $62,400 |
| 2012 | -- | $62,400 |
| 2011 | -- | $62,400 |
| 2010 | -- | $62,400 |
| 2009 | -- | $62,400 |
| 2008 | -- | $62,400 |
| 2007 | -- | $62,400 |
| 2006 | -- | $62,400 |
| 2005 | -- | $62,400 |
| 2004 | -- | $62,400 |
| 2003 | -- | $62,400 |
| 2002 | -- | $62,400 |
| 2001 | -- | $62,400 |
Find assessor info on the county website
Monthly payment
Climate risks
Neighborhood: 13815
Nearby schools
Schools provided by the listing agent
- District: Sherburne-Earlville
Source: NYSAMLSs. This data may not be complete. We recommend contacting the local school district to confirm school assignments for this home.

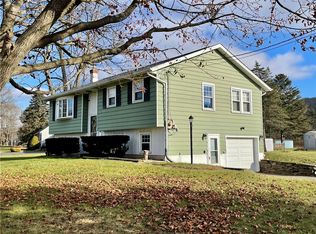
Similar homes
- $189,0003 bd3 ba1.4k sqft207 Randall Ave, Norwich, NY 13815For Sale
 MLS ID #11993328, Thelma Strier, Listing by: Zuill Realty. NY State MLS
 - $185,0003 bd2 ba1.5k sqft20 Hale St, Norwich, NY 13815For Sale

 MLS ID #R1719569, Karen E. Cammarata, ABR, RSPS GRI, Listing by: Howard Hanna. NYSAMLSs
 - $155,0003 bd1 ba1.2k sqft18 Coomes St, Norwich, NY 13815For Sale
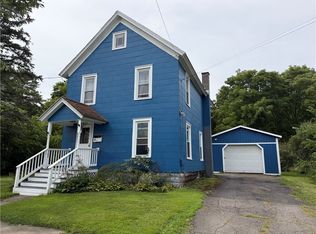 MLS ID #R1714544, Karen E. Cammarata, ABR, RSPS GRI, Listing by: Howard Hanna. NYSAMLSs
 - $149,0005 bd2 ba1.3k sqft26 Hayward Ave, Norwich, NY 13815For Sale
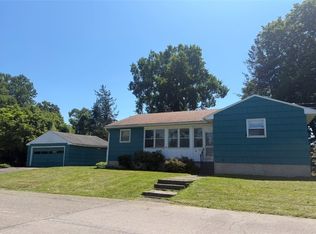 MLS ID #R1704639, Courtney V. Burrell, Listing by: Howard Hanna. NYSAMLSs
 - $204,9003 bd2 ba1.7k sqft10 Westcott St, Norwich, NY 13815For SaleMLS ID #R1713569, Janice Smith, Listing by: Howard Hanna. NYSAMLSs
- $179,0004 bd2 ba1.8k sqft33 Birdsall St, Norwich, NY 13815For SaleMLS ID #R1685986, James Michalowski GRI, Listing by: Howard Hanna. NYSAMLSs
- $215,0003 bd1 ba960 sqft488 Dan Main Rd, Norwich, NY 13815For SaleMLS ID #R1720268, Karen E. Cammarata, ABR, RSPS GRI, Listing by: Howard Hanna. NYSAMLSs
- $129,9003 bd1 ba1k sqft6314 County Road 32, Norwich, NY 13815For SaleMLS ID #R1698906, Kevin D. Walsh, Listing by: Keller Williams Upstate NY Properties. NYSAMLSs
- $149,0003 bd2 ba1.7k sqft36 Maydole St, Norwich, NY 13815For SaleMLS ID #R1715257, Courtney V. Burrell, Listing by: Howard Hanna. NYSAMLSs
- $180,0003 bd2 ba1.9k sqft116 Memory Ln, Sherburne, NY 13460For SaleMLS ID #R1685890, Karen E. Cammarata, ABR, RSPS GRI, Listing by: Howard Hanna. NYSAMLSs
- $225,0004 bd2 ba1.8k sqft65 W Main St, Norwich, NY 13815For SaleMLS ID #R1722507, Kevin D. Walsh, Listing by: Keller Williams Upstate NY Properties. NYSAMLSs
- $199,0003 bd1 ba935 sqft260 Log Cabin Ln, South New Berlin, NY 13843For SaleMLS ID #R1719108, Cody A. Rose, Listing by: Coldwell Banker Timberland Properties. NYSAMLSs
- $184,9004 bd2 ba1.3k sqft26 Fayette St, Earlville, NY 13332For SaleMLS ID #R1688531, Janice Smith, Listing by: Howard Hanna. NYSAMLSs
- $95,0004 bd2 ba1.5k sqft21 Maple St, Norwich, NY 13815For SaleMLS ID #R1689958, Kecia Funaro-Burton, Listing by: Keller Williams Upstate NY Properties. NYSAMLSs
- $149,9005 bd2 ba1.9k sqft31 Cortland St, Norwich, NY 13815For SaleMLS ID #R1707908, John Cammarata, Listing by: Howard Hanna. NYSAMLSs
- $249,9003 bd3 ba1.4k sqft51 Chapel St, Sherburne, NY 13460For SaleMLS ID #R1714661, Kevin D. Walsh, Listing by: Keller Williams Upstate NY Properties. NYSAMLSs
- $199,9003 bd2 ba1.8k sqft1136 County Highway 8, Morris, NY 13808For SaleMLS ID #R1669672, Leah Long, Listing by: Coldwell Banker Timberland Properties. NYSAMLSs
- $189,9003 bd2 ba1.1k sqft3834 State Highway 12, Oxford, NY 13830For SaleMLS ID #R1687140, Christopher Dowdall, Listing by: Howard Hanna. NYSAMLSs
