Welcome to 713 Edgegrove Avenue, a charming fully detached English Tudor-style home in the desirable Huguenot section of Staten Island. With its classic brick and stucco exterior and beautiful wooden arched front door, this home immediately captures the timeless character Tudor homes are known for. Offering 2,232 sq ft of living space plus a finished basement. The main level features a formal living room with gas fireplace, formal dining room, and custom eat-in kitchen, along with a comfortable family room perfect for everyday living. Beautiful details throughout the home include hardwood floors, crown moldings, built-ins, and newer Marvin windows that bring in natural light while preserving the home's classic style. The custom kitchen showcases beaded inset cherrywood cabinetry, radiant heated flooring, under-cabinet lighting, filtered hot and cold water dispenser, garbage disposal, and Pella sliding doors with integral blinds leading to the backyard. A fourth bedroom currently used as an office and a newer half bath complete the main level. The second floor offers three bedrooms, including a spacious primary suite featuring a walk-in closet, private deck overlooking the yard, and a four-piece bathroom with radiant heated flooring. Additional bedrooms feature hardwood floors and their own heating zones. The finished basement adds approximately 300 sq ft of additional living space and includes an office area, ¾ bath, laundry, and separate heating zone with split AC unit. The outdoor space truly sets this property apart. The yard also has a paver patio and built-in BBQ making it a perfect area for entertaining. Additional highlights include 1-car garage, central vacuum.
Pending
$1,099,999
713 Edgegrove Ave, Staten Island, NY 10312
4beds
2,232sqft
Single Family Residence
Built in 1940
5,662 Square Feet Lot
$1,053,700 Zestimate®
$493/sqft
$-- HOA
What's special
Private backyard retreatFinished basementPaver patioBuilt-in bbqCentral vacuumWalk-in closet
- 142 days |
- 78 |
- 0 |
Zillow last checked:
Listing updated:
Listed by:
DiTommaso Real Estate 718-667-8000,
Lori A Ficarra 347-723-4240
Source: SIBOR,MLS#: 2601264
Facts & features
Interior
Bedrooms & bathrooms
- Bedrooms: 4
- Bathrooms: 4
- Full bathrooms: 2
- 3/4 bathrooms: 1
- 1/2 bathrooms: 1
Heating
- Natural Gas, Hot Water
Cooling
- Central Air
Appliances
- Included: Water Filter, Dishwasher, Disposal, Dryer, Microwave, Washer
Features
- Central Vacuum, Ceiling Fan(s), Fireplace, Walk-In Closet(s)
- Basement: Finished,Partial
- Has fireplace: Yes
Interior area
- Total structure area: 2,232
- Total interior livable area: 2,232 sqft
Video & virtual tour
Property
Parking
- Total spaces: 1
- Parking features: Garage Door Opener, Off Street
- Garage spaces: 1
Features
- Stories: 2
- Patio & porch: Patio, Deck
- Exterior features: Outdoor Grill, Sprinkler System
Lot
- Size: 5,662 Square Feet
- Dimensions: 55 x 100
- Features: Front Yard, Back Yard, Side
Details
- Parcel number: 068320043
- Zoning: R3X
- Other equipment: Satellite Dish
Construction
Type & style
- Home type: SingleFamily
- Architectural style: Tudor
- Property subtype: Single Family Residence
Materials
- Brick, Stucco
Condition
- Excellent
- New construction: No
- Year built: 1940
Utilities & green energy
- Electric: 220 Volts
- Sewer: Public Sewer
Community & HOA
Location
- Region: Staten Island
Financial & listing details
- Price per square foot: $493/sqft
- Tax assessed value: $804,000
- Annual tax amount: $7,686
- Date on market: 3/16/2026
- Listing agreement: Exclusive Right To Sell
Estimated market value
$1,053,700
$1.00M - $1.11M
$4,112/mo
Price history
| Date | Event | Price |
|---|---|---|
| 5/19/2026 | Pending sale | $1,099,999$493/sqft |
Source:  SIBOR #2601264 Report a problem SIBOR #2601264 Report a problem | ||
| 5/1/2026 | Price change | $1,099,999-8.3%$493/sqft |
Source: SIBOR #2601264 Report a problem | ||
| 4/17/2026 | Price change | $1,199,999-20%$538/sqft |
Source: SIBOR #2601264 Report a problem | ||
| 3/16/2026 | Listed for sale | $1,499,999$672/sqft |
Source: SIBOR #2601264 Report a problem | ||
Public tax history
| Year | Property taxes | Tax assessment |
|---|---|---|
| 2025 | $8,052 +6% | $48,240 -1.6% |
| 2024 | $7,597 | $49,020 +8.1% |
| 2023 | -- | $45,360 +1.7% |
| 2022 | -- | $44,580 +9.1% |
| 2021 | -- | $40,860 +4.4% |
| 2020 | $6,775 +6.3% | $39,120 -0.3% |
| 2019 | $6,375 | $39,240 +24.5% |
| 2018 | -- | $31,518 +0.8% |
| 2017 | $6,376 +16.6% | $31,279 +6% |
| 2016 | $5,467 | $29,509 +6% |
| 2015 | $5,467 +15.4% | $27,840 +6% |
| 2014 | $4,736 | $26,265 |
| 2013 | -- | $26,265 +0.8% |
| 2012 | -- | $26,066 +6% |
| 2011 | -- | $24,591 +6% |
| 2010 | -- | $23,200 +6% |
| 2009 | -- | $21,888 |
| 2008 | -- | $21,888 +0.8% |
| 2007 | -- | $21,722 +6% |
| 2006 | -- | $20,493 +6% |
| 2005 | -- | $19,334 +6% |
| 2004 | -- | $18,240 |
| 2003 | -- | $18,240 +0.8% |
| 2002 | -- | $18,102 +6% |
| 2001 | -- | $17,078 +6% |
| 2000 | -- | $16,112 |
Find assessor info on the county website
Monthly payment
Climate risks
Neighborhood: Woodrow
Nearby schools
GreatSchools rating
- 8/10Ps 36 J C DrumgooleGrades: PK-5Distance: 0.8 mi
- 10/10Is 75 Frank D PauloGrades: 6-8Distance: 0.5 mi
- 7/10Tottenville High SchoolGrades: 9-12Distance: 0.6 mi
- $1,360,8004 bd4 ba2.5k sqft717 Edgegrove Ave, Staten Island, NY 10312Off Market
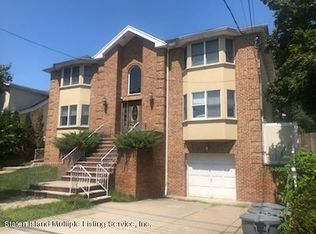
- $1,336,3004 bd4 ba3.5k sqft705 Edgegrove Ave, Staten Island, NY 10312Off Market

- $1,225,3004 bd3 ba2.8k sqft686 Ionia Ave, Staten Island, NY 10312Off Market
- $941,1003 bd3 ba1.8k sqft723 Edgegrove Ave, Staten Island, NY 10312Off Market

- $853,5003 bd3 ba1.1k sqft692 Huguenot Ave, Staten Island, NY 10312Off Market
- $1,118,900-- bd-- ba2.8k sqft712 Edgegrove Ave, Staten Island, NY 10312Off Market
- $1,212,2005 bd5 ba2.9k sqft718 Edgegrove Ave, Staten Island, NY 10312Off Market
- $1,132,700-- bd-- ba2.1k sqft722 Edgegrove Ave, Staten Island, NY 10312Off Market
A local agent can set up tours, give advice and negotiate with sellers.
Similar homes
- $1,169,0005 bd4 ba2.1k sqft436 Lamont Ave, Staten Island, NY 10312For Sale
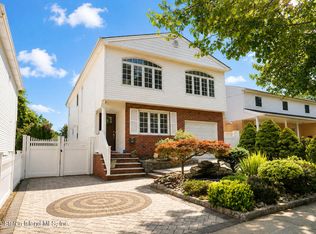 MLS ID #2604195, Antoneta Licollari, Listing by: Toscana Property LLC. SIBOR
 - $1,049,9994 bd2 ba2.3k sqft161 Eylandt St, Staten Island, NY 10312New Construction
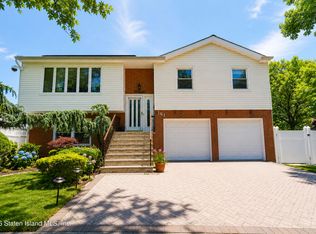 MLS ID #2604150, Anthony Parascandolo, Listing by: RE/MAX Elite. SIBOR
 - $899,0004 bd2 ba2k sqft777 Lamont Ave, Staten Island, NY 10312For Sale
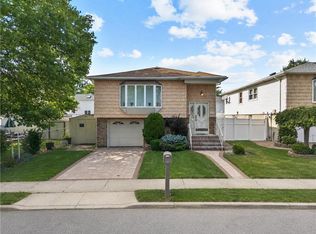 MLS ID #503074, Ping Chen, Listing by: RE/MAX Edge. BNYMLS
 - $1,249,0004 bd4 ba2.4k sqft1061 Woodhull Ave, Staten Island, NY 10312For Sale
 MLS ID #2507100, Margaret Power, Listing by: Robert DeFalco Realty, Inc.. SIBOR
 - $1,145,0004 bd3 ba2.4k sqft374 Foster Rd, Staten Island, NY 10309For SaleMLS ID #2603339, Anthony D'Alessandro, Listing by: Get Listed ! Get Sold ! NYC. SIBOR
- $1,080,0004 bd3 ba2.6k sqft8 Brandis Ave, Staten Island, NY 10312For SaleMLS ID #2603807, Tsun Ming "Calvin" Lau, Listing by: Reliance Realty One. SIBOR
- $958,0004 bd2 ba1.9k sqft62 Augusta Ave, Staten Island, NY 10312For SaleMLS ID #2603693, Joseph Guerriero, Listing by: Keller Williams Realty Staten Island. SIBOR
- $989,0004 bd2 ba2.2k sqft28 Malone Ave, Staten Island, NY 10306For SaleMLS ID #2604246, Lee Goldstein, Listing by: Hometime Estates LLC. SIBOR
- $999,0004 bd3 ba2.1k sqft599 Foster Rd, Staten Island, NY 10309For SaleMLS ID #2602922, Angela Giove, Listing by: Prodigy Real Estate Inc.. SIBOR
- $1,099,9993 bd3 ba2.2k sqft35 Stevenson Pl, Staten Island, NY 10309For SaleMLS ID #2603437, Jeffrey DeAngelo, Listing by: Re/Max Advisors. SIBOR
- $1,148,0004 bd3 ba2.6k sqft27 Tynan St, Staten Island, NY 10312For SaleMLS ID #2603551, Kristen Mezzacappa, Listing by: Berkshire Hathaway HomeService Cangiano Estates. SIBOR
- $729,9994 bd2 ba1.1k sqft82 Buffington Ave, Staten Island, NY 10312For SaleMLS ID #2604146, Nicole Molinini, Listing by: Robert DeFalco Realty, Inc.. SIBOR
- $1,299,9995 bd3 ba2.5k sqft118 Elmbank St, Staten Island, NY 10312For SaleMLS ID #2603341, Deanna M Robbins, Listing by: Century 21 Standard Real Estate. SIBOR
- $999,9993 bd3 ba1.9k sqft255 Kelly Blvd, Staten Island, NY 10314For SaleMLS ID #2604255, Shannon D Gerard, Listing by: EXP Realty. SIBOR
- $1,099,0004 bd3 ba3k sqft92 Dawson Cir, Staten Island, NY 10314For SaleMLS ID #2602816, Domenick Ognibene, Listing by: Century 21 Standard Real Estate. SIBOR
- $999,0004 bd2 ba2.4k sqft7429 Amboy Rd, Staten Island, NY 10307For SaleMLS ID #2604096, Ann Coppola, Listing by: Master Associates Inc.. SIBOR
- $1,111,0004 bd3 ba2.2k sqft276 Melba St, Staten Island, NY 10314For SaleMLS ID #2603569, Christopher DiToro, Listing by: Coldwell Banker Advantage. SIBOR
- $1,279,9004 bd4 ba2.6k sqft975 Lamont Ave, Staten Island, NY 10309For SaleMLS ID #2603809, Gennady Gary Papirov, Listing by: Homes R Us Realty of NY, Inc.. SIBOR
- $1,146,0004 bd3 ba1.8k sqft472 Mountainview Ave, Staten Island, NY 10314For SaleMLS ID #2603645, Yaakov Esterzohn, Listing by: Blooming Group Realty LLC. SIBOR
- $754,9993 bd3 ba2k sqft109 Cardiff St, Staten Island, NY 10312For SaleMLS ID #2603323, Herman Herrera, Listing by: Century 21 Standard Real Estate. SIBOR
