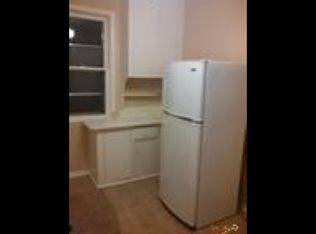
713 Fairview Street, Rapid City, SD 57701 Affordable and full of character, this 2-bedroom, 1-bath home offers approximately 675 finished square feet on the main level with additional usable space in the lower level. The main floor features a comfortable living room, functional kitchen, two bedrooms and a full bath. Downstairs you’ll find a hobby room along with laundry, utility and storage space. Outside, enjoy a fenced backyard with room for pets, gardening or outdoor entertaining, plus a storage shed and patio area. Conveniently located in central Rapid City with quick access to shopping, restaurants and everyday amenities. A great opportunity for a first-time buyer, someone looking to downsize, or an investor searching for an affordable property with additional lower-level space. 2 Bedrooms | 1 Bath | 675 Sq Ft Main Level | Lower-Level Hobby Room | Fenced Backyard
Contingent
$219,900
713 Fairview St, Rapid City, SD 57701
2beds
675sqft
Single Family Residence
Built in 1930
3,484 Square Feet Lot
$210,000 Zestimate®
$326/sqft
$-- HOA
What's special
Fenced backyardStorage shedStorage spacePatio areaFunctional kitchenHobby room
- 17 days
- 526
- 23
Zillow last checked:
Listing updated:
Listed by:
STEVEN ANDERSON 605-484-7001,
ASSIST 2 SELL/BUYERS & SELLERS REAL
Source: Black Hills AOR,MLS#: 181020
Facts & features
Interior
Bedrooms & bathrooms
- Bedrooms: 2
- Bathrooms: 1
- Full bathrooms: 1
Bathroom
- Features: Shower/Tub
Dining room
- Features: Breakfast Bar
Heating
- Forced Air
Features
- Flooring: Carpet
- Has basement: Yes
- Has fireplace: No
- Fireplace features: None
Interior area
- Total structure area: 675
- Total interior livable area: 675 sqft
Property
Parking
- Parking features: No Garage
- Has uncovered spaces: Yes
- Details: Driveway Exposure(North)
Features
- Fencing: Privacy,Back Yard
- Has view: Yes
- View description: Neighborhood
Lot
- Size: 3,484 Square Feet
- Features: Interior Lot
Details
- Parcel number: 3701307005
Construction
Type & style
- Home type: SingleFamily
- Architectural style: Ranch
- Property subtype: Single Family Residence
Materials
- Frame
- Roof: Composition
Condition
- Year built: 1930
Community & HOA
Community
- Subdivision: Flormann
HOA
- Amenities included: None
- Services included: None
Location
- Region: Rapid City
Financial & listing details
- Price per square foot: $326/sqft
- Tax assessed value: $121,400
- Annual tax amount: $1,281
- Date on market: 9/15/2026
Estimated market value
$210,000
$200,000 - $221,000
$1,148/mo
Price history
| Date | Event | Price |
|---|---|---|
| 9/29/2026 | Contingent | $219,900$326/sqft |
Source:  Black Hills AOR #181020 Report a problem Black Hills AOR #181020 Report a problem | ||
| 9/15/2026 | Listed for sale | $219,900+197.2%$326/sqft |
Source: Black Hills AOR #181020 Report a problem | ||
| 5/24/2016 | Sold | $74,000$110/sqft |
Source: EXIT Realty solds #9d0ffbbde2988a1fa36afbf7ab4bb165 Report a problem | ||
Public tax history
| Year | Property taxes | Tax assessment |
|---|---|---|
| 2025 | $1,281 -19.3% | $121,400 +5% |
| 2024 | $1,587 +1.1% | $115,600 +2.5% |
| 2023 | $1,570 +6.1% | $112,800 +9.1% |
| 2022 | $1,480 | $103,400 +15.5% |
| 2021 | -- | $89,500 +3.7% |
| 2020 | $1,474 +4.2% | $86,300 +5.9% |
| 2019 | $1,414 +1.7% | $81,500 +2.5% |
| 2018 | $1,390 +13.5% | $79,500 +10.7% |
| 2017 | $1,225 | $71,800 +11% |
| 2016 | $1,225 -2.2% | $64,700 -1.7% |
| 2015 | $1,252 | $65,800 +1.2% |
| 2014 | $1,252 | $65,000 +10.4% |
| 2012 | -- | $58,900 |
Find assessor info on the county website
Monthly payment
Est. payment
Payment breakdown
Explore the cost of this home by adjusting the details. Changes won't be saved.Climate risks
Neighborhood: 57701
Nearby schools
Schools provided by the listing agent
- District: Rapid City
Source: Black Hills AOR. This data may not be complete. We recommend contacting the local school district to confirm school assignments for this home.


Similar homes
- $247,4002 bd1 ba927 sqft1511 5th St, Rapid City, SD 57701For Sale
 MLS ID #180085, STEPHANIE NESSELHUF, RE/MAX ADVANTAGE. Black Hills AOR
 - $219,0002 bd1 ba768 sqft722 5th St, Rapid City, SD 57701For Sale
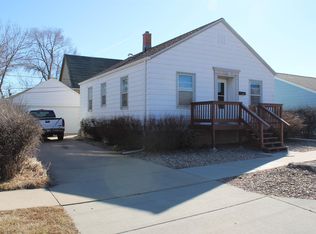 MLS ID #180303, JOHN ROBERTS, THE REAL ESTATE GROUP, INC.. Black Hills AOR
 - $198,7002 bd1 ba940 sqft121 E Nowlin St, Rapid City, SD 57701For Sale
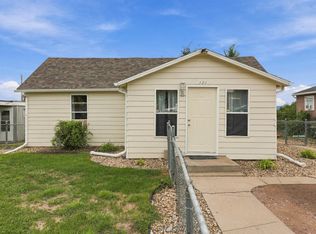 MLS ID #181180, RENEE SALES, RE/MAX ADVANTAGE. Black Hills AOR
 - $195,0002 bd1 ba1k sqft221 Quincy St, Rapid City, SD 57701For Sale
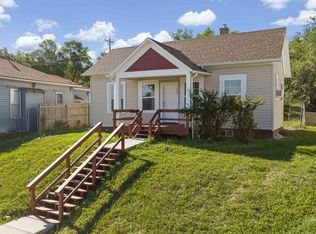 MLS ID #90257, Jeremy Kahler. Mount Rushmore Area AOR
