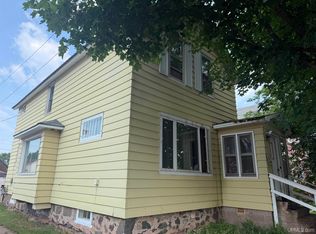
Currently undergoing a comprehensive remodel, this 3-bed, 2-bath home with an additional bonus room is set to unveil its full potential soon. The thoughtful redesign promises a perfect blend of modern aesthetics and functionality. Located on a prime corner lot, the property offers both curb appeal and convenience. This is your chance to move into a freshly renovated home in this charming Republic neighborhood. Act now and you can save if you want to complete some some tasks on your own like painting or helping with color choices and cabinet designs and do your upgrades now if you've always dreamed of granite counter tops, or whatever else you desire! Be ready to enjoy the finished product!
Contingent
$175,000
713 Kloman Ave, Republic, MI 49879
3beds
1,771sqft
:
Get pre-qualified$1,262/mo
Single Family Residence
Built in 1850
0.28 Acres Lot
$-- Zestimate®
$99/sqft
$-- HOA
What's special
Curb appealFreshly renovated homePrime corner lotBonus room
- 984 days |
- 8 |
- 1 |
Zillow last checked:
Listing updated:
Listed by:
TERRY HUFFMAN 906-360-2505,
RE/MAX 1ST REALTY 906-225-1136
Source: MiRealSource,MLS#: 50128375 Originating MLS: Upper Peninsula Assoc of Realtors
Originating MLS: Upper Peninsula Assoc of RealtorsFacts & features
Interior
Bedrooms & bathrooms
- Bedrooms: 3
- Bathrooms: 2
- Full bathrooms: 2
Rooms
- Room types: Den/Study/Lib, Entry, Bedroom, Living Room, Master Bedroom, Master Bathroom, Office, Second Flr Full Bathroom
Bedroom 1
- Level: First
- Area: 108
- Dimensions: 9 x 12
Bedroom 2
- Level: Second
- Area: 168
- Dimensions: 12 x 14
Bedroom 3
- Level: Second
- Area: 234
- Dimensions: 13 x 18
Bathroom 1
- Level: First
Bathroom 2
- Level: Second
Dining room
- Level: First
- Area: 144
- Dimensions: 12 x 12
Kitchen
- Level: First
- Area: 154
- Dimensions: 11 x 14
Living room
- Level: First
- Area: 168
- Dimensions: 12 x 14
Heating
- Forced Air, Propane
Cooling
- None
Appliances
- Included: Negotiable (Appliances), Water Heater
Features
- None, Eat-in Kitchen
- Basement: Full,Exterior Entry,Interior Entry,Walk-Out Access,Unfinished
- Has fireplace: No
Interior area
- Total structure area: 2,667
- Total interior livable area: 1,771 sqft
- Finished area above ground: 1,771
- Finished area below ground: 0
Property
Parking
- Total spaces: 3
- Parking features: 3 or More Spaces, Garage, On Street, Attached
- Attached garage spaces: 2
- Has uncovered spaces: Yes
Features
- Levels: Two
- Stories: 2
- Patio & porch: Porch
- Exterior features: Street Lights
- Has view: Yes
- View description: Rural View
- Waterfront features: None
- Frontage type: Road
- Frontage length: 216
Lot
- Size: 0.28 Acres
- Dimensions: 98 x 118
- Features: Large Lot - 65+ Ft., Corner Lot
Details
- Additional structures: None
- Parcel number: 521249100300
- Zoning: R-1 / Residential
- Zoning description: Residential
- Special conditions: Private,Other-See Remarks,Standard
Construction
Type & style
- Home type: SingleFamily
- Architectural style: Conventional Frame
- Property subtype: Single Family Residence
Materials
- Vinyl Siding
- Foundation: Basement
Condition
- New construction: No
- Year built: 1850
Details
- Warranty included: Yes
Utilities & green energy
- Electric: 200+ Amp Service
- Sewer: Public Sanitary
- Water: Public
- Utilities for property: Cable Available, Electricity Connected, Phone Available, Sewer Connected, Water Connected, Propane Tank Owned
Community & HOA
Community
- Subdivision: N/A
HOA
- Has HOA: No
Location
- Region: Republic
Financial & listing details
- Price per square foot: $99/sqft
- Tax assessed value: $98,600
- Annual tax amount: $556
- Date on market: 11/21/2023
- Cumulative days on market: 986 days
- Listing agreement: Exclusive Right To Sell
- Listing terms: Cash,Conventional,Conventional Blend,FHA,VA Loan
- Road surface type: Paved
Estimated market value
Not available
Estimated sales range
Not available
$1,842/mo
Price history
| Date | Event | Price |
|---|---|---|
| 4/29/2026 | Contingent | $175,000$99/sqft |
Source:  MiRealSource #50128375 Report a problem MiRealSource #50128375 Report a problem | ||
| 11/21/2023 | Listed for sale | $175,000$99/sqft |
Source:  Upper Peninsula AOR #50128375 Report a problem Upper Peninsula AOR #50128375 Report a problem | ||
Public tax history
| Year | Property taxes | Tax assessment |
|---|---|---|
| 2025 | $678 +0.3% | $49,300 +22.9% |
| 2024 | $676 +279.7% | $40,100 +75.9% |
| 2023 | $178 -68% | $22,800 +43.4% |
| 2022 | $556 +1% | $15,900 +3.9% |
| 2021 | $551 -4.8% | $15,300 +26.4% |
| 2019 | $579 | $12,100 -5.8% |
| 2018 | -- | $12,850 +0.8% |
| 2017 | -- | $12,750 -13% |
| 2016 | -- | $14,650 |
| 2015 | -- | $14,650 +6.2% |
| 2014 | -- | $13,800 +3.8% |
| 2012 | -- | $13,300 +9.9% |
| 2011 | -- | $12,100 |
| 2010 | -- | $12,100 |
Find assessor info on the county website
Monthly payment
Est. payment
Payment breakdown
Explore the cost of this home by adjusting the details. Changes won't be saved.Climate risks
Neighborhood: 49879
Nearby schools
GreatSchools rating
- 8/10Republic-Michigamme SchoolGrades: PK-12Distance: 2.6 mi
Schools provided by the listing agent
- District: Republic Michigamme Schools
Source: MiRealSource. This data may not be complete. We recommend contacting the local school district to confirm school assignments for this home.
- $98,8002 bd1 ba1k sqft739 Kloman Ave, Republic, MI 49879Off Market
- $174,2003 bd1 ba1.3k sqft366 6th St, Republic, MI 49879Sold
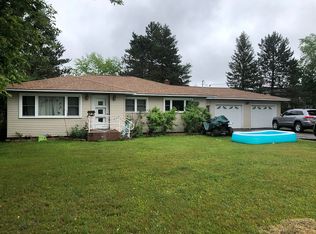
- $145,3002 bd1 ba1.2k sqft677 Kloman Ave, Republic, MI 49879Off Market
- $142,7002 bd1 ba1.1k sqft712 Kloman Ave, Republic, MI 49879Off Market
- $117,6002 bd1 ba990 sqft732 Kloman Ave, Republic, MI 49879Off Market
- $116,7003 bd1 ba1.1k sqft773 Kloman Ave, Ishpeming, MI 49879Off Market
- $146,4004 bd1 ba1.3k sqft367 6th St, Republic, MI 49879Off Market
- $72,7002 bd1 ba480 sqft680 Kloman Ave, Republic, MI 49879Off Market
A local agent can set up tours, give advice and negotiate with sellers.
Similar homes
- $220,0005 bd3 ba2.5k sqft641 Kloman Ave, Republic, MI 49879For Sale
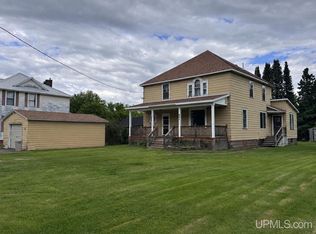
 MLS ID #50211934, CARRIE HARVALA, SELECT REALTY. MiRealSource
 - $165,0003 bd1 ba1.5k sqft27208 County Road 601, Champion, MI 49814For Sale
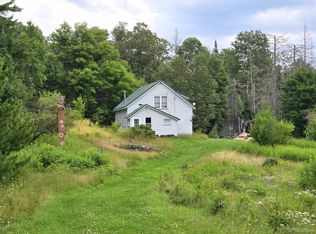 MLS ID #50216475, BRECK TONELLA, SELECT REALTY. MiRealSource
 - $160,0003 bd1 ba1.8k sqft60445 County Road 581 Rd, Ishpeming, MI 49849For Sale
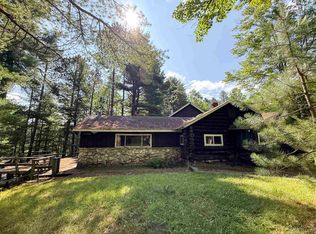 MLS ID #50215954, DAVE MINGAY, RE/MAX 1ST REALTY. MiRealSource
 - $180,0004 bd2 ba1.4k sqft322 S 4th St, Ishpeming, MI 49849For Sale
 MLS ID #50216348, THERESA HUNTER, SELECT REALTY. MiRealSource
 - $183,5003 bd2 ba1k sqft168 Saginaw St, Ishpeming, MI 49849For SaleMLS ID #50207791, SCOTT SYRJALA, COLDWELL BANKER SCHMIDT REALTORS. MiRealSource
- $239,0003 bd2 ba1.6k sqft1 County Road Cd, Ishpeming, MI 49849For SaleMLS ID #50207218, JAMES LILLY, NEXTHOME SUPERIOR LIVING. MiRealSource
- $154,9003 bd2 ba1.2k sqft163 Cliff St, Ishpeming, MI 49849For SaleMLS ID #50205540, KRISTINE GOUPILLE, RE/MAX 1ST REALTY. MiRealSource
- $131,6253 bd2 ba1.8k sqft622 County Road Cp, Champion, MI 49814For SaleMLS ID #11620771, Charles Campbell, List With Freedom.com. My State MLS
- $174,0001 bd-- ba1k sqft46 County Aat Rd, Champion, MI 49814For SaleMLS ID #50213484, ROB A SULLIVAN, NORTHERN MICHIGAN LAND BROKERS. MiRealSource
- $230,0003 bd1 ba1.6k sqft25048 George Lake Rd, Michigamme, MI 49861For SaleMLS ID #50208943, CARRIE HARVALA, SELECT REALTY. MiRealSource
- $249,0004 bd2 ba1.4k sqft108 E Arch St, Negaunee, MI 49866For Sale
 MLS ID #20261056135, Jennifer Havel, National Realty Centers, Inc. Realcomp II
 - $149,9003 bd2 ba1.3k sqft612 Maurice St, Ishpeming, MI 49849For SaleMLS ID #50188766, TAMMY GARLING, KEY REALTY DELTA COUNTY LLC. MiRealSource
- $155,0004 bd2 ba1.7k sqft326 W Barnum St, Ishpeming, MI 49849For SaleMLS ID #50215979, CRYSTAL BARR BERGLUND, KELLER WILLIAMS NORTHERN MICHIGAN. MiRealSource
- $229,9004 bd2 ba1.3k sqft315 Seilo Ave, Ishpeming, MI 49849For SaleMLS ID #50210927, DANIEL MENARD, COLDWELL BANKER SCHMIDT REALTORS. MiRealSource
- $214,5003 bd2 ba960 sqft802 Palms Ave, Ishpeming, MI 49849For SaleMLS ID #50213274, FRAN SEVEGNEY, RE/MAX 1ST REALTY. MiRealSource
- $235,0003 bd2 ba1.6k sqft107 E Peck St, Negaunee, MI 49866For SaleMLS ID #50212778, NICK RACINE, RE/MAX 1ST REALTY. MiRealSource
- $114,9004 bd1 ba1.4k sqft310 E North St, Ishpeming, MI 49849For SaleMLS ID #50212562, BRADLEY ARGALL, RE/MAX 1ST REALTY. MiRealSource
