NOW SHOWING! Timeless new construction in East Nashville at 713 Stockell St, complete with a detached DADU and walkability to the future East Bank Development/River North! This designer home offers approx. 3,700 SF with 5 beds and 5.5 baths across the main house and DADU, and every bedroom has its own private bath. The 4 bed / 4.5 bath main house (approx. 3,017 SF) has classic character, abundant natural light and high end finishes throughout. The main level includes a guest suite with floor to ceiling windows, an office, a scullery and a mudroom, and opens to a covered back deck with a fireplace overlooking the fenced yard. Upstairs, the primary suite has 13 ft vaulted ceilings and a spa bath with a freestanding tub. The kitchen features premium built in appliances. The 1 bed / 1 bath DADU (approx. 699 SF) has vaulted ceilings and sits above the 2 car garage. It works well as a guest suite, home office or rental income.
You can walk to McFerrin Park, Red Headed Stranger and Xiao Bao, and downtown is just minutes away. Estimated completion is end of November.
Photos are renderings based on design selections. All details subject to change.
Coming soon / hold
$1,499,900
713 Stockell St, Nashville, TN 37207
5beds
3,716sqft
Single Family Residence, Residential
Built in 2026
8,712 Square Feet Lot
$-- Zestimate®
$404/sqft
$-- HOA
What's special
- 12 days
- 617
- 72
Zillow last checked:
Listing updated:
Listed by:
Chanler Kate 920-540-2042,
Real Broker 844-591-7325
Source: RealTracs MLS as distributed by MLS GRID,MLS#: 3619948
Facts & features
Interior
Bedrooms & bathrooms
- Bedrooms: 5
- Bathrooms: 6
- Full bathrooms: 5
- 1/2 bathrooms: 1
- Main level bedrooms: 1
Heating
- Electric
Cooling
- Ceiling Fan(s), Central Air, Dual, Electric
Appliances
- Included: Electric Oven, Gas Oven, Gas Range, Dishwasher, Microwave, Refrigerator
Features
- Flooring: Wood, Tile
- Basement: Crawl Space
Interior area
- Total structure area: 3,716
- Total interior livable area: 3,716 sqft
- Finished area above ground: 3,716
Property
Parking
- Total spaces: 2
- Parking features: Garage Faces Rear
- Attached garage spaces: 2
Features
- Levels: One
- Stories: 2
- Fencing: Full
Lot
- Size: 8,712 Square Feet
- Dimensions: 50 x 174
Details
- Parcel number: 08207029800
- Special conditions: Standard
Construction
Type & style
- Home type: SingleFamily
- Property subtype: Single Family Residence, Residential
Materials
- Hardboard Siding, Brick, Stone
Condition
- New construction: Yes
- Year built: 2026
Utilities & green energy
- Sewer: Public Sewer
- Water: Public
- Utilities for property: Electricity Available, Water Available
Community & HOA
Community
- Subdivision: Dr V S Lindsley
HOA
- Has HOA: No
Location
- Region: Nashville
Financial & listing details
- Price per square foot: $404/sqft
- Tax assessed value: $492,400
- Annual tax amount: $3,464
- Date on market: 10/13/2026
- Date available: 11/30/2026
- Electric utility on property: Yes
Estimated market value
Not available
Estimated sales range
Not available
Not available
Price history
| Date | Event | Price |
|---|---|---|
| 5/4/2026 | Sold | $332,500+259.5%$89/sqft |
Source: Public Record Report a problem | ||
| 10/19/2001 | Sold | $92,500+1221.4%$25/sqft |
Source: Public Record Report a problem | ||
| 2/2/2000 | Sold | $7,000$2/sqft |
Source: Public Record Report a problem | ||
Public tax history
| Year | Property taxes | Tax assessment |
|---|---|---|
| 2025 | $3,464 +34.7% | $123,100 +55.8% |
| 2024 | $2,571 | $79,025 |
| 2023 | $2,571 | $79,025 |
| 2022 | $2,571 -1% | $79,025 |
| 2021 | $2,598 +16.6% | $79,025 +49.7% |
| 2020 | $2,229 +33.8% | $52,800 |
| 2019 | $1,666 | $52,800 |
| 2018 | $1,666 +18.4% | $52,800 |
| 2017 | $1,407 | $52,800 +69.5% |
| 2016 | -- | $31,150 |
| 2015 | $1,407 | $31,150 |
| 2014 | $1,407 | $31,150 |
| 2013 | -- | $31,150 +23.1% |
| 2012 | -- | $25,300 |
| 2011 | -- | $25,300 |
| 2010 | -- | $25,300 |
| 2009 | -- | $25,300 +17.7% |
| 2008 | -- | $21,500 |
| 2007 | -- | $21,500 |
| 2006 | -- | -- |
| 2005 | -- | -- |
| 2004 | -- | -- |
| 2003 | -- | -- |
| 2002 | -- | -- |
| 2001 | -- | -- |
| 2000 | -- | -- |
Find assessor info on the county website
Monthly payment
Est. payment
Payment breakdown
Explore the cost of this home by adjusting the details. Changes won't be saved.Climate risks
Neighborhood: McFerrin Park
Nearby schools
Schools provided by the listing agent
- Elementary: Ida B. Wells Elementary
- Middle: Jere Baxter Middle
- High: Maplewood Comp High School
Source: RealTracs MLS as distributed by MLS GRID. This data may not be complete. We recommend contacting the local school district to confirm school assignments for this home.
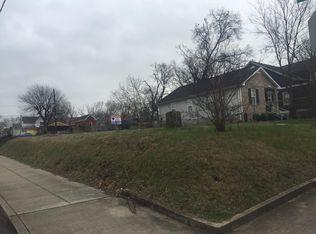

Similar homes
- $1,479,9005 bd4 ba3.6k sqft812 N 6th St, Nashville, TN 37207New Construction
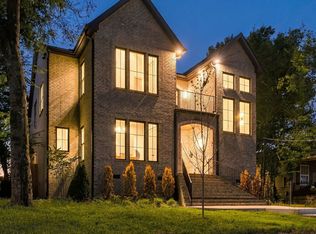
 MLS ID #3623317, Robert Drimmer. RealTracs MLS as distributed by MLS GRID
- $1,499,9005 bd4 ba3.6k sqft1223 N 2nd St, Nashville, TN 37207New Construction
 MLS ID #3527962, Robert Drimmer. RealTracs MLS as distributed by MLS GRID
- $1,199,9005 bd4 ba3.5k sqft1009 Joseph Ave, Nashville, TN 37207For Sale
 MLS ID #3620763, Emma Nies. RealTracs MLS as distributed by MLS GRID
- $1,325,0005 bd5 ba3.1k sqft1109 Stainback Ave, Nashville, TN 37207For Sale
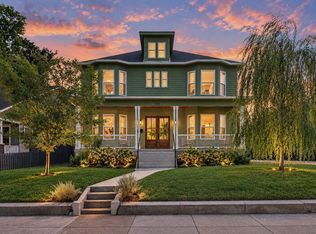 MLS ID #3599370, Allen Perry. RealTracs MLS as distributed by MLS GRID
- $--5 bd6 ba2.7k sqft818 Shelby Ave #A, Nashville, TN 37206AuctionMLS ID #3529161, Amanda Pharr. RealTracs MLS as distributed by MLS GRID
- $--5 bd6 ba2.7k sqft818 Shelby Ave #B, Nashville, TN 37206AuctionMLS ID #3529162, Amanda Pharr. RealTracs MLS as distributed by MLS GRID
- $1,250,0005 bd5 ba2.4k sqft928 N 6th St, Nashville, TN 37207For SaleMLS ID #3542688, Jeff Swayze. RealTracs MLS as distributed by MLS GRID
- $1,375,0004 bd4 ba3.1k sqft1425A Pennock Ave, Nashville, TN 37207New ConstructionMLS ID #3618860, Chip Potts. RealTracs MLS as distributed by MLS GRID
- $1,185,0004 bd4 ba2.8k sqft130 Fern Ave #B, Nashville, TN 37207For SaleMLS ID #3624298, Sheri Hendel. RealTracs MLS as distributed by MLS GRID
- $775,0004 bd3 ba2.1k sqft1106 Pennock Ave, Nashville, TN 37207For SaleMLS ID #3624182, Chris Fumia. RealTracs MLS as distributed by MLS GRID
- $1,499,0004 bd5 ba3.6k sqft608B Hume St #B, Nashville, TN 37208For SaleMLS ID #3546772, Paula Cirulli. RealTracs MLS as distributed by MLS GRID
- $1,340,0008 bd6 ba4.4k sqft217 Eastmoreland St, Nashville, TN 37207For SaleMLS ID #3180462, Missy Harris. RealTracs MLS as distributed by MLS GRID
- $1,599,0004 bd4 ba2.7k sqft1112 N 5th St, Nashville, TN 37207For SaleMLS ID #3531522, Phil Hopewell. RealTracs MLS as distributed by MLS GRID
- $1,424,0004 bd4 ba3.3k sqft1106 N 6th St, Nashville, TN 37207For SaleMLS ID #3302238, Claudia Thompson. RealTracs MLS as distributed by MLS GRID
- $1,235,0004 bd3 ba3.6k sqft1000 Joseph Ave, Nashville, TN 37207New ConstructionMLS ID #3546440, Enrique Selman. RealTracs MLS as distributed by MLS GRID
- $1,475,0004 bd5 ba3.2k sqft1405A 10th Ave N, Nashville, TN 37208For SaleMLS ID #3610089, Melanie Shadow Baker. RealTracs MLS as distributed by MLS GRID
- $1,049,9955 bd5 ba3.8k sqft1232 N 2nd St, Nashville, TN 37207For SaleMLS ID #3520645, Christian Sedelmyer. RealTracs MLS as distributed by MLS GRID
- $1,750,0006 bd5 ba3.6k sqft1121 Calvin Ave, Nashville, TN 37206For SaleMLS ID #3621674, Molly Mason. RealTracs MLS as distributed by MLS GRID
- $899,0004 bd3 ba2.8k sqft1313B Lischey Ave, Nashville, TN 37207For SaleMLS ID #3622903, Nick Irwin. RealTracs MLS as distributed by MLS GRID
- $1,175,0005 bd5 ba2.7k sqft20A Fern Ave, Nashville, TN 37207For SaleMLS ID #3248318, Darbi Bolton. RealTracs MLS as distributed by MLS GRID
