**INCOME-PRODUCING NASHVILLE PROPERTY WITH DETACHED 2-BEDROOM APARTMENT! **
Welcome to **928 N 6th Street**, a rare opportunity offering a spacious main residence plus a completely separate detached apartment—ideal for investors, owner-occupants, multi-generational living, or anyone looking to generate additional rental income.
The **main home features 5 bedrooms, 3.5 bathrooms, and approximately 2,480 square feet** of living space, providing plenty of room for comfortable everyday living.
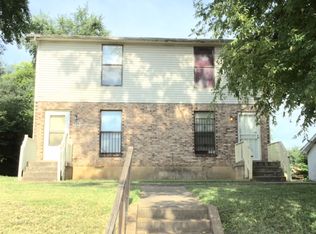
Adding tremendous value is the **detached 2-bedroom, 1-bath apartment located above the garage**, offering approximately **700 additional square feet** of separate living space. With its separation from the main residence, the apartment provides an excellent opportunity for **rental income, long-term tenants, guests, extended family, or a private work-from-home space**.
Together, the property offers approximately **3,180 square feet of living space, 7 bedrooms, and 4.5 bathrooms** between the two residences.
Located in Nashville's **37207** area with convenient access to **Downtown Nashville, East Nashville, restaurants, entertainment, and major roadways**, this property combines location with exceptional versatility.
**Live in the main house and generate income from the apartment, or take advantage of both living spaces as an investment property.** Opportunities offering this much flexibility and built-in income potential in Nashville are hard to find.
Schedule your private showing and discover everything **928 N 6th Street** has to offer!
Active
$1,250,000
928 N 6th St, Nashville, TN 37207
5beds
2,480sqft
Single Family Residence, Residential
Built in 2018
7,840 Square Feet Lot
$-- Zestimate®
$504/sqft
$-- HOA
What's special
Spacious main residence
- 2 days
- 65
- 1
Zillow last checked:
Listing updated:
Listed by:
Jeff Swayze 615-593-9669,
The Ville Real Estate Co. 615-873-0579
Source: RealTracs MLS as distributed by MLS GRID,MLS#: 3542688
Facts & features
Interior
Bedrooms & bathrooms
- Bedrooms: 5
- Bathrooms: 5
- Full bathrooms: 4
- 1/2 bathrooms: 1
- Main level bedrooms: 1
Heating
- Central, Electric
Cooling
- Attic Fan, Ceiling Fan(s), Central Air, Electric
Appliances
- Included: Electric Oven, Electric Range, Trash Compactor, Dishwasher, Disposal, Dryer, Ice Maker, Microwave, Refrigerator, Stainless Steel Appliance(s), Washer
- Laundry: Electric Dryer Hookup, Washer Hookup
Features
- High Speed Internet
- Flooring: Wood
- Basement: Crawl Space
Interior area
- Total structure area: 2,480
- Total interior livable area: 2,480 sqft
- Finished area above ground: 2,480
Property
Parking
- Total spaces: 2
- Parking features: Alley Access
- Garage spaces: 2
Features
- Levels: Two
- Stories: 2
- Patio & porch: Patio, Covered
Lot
- Size: 7,840 Square Feet
- Dimensions: 48 x 165
Details
- Parcel number: 08204010500
- Special conditions: Standard
Construction
Type & style
- Home type: SingleFamily
- Property subtype: Single Family Residence, Residential
Materials
- Hardboard Siding
- Roof: Asphalt
Condition
- New construction: No
- Year built: 2018
Utilities & green energy
- Sewer: Public Sewer
- Water: Public
- Utilities for property: Electricity Available, Water Available
Community & HOA
Community
- Subdivision: Sharpe & Crutcher
HOA
- Has HOA: No
Location
- Region: Nashville
Financial & listing details
- Price per square foot: $504/sqft
- Tax assessed value: $1,204,900
- Annual tax amount: $8,476
- Date on market: 9/5/2026
- Electric utility on property: Yes
Estimated market value
Not available
Estimated sales range
Not available
Not available
Price history
| Date | Event | Price |
|---|---|---|
| 9/5/2026 | Listed for sale | $1,250,000+122.8%$504/sqft |
Source:  RealTracs MLS as distributed by MLS GRID #3542688 Report a problem RealTracs MLS as distributed by MLS GRID #3542688 Report a problem | ||
| 3/1/2026 | Listing removed | $5,300$2/sqft |
Source: Zillow Rentals Report a problem | ||
| 12/15/2025 | Price change | $5,300+6%$2/sqft |
Source: Zillow Rentals Report a problem | ||
| 11/20/2025 | Listed for rent | $5,000$2/sqft |
Source: Zillow Rentals Report a problem | ||
| 8/31/2023 | Listing removed | -- |
Source: Zillow Rentals Report a problem | ||
| 8/9/2023 | Listed for rent | $5,000+66.7%$2/sqft |
Source: Zillow Rentals Report a problem | ||
| 5/1/2020 | Listing removed | $3,000$1/sqft |
Source: PARKS #2134734 Report a problem | ||
| 3/25/2020 | Listed for rent | $3,000$1/sqft |
Source: PARKS #2134734 Report a problem | ||
| 2/6/2018 | Sold | $561,000+47.6%$226/sqft |
Source: Public Record Report a problem | ||
| 11/1/2017 | Sold | $380,000+506.8%$153/sqft |
Source: Public Record Report a problem | ||
| 10/8/2009 | Sold | $62,624$25/sqft |
Source: Public Record Report a problem | ||
Public tax history
| Year | Property taxes | Tax assessment |
|---|---|---|
| 2025 | $8,476 +51.5% | $301,225 +75.2% |
| 2024 | $5,595 | $171,950 |
| 2023 | $5,595 | $171,950 |
| 2022 | $5,595 -1% | $171,950 |
| 2021 | $5,654 +1.4% | $171,950 +30.2% |
| 2020 | $5,575 +33.8% | $132,075 |
| 2019 | $4,167 +246.2% | $132,075 +246.2% |
| 2018 | $1,204 -69.4% | $38,150 |
| 2017 | $3,930 +226.5% | $38,150 +183.1% |
| 2016 | $1,204 +97.8% | $13,475 |
| 2015 | $609 | $13,475 |
| 2014 | $609 | $13,475 |
| 2013 | -- | $13,475 -20.1% |
| 2012 | -- | $16,875 |
| 2011 | -- | $16,875 |
| 2010 | -- | $16,875 |
| 2009 | -- | $16,875 +11.2% |
| 2008 | -- | $15,175 |
| 2007 | -- | $15,175 |
| 2006 | -- | -- |
| 2005 | -- | -- |
| 2004 | -- | -- |
| 2003 | -- | -- |
| 2002 | -- | -- |
| 2001 | -- | -- |
| 2000 | -- | -- |
Find assessor info on the county website
Monthly payment
Est. payment
Payment breakdown
Explore the cost of this home by adjusting the details. Changes won't be saved.Climate risks
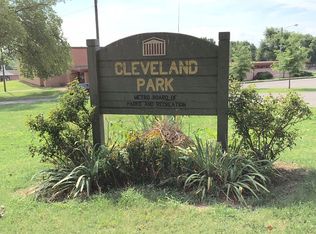
Neighborhood: Cleveland Park
Nearby schools
Schools provided by the listing agent
- Elementary: Ida B. Wells Elementary
- Middle: Jere Baxter Middle
- High: Maplewood Comp High School
Source: RealTracs MLS as distributed by MLS GRID. This data may not be complete. We recommend contacting the local school district to confirm school assignments for this home.


Similar homes
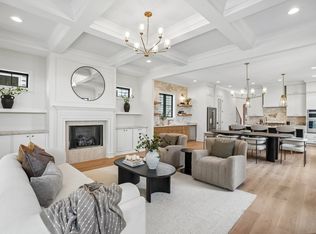
- $1,249,9006 bd5 ba3.1k sqft1124 N 7th St, Nashville, TN 37207New Construction
 MLS ID #3500990, Wael Zaki. RealTracs MLS as distributed by MLS GRID
 - $1,175,0005 bd5 ba2.7k sqft20A Fern Ave, Nashville, TN 37207For Sale
 MLS ID #3248318, Darbi Bolton. RealTracs MLS as distributed by MLS GRID
 - $1,175,0005 bd5 ba2.7k sqft20B Fern Ave, Nashville, TN 37207For Sale
 MLS ID #3248339, Darbi Bolton. RealTracs MLS as distributed by MLS GRID
 - $1,175,0005 bd5 ba2.7k sqft22 Fern Ave, Nashville, TN 37207For Sale
 MLS ID #3248350, Darbi Bolton. RealTracs MLS as distributed by MLS GRID
 - $1,175,0005 bd5 ba2.7k sqft24 Fern Ave, Nashville, TN 37207For SaleMLS ID #3248360, Darbi Bolton. RealTracs MLS as distributed by MLS GRID
- $1,599,0005 bd5 ba3.5k sqft1112 N 5th St, Nashville, TN 37207For SaleMLS ID #3531522, Phil Hopewell. RealTracs MLS as distributed by MLS GRID
- $1,149,9994 bd3 ba2.8k sqft1417 Montgomery Ave, Nashville, TN 37207For SaleMLS ID #3267433, Dori Howarth. RealTracs MLS as distributed by MLS GRID
- $1,299,0004 bd4 ba2.7k sqft945 Seymour Ave, Nashville, TN 37206For SaleMLS ID #3513249, Jesse Burns. RealTracs MLS as distributed by MLS GRID
- $1,190,9005 bd4 ba3.4k sqft1217 N 8th St, Nashville, TN 37207For SaleMLS ID #3181714, Courtney E.Yates. RealTracs MLS as distributed by MLS GRID
- $725,0004 bd4 ba2.1k sqft110 N 9th St Lot 4, Nashville, TN 37206New ConstructionMLS ID #3541067, Collette Breen. RealTracs MLS as distributed by MLS GRID
- $725,0004 bd4 ba2.1k sqft110 N 9th St Lot 1, Nashville, TN 37206New ConstructionMLS ID #3541068, Collette Breen. RealTracs MLS as distributed by MLS GRID
- $899,9004 bd4 ba2.3k sqft1119 Brick Church Pike #B, Nashville, TN 37207New ConstructionMLS ID #3526571, Robert Drimmer. RealTracs MLS as distributed by MLS GRID
- $665,0003 bd3 ba2.4k sqft838A Lischey Ave, Nashville, TN 37207For SaleMLS ID #3529746, Chris Fumia. RealTracs MLS as distributed by MLS GRID
- $1,190,0004 bd4 ba2.7k sqft1118 Douglas Ave, Nashville, TN 37206For SaleMLS ID #3214278, Alan Worthy. RealTracs MLS as distributed by MLS GRID
- $1,200,0004 bd4 ba2k sqft1402 Napoleon St, Nashville, TN 37207For SaleMLS ID #3152574, Brooks Taylor. RealTracs MLS as distributed by MLS GRID
- $889,0004 bd3 ba2.3k sqft1602 Lischey Ave, Nashville, TN 37207For SaleMLS ID #3526475, David Doran. RealTracs MLS as distributed by MLS GRID
- $1,179,9005 bd5 ba3.6k sqft1129 Sharpe Ave, Nashville, TN 37206For SaleMLS ID #3229164, Enrique Selman. RealTracs MLS as distributed by MLS GRID
- $880,5003 bd3 ba2.5k sqft302 Hancock St, Nashville, TN 37207For SaleMLS ID #3518795, Steve Koleno. RealTracs MLS as distributed by MLS GRID
- $1,175,0004 bd4 ba2k sqft1406 Napoleon St, Nashville, TN 37207For SaleMLS ID #3165539, Brooks Taylor. RealTracs MLS as distributed by MLS GRID
- $629,9994 bd4 ba2k sqft1120 Harmony Way, Nashville, TN 37207For SaleMLS ID #3530653, Jack Costigan. RealTracs MLS as distributed by MLS GRID
