((MULTIPLE OFFERS RECIEVED! HIGHEST AND BEST OFFERS ARE DUE NO LATER THAN 10/17/26 @ 3PM)) Great Looking Marquette Park (3) Bedroom (1) Bathroom (SINGLE FAMILY RANCH HOME) just hitting the market! This property is in Beyond great shape! The house is in great move-in condition. If someone were to do one thing to it, I would strip the floors and refinish them and that's it! It's in great moving condition. The roof, tuck pointing are about 10 years old. Same with furnace about 10 years old. There is no AC unit on site. The stove, microwave, washer and dryer are new in 2026. There's a ((NEW Sliding Electric Gate)) In the rear of the property that you can pull cars in from there. All new blinds 2026 (2) new windows by the kitchen were just replaced in 2026. Sump pumps from 2014. Great property to confidently come and show a property to your clients that they can move into immediately! ((MULTIPLE OFFERS RECIEVED! HIGHEST AND BEST OFFERS ARE DUE NO LATER THAN 10/17/26 @ 3PM))
Contingent
$189,000
7131 S Hoyne Ave, Chicago, IL 60636
3beds
1,040sqft
Single Family Residence
Built in 1959
3,123 Square Feet Lot
$-- Zestimate®
$182/sqft
$-- HOA
What's special
- 38 days
- 31
- 0
Zillow last checked:
Listing updated:
Listed by:
David Mishel (773)936-2714,
Real Broker LLC
Source: MRED as distributed by MLS GRID,MLS#: 12783742
Facts & features
Interior
Bedrooms & bathrooms
- Bedrooms: 3
- Bathrooms: 1
- Full bathrooms: 1
Rooms
- Room types: Recreation Room
Primary bedroom
- Features: Flooring (Hardwood), Window Treatments (Blinds, Double Pane Windows)
- Level: Main
- Area: 154 Square Feet
- Dimensions: 14X11
Bedroom 2
- Features: Flooring (Hardwood), Window Treatments (Blinds, Double Pane Windows)
- Level: Main
- Area: 130 Square Feet
- Dimensions: 10X13
Bedroom 3
- Features: Flooring (Hardwood), Window Treatments (Blinds, Double Pane Windows)
- Level: Main
- Area: 108 Square Feet
- Dimensions: 9X12
Dining room
- Features: Flooring (Hardwood), Window Treatments (Blinds, Double Pane Windows)
- Level: Main
- Area: 81 Square Feet
- Dimensions: 9X9
Kitchen
- Features: Kitchen (Eating Area-Table Space, Pantry-Closet), Flooring (Hardwood), Window Treatments (Blinds, Double Pane Windows)
- Level: Main
- Area: 108 Square Feet
- Dimensions: 12X9
Laundry
- Features: Flooring (Other)
- Level: Basement
- Area: 70 Square Feet
- Dimensions: 10X7
Living room
- Features: Flooring (Hardwood), Window Treatments (Blinds, Double Pane Windows)
- Level: Main
- Area: 216 Square Feet
- Dimensions: 18X12
Recreation room
- Level: Basement
- Area: 900 Square Feet
- Dimensions: 50X18
Heating
- Forced Air
Cooling
- None
Appliances
- Included: Double Oven, Microwave, Washer, Dryer, Electric Water Heater
- Laundry: In Unit
Features
- Separate Dining Room
- Flooring: Hardwood
- Windows: Drapes, Blinds, Double Pane Windows, Insulated Windows
- Basement: Unfinished,Egress Window,8 ft + pour,Full
Interior area
- Total structure area: 0
- Total interior livable area: 1,040 sqft
Property
Parking
- Total spaces: 2
- Parking features: Off Alley, Electric Gate, Secured, Yes, Owned
Accessibility
- Accessibility features: No Disability Access
Features
- Stories: 1
Lot
- Size: 3,123 Square Feet
- Dimensions: 25X125
Details
- Parcel number: 20301060170000
- Special conditions: None
- Other equipment: Ceiling Fan(s), Sump Pump
Construction
Type & style
- Home type: SingleFamily
- Architectural style: Ranch
- Property subtype: Single Family Residence
Materials
- Brick
- Foundation: Concrete Perimeter
- Roof: Asphalt
Condition
- New construction: No
- Year built: 1959
Utilities & green energy
- Electric: 100 Amp Service
- Sewer: Public Sewer
- Water: Public
Community & HOA
Community
- Features: Park, Curbs, Gated, Sidewalks, Street Lights, Street Paved
HOA
- Services included: None
Location
- Region: Chicago
Financial & listing details
- Price per square foot: $182/sqft
- Tax assessed value: $90,010
- Annual tax amount: $1,371
- Date on market: 10/14/2026
- Ownership: Fee Simple
Estimated market value
Not available
Estimated sales range
Not available
Not available
Price history
| Date | Event | Price |
|---|---|---|
| 10/20/2026 | Contingent | $189,000$182/sqft |
Source:  MRED as distributed by MLS GRID #12783742 Report a problem | ||
| 10/14/2026 | Listed for sale | $189,000+656%$182/sqft |
Source: MRED as distributed by MLS GRID #12783742 Report a problem | ||
| 6/9/2014 | Sold | $25,000-74%$24/sqft |
Source: Public Record Report a problem | ||
| 11/16/2004 | Sold | $96,000+21.5%$92/sqft |
Source: Public Record Report a problem | ||
| 5/28/1999 | Sold | $79,000$76/sqft |
Source: Public Record Report a problem | ||
Public tax history
| Year | Property taxes | Tax assessment |
|---|---|---|
| 2024 | $1,808 +31.9% | $9,001 +38.5% |
| 2023 | $1,371 +2.6% | $6,499 |
| 2022 | $1,337 +2.3% | $6,499 |
| 2021 | $1,307 -11.8% | $6,499 -2.3% |
| 2020 | $1,482 -0.2% | $6,653 -10% |
| 2019 | $1,485 +1.7% | $7,393 |
| 2018 | $1,460 -11% | $7,393 -3% |
| 2017 | $1,641 +7.5% | $7,621 |
| 2016 | $1,526 +9.3% | $7,621 |
| 2015 | $1,397 +56.8% | $7,621 +3.4% |
| 2014 | $890 +3.3% | $7,368 |
| 2013 | $862 -1.4% | $7,368 |
| 2012 | $874 -39.2% | $7,368 -32.3% |
| 2011 | $1,438 -2.6% | $10,891 |
| 2010 | $1,476 +10.9% | $10,891 |
| 2009 | $1,331 +2.8% | $10,891 -14.4% |
| 2008 | $1,294 +3.2% | $12,723 |
| 2007 | $1,255 +0.8% | $12,723 |
| 2006 | $1,245 -2.2% | $12,723 +32.2% |
| 2005 | $1,273 -18.2% | $9,621 |
| 2004 | $1,556 +67.2% | $9,621 |
| 2003 | $931 -5.4% | $9,621 +31.8% |
| 2002 | $984 +7.7% | $7,301 |
| 2001 | $914 +16.2% | $7,301 |
| 2000 | $787 -33.3% | $7,301 +19.8% |
| 1999 | $1,179 | $6,095 |
Find assessor info on the county website
Monthly payment
Est. payment
Payment breakdown
Explore the cost of this home by adjusting the details. Changes won't be saved.Climate risks
Neighborhood: West Englewood
Nearby schools
Similar homes
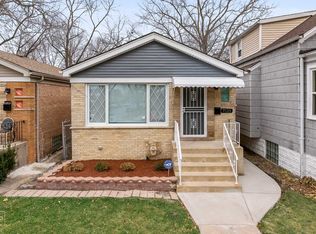
- $209,9003 bd1 ba1.2k sqft7824 S Wood St, Chicago, IL 60620Active
 MLS ID #12791856, Michael Olszewski, Area Wide Realty. MRED as distributed by MLS GRID
- $178,0004 bd2 ba1.1k sqft39 W 83rd St, Chicago, IL 60620Active
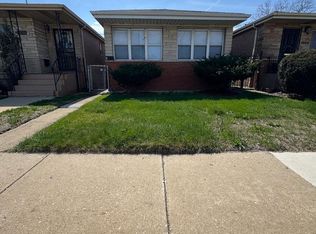 MLS ID #12614161, Ife Ekwunife, Real 1 Realty. MRED as distributed by MLS GRID
- $175,0003 bd2 ba1k sqft7916 S Normal Ave, Chicago, IL 60620Active
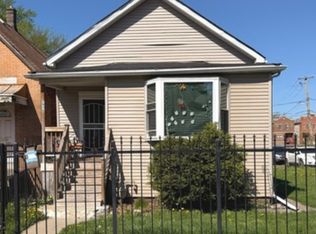 MLS ID #12797105, Tierra Donegan, Keller Williams ONEChicago. MRED as distributed by MLS GRID
- $238,0004 bd2 ba1.3k sqft6930 S Laflin St, Chicago, IL 60636Active
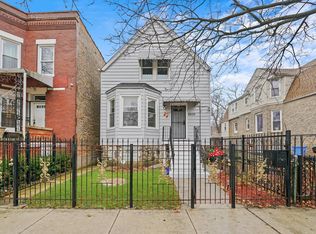 MLS ID #12592643, Veronica Cepeda, ABR,BPOR,E-PRO,SFR, RE/MAX 10. MRED as distributed by MLS GRID
