Short Sale. Short Sale. Price reduced! Here is an unbelievable value. This is a Short Sale, which means it will just take a few extra weeks to close (Check with your agent or attorney for more details) but the savings will be worth it. Here’s a 3-bedroom, 2.5-bathroom, 2 story home in Heritage Harbor, asking $310,000. A full-size two-car garage and a nice-sized yard! The master bath is usable but ready for a remodel, but other than that... Move in ready! Shouldn’t you have a look?
Pending
$310,000
7136 CHATUM LIGHT RUN, BRADENTON, FL 34212
3beds
1,834sqft
Single Family Residence
Built in 2008
4,800 Square Feet Lot
$-- Zestimate®
$169/sqft
$69/mo HOA
What's special
Nice-sized yardFull-size two-car garage
- 239 days
- 68
- 0
Zillow last checked:
Listing updated:
Listed by:
Chandler Hallwood 814-440-4876,
MARK SPAIN REAL ESTATE 855-299-7653
Source: Stellar MLS,MLS#: TB8469096 Originating MLS: Orlando Regional
Originating MLS: Orlando Regional
Facts & features
Interior
Bedrooms & bathrooms
- Bedrooms: 3
- Bathrooms: 3
- Full bathrooms: 2
- 1/2 bathrooms: 1
Rooms
- Room types: Attic
Primary bedroom
- Features: Walk-In Closet(s)
- Level: Second
- Area: 168 Square Feet
- Dimensions: 14x12
Bedroom 2
- Features: Dual Closets
- Level: Second
- Area: 120 Square Feet
- Dimensions: 12x10
Bedroom 3
- Features: Dual Closets
- Level: Second
- Area: 120 Square Feet
- Dimensions: 12x10
Dining room
- Level: First
- Area: 64 Square Feet
- Dimensions: 8x8
Kitchen
- Features: Pantry
- Level: First
Living room
- Level: First
- Area: 143 Square Feet
- Dimensions: 13x11
Heating
- Central, Electric
Cooling
- Central Air
Appliances
- Included: Dishwasher, Dryer, Electric Water Heater, Microwave, Range, Refrigerator, Washer
- Laundry: Laundry Room
Features
- Ceiling Fan(s), PrimaryBedroom Upstairs, Solid Wood Cabinets, Walk-In Closet(s)
- Flooring: Carpet, Luxury Vinyl, Tile
- Doors: Sliding Doors
- Windows: Hurricane Shutters
- Has fireplace: No
Interior area
- Total structure area: 2,330
- Total interior livable area: 1,834 sqft
Property
Parking
- Total spaces: 2
- Parking features: Driveway, Garage Door Opener, Ground Level, Off Street
- Attached garage spaces: 2
- Has uncovered spaces: Yes
Features
- Levels: Two
- Stories: 2
- Exterior features: Private Yard, Sidewalk
Lot
- Size: 4,800 Square Feet
- Dimensions: 40 x 120
- Features: Level, Sidewalk
Details
- Parcel number: 1108613009
- Zoning: PDMU
- Special conditions: Short Sale
Construction
Type & style
- Home type: SingleFamily
- Property subtype: Single Family Residence
Materials
- Concrete, Stucco
- Foundation: Slab
- Roof: Shingle
Condition
- Completed
- New construction: No
- Year built: 2008
Utilities & green energy
- Sewer: Public Sewer
- Water: Public
- Utilities for property: BB/HS Internet Available, Cable Connected, Electricity Connected
Community & HOA
Community
- Features: Dock
- Pet fee: $0 monthly
- Subdivision: LIGHTHOUSE COVE AT HERITAGE HARBOUR UN 2
HOA
- Has HOA: Yes
- Amenities included: Fitness Center, Golf Course, Playground, Pool, Tennis Court(s)
- HOA fee: $69 monthly
- HOA name: Resource Property Management
- HOA phone: 941-348-2912
- Second HOA name: Heritage Harbour Mangeme
Location
- Region: Bradenton
Financial & listing details
- Price per square foot: $169/sqft
- Tax assessed value: $308,127
- Annual tax amount: $5,361
- Date on market: 1/27/2026
- Cumulative days on market: 110 days
- Listing terms: Assumable,Cash,Conventional,FHA,VA Loan
- Ownership: Fee Simple
- Total actual rent: 0
- Electric utility on property: Yes
- Road surface type: Paved, Asphalt
Estimated market value
Not available
Estimated sales range
Not available
Not available
Price history
| Date | Event | Price |
|---|---|---|
| 5/18/2026 | Pending sale | $310,000$169/sqft |
Source:  Stellar MLS #TB8469096 Report a problem Stellar MLS #TB8469096 Report a problem | ||
| 4/17/2026 | Price change | $310,000-3.1%$169/sqft |
Source: Stellar MLS #TB8469096 Report a problem | ||
| 3/5/2026 | Price change | $320,000-5.9%$174/sqft |
Source: Stellar MLS #TB8469096 Report a problem | ||
| 2/24/2026 | Price change | $340,000-9.3%$185/sqft |
Source: Stellar MLS #TB8469096 Report a problem | ||
| 2/7/2026 | Price change | $375,000-2.6%$204/sqft |
Source: Stellar MLS #TB8469096 Report a problem | ||
| 1/27/2026 | Listed for sale | $385,000$210/sqft |
Source: Stellar MLS #TB8469096 Report a problem | ||
| 8/1/2023 | Sold | $385,000-1.3%$210/sqft |
Source: Public Record Report a problem | ||
| 6/30/2023 | Pending sale | $389,999$213/sqft |
Source: Stellar MLS #T3427745 Report a problem | ||
| 6/23/2023 | Price change | $389,999-2.5%$213/sqft |
Source: Stellar MLS #T3427745 Report a problem | ||
| 6/3/2023 | Price change | $399,999-2.4%$218/sqft |
Source: Stellar MLS #T3427745 Report a problem | ||
| 5/26/2023 | Listed for sale | $409,990$224/sqft |
Source: Stellar MLS #T3427745 Report a problem | ||
| 4/14/2023 | Pending sale | $409,990$224/sqft |
Source: Stellar MLS #T3427745 Report a problem | ||
| 4/5/2023 | Price change | $409,990-1.2%$224/sqft |
Source: Stellar MLS #T3427745 Report a problem | ||
| 3/21/2023 | Price change | $414,990-0.7%$226/sqft |
Source: Stellar MLS #T3427745 Report a problem | ||
| 2/28/2023 | Price change | $417,990-0.5%$228/sqft |
Source: Stellar MLS #T3427745 Report a problem | ||
| 2/9/2023 | Listed for sale | $419,990+108.1%$229/sqft |
Source: Stellar MLS #T3427745 Report a problem | ||
| 6/9/2008 | Sold | $201,800$110/sqft |
Source: Public Record Report a problem | ||
Public tax history
| Year | Property taxes | Tax assessment |
|---|---|---|
| 2025 | $5,125 -4.4% | $308,127 -5.7% |
| 2024 | $5,361 +170.8% | $326,820 +158.7% |
| 2023 | $1,980 +3.2% | $126,344 +3% |
| 2022 | $1,917 +2.8% | $122,664 +5.6% |
| 2021 | $1,866 +0.8% | $116,140 +1.4% |
| 2020 | $1,852 -0.6% | $114,536 +2.3% |
| 2019 | $1,863 | $111,961 +1.9% |
| 2018 | $1,863 +0.8% | $109,873 +2.1% |
| 2017 | $1,849 +2.5% | $107,613 +2.1% |
| 2016 | $1,804 | $105,400 +0.7% |
| 2015 | $1,804 | $104,667 +0.8% |
| 2014 | $1,804 +1.6% | $103,836 +1.5% |
| 2013 | $1,775 +177428% | $102,301 +1.7% |
| 2012 | $1 | $100,591 -5.2% |
| 2011 | $1 | $106,063 -7.7% |
| 2010 | -- | $114,873 -20.6% |
| 2009 | $2,327 -23.7% | $144,760 +313.6% |
| 2008 | $3,050 +432.6% | $35,000 -1.4% |
| 2007 | $573 -4.4% | $35,480 +3% |
| 2006 | $599 +2.8% | $34,450 +6% |
| 2005 | $583 +327.2% | $32,500 +333.3% |
| 2004 | $136 | $7,500 |
Find assessor info on the county website
Monthly payment
Est. payment
Payment breakdown
Explore the cost of this home by adjusting the details. Changes won't be saved.Climate risks
Neighborhood: Heritage Harbour
Nearby schools
Schools provided by the listing agent
- Elementary: Freedom Elementary
- Middle: Carlos E. Haile Middle
- High: Braden River High
Source: Stellar MLS. This data may not be complete. We recommend contacting the local school district to confirm school assignments for this home.
- $359,9004 bd2 ba2.2k sqft7138 Chatum Light Run, Bradenton, FL 34212Off Market
- $372,2004 bd3 ba2.3k sqft7134 Chatum Light Run, Bradenton, FL 34212Off Market
- $326,5003 bd2 ba1.8k sqft7140 Chatum Light Run, Bradenton, FL 34212Off Market
- $390,0003 bd3 ba1.8k sqft7132 Chatum Light Run, Bradenton, FL 34212Off Market

Similar homes
- $315,0003 bd2 ba1.5k sqft3918 WILLOW HAMMOCK DRIVE, PALMETTO, FL 34221For Sale
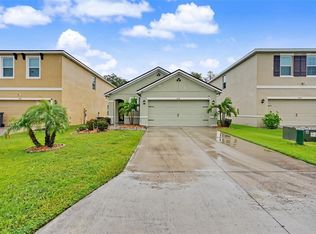
 MLS ID #TB8535711, Jeffrey Borham, PA, EXP REALTY LLC. Stellar MLS
 - $369,9003 bd2 ba1.7k sqft4021 3RD AVENUE E, BRADENTON, FL 34208For Sale
 MLS ID #TB8531621, Jesse Kage Jamason, RE/MAX COLLECTIVE. Stellar MLS
 - $345,0004 bd2 ba1.5k sqft4194 BANBURY CIRCLE, PARRISH, FL 34219For Sale
 MLS ID #A4703981, James Hirschman, SARASOTA LAND AND HOMES LLC. Stellar MLS
 - $330,0003 bd3 ba1.8k sqft9019 WAXWING WAY, PARRISH, FL 34219For Sale
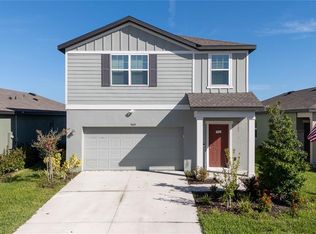 MLS ID #A4702731, Kim Donahue, MEDWAY REALTY. Stellar MLS
 - $334,9003 bd2 ba1.7k sqft7106 50TH AVENUE CIRCLE E, PALMETTO, FL 34221For SaleMLS ID #A4702539, Adrian Alanis Arredondo, THE ORANGE REAL ESTATE GROUP. Stellar MLS
- $325,0003 bd2 ba1.6k sqft6103 25TH STREET E, ELLENTON, FL 34222For SaleMLS ID #TB8527964, Anna Booker, MARK SPAIN REAL ESTATE. Stellar MLS
- $339,0003 bd2 ba1.3k sqft7212 HAMILTON ROAD #7212, BRADENTON, FL 34209For SaleMLS ID #A4706981, Jonathan O'Steen, O'STEEN GROUP INC. Stellar MLS
- $405,0003 bd2 ba2.1k sqft4478 PRO AM AVENUE E, BRADENTON, FL 34203For SaleMLS ID #TB8477188, Chad Leonberg, EXP REALTY LLC. Stellar MLS
- $399,9003 bd2 ba1.8k sqft4623 SANIBEL WAY, BRADENTON, FL 34203For SaleMLS ID #A4702572, Robert Casella, PREFERRED SHORE LLC. Stellar MLS
- $349,0003 bd3 ba1.9k sqft11016 DAYBREAK GLEN, PARRISH, FL 34219For SaleMLS ID #A4688425, Paula McCabe, COMPASS FLORIDA LLC. Stellar MLS
- $310,0004 bd3 ba2.2k sqft12142 MOUNTAIN ISLAND TRAIL, PARRISH, FL 34219For SaleMLS ID #TB8517132, Karen Mc Michael, REALTY ONE GROUP MVP. Stellar MLS
- $425,0003 bd2 ba2.1k sqft7521 RIDGELAKE CIRCLE, BRADENTON, FL 34203For SaleMLS ID #O6427103, Jeff Jones, MARK SPAIN REAL ESTATE. Stellar MLS
- $420,0003 bd2 ba2.1k sqft3432 BROOKRIDGE LANE, PARRISH, FL 34219For SaleMLS ID #TB8547255, Tristan Juhasz, MARK SPAIN REAL ESTATE. Stellar MLS
- $450,0004 bd3 ba2.3k sqft3715 E 31ST STREET, BRADENTON, FL 34208For SaleMLS ID #TB8543608, Bethany Midkiff, EXP REALTY LLC. Stellar MLS
- $310,9003 bd2 ba1.4k sqft1213 HUMBLE HAVEN STREET, RUSKIN, FL 33570For SaleMLS ID #TB8524036, Angelia Davis, BROOKS REALTY GROUP LLC. Stellar MLS
- $300,0003 bd3 ba1.9k sqft7719 MAROON PEAK DRIVE, RUSKIN, FL 33573For SaleMLS ID #TB8542579, Daniel Cuevas, DALTON WADE INC. Stellar MLS
- $280,0002 bd2 ba1.2k sqft209 28TH STREET W, PALMETTO, FL 34221For SaleMLS ID #A4701052, Marcia Griffith, A PARADISE INC REALTOR. Stellar MLS
- $310,0003 bd3 ba1.5k sqft7210 HAMILTON ROAD, BRADENTON, FL 34209For SaleMLS ID #A4696653, Erica Thomas, LLC, MICHAEL SAUNDERS & COMPANY. Stellar MLS
- $409,0003 bd2 ba1.8k sqft4054 CADDIE DRIVE E, BRADENTON, FL 34203For SaleMLS ID #TB8471549, Ana Devine, CENTURY 21 RE CHAMPIONS. Stellar MLS
- $310,0003 bd2 ba1.6k sqft342 BLUEWATER FALLS COURT, APOLLO BEACH, FL 33572For SaleMLS ID #TB8525371, Marlene Bonham Lovett, RE/MAX BAYSIDE REALTY LLC. Stellar MLS
