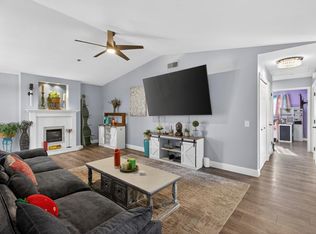
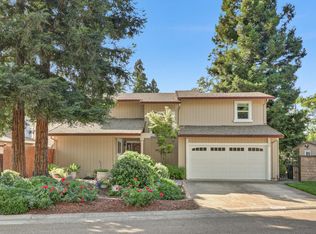
Modern comfort meets exceptional upgrades in this charming, 3-bdrm, 2-bath open-concept home designed for seamless living and effortless entertaining. Remodeled in 2020, the main living space and gourmet chef's kitchen serve as the heart of the residence, featuring an abundance of cabinetry with custom pull-out drawers, recessed lighting, a built-in microwave/convection oven setup, and warm wood-burning charm. Large, newer dual-pane windows with integrated pull-down shades flood the space with natural light, while tech and energy efficiency shine through an all-electric setup featuring a 2-year-young HVAC system with a Lennox smart thermostat, a solar-assisted water heater, and updated ceiling fans and lighting fixtures throughout. Outside, functionality excels with brand-new side fencing, dual-sided RV access on both sides of the home, concrete-paved parking, and the convenience of dual laundry hookups located both inside & in the garage.
Pending
$465,000
7136 Parkvale Way, Citrus Heights, CA 95621
3beds
1,418sqft
Single Family Residence
Built in 1981
6,534 Square Feet Lot
$466,700 Zestimate®
$328/sqft
$-- HOA
What's special
Warm wood-burning charmNatural lightSolar-assisted water heaterMain living spaceRecessed lightingBrand-new side fencingAll-electric setup
- 43 days
- 75
- 0
Likely to sell faster than
Zillow last checked:
Listing updated:
Listed by:
Debbie Newton DRE #01258303 916-208-2577,
Windermere Signature Properties Roseville/Granite Bay
Source: MetroList Services of CA,MLS#: 226107147Originating MLS: MetroList Services, Inc.
Facts & features
Interior
Bedrooms & bathrooms
- Bedrooms: 3
- Bathrooms: 2
- Full bathrooms: 2
Dining room
- Features: Dining/Family Combo
Kitchen
- Features: Pantry Cabinet, Pantry Closet, Granite Counters, Kitchen Island, Kitchen/Family Combo
Heating
- Central, Fireplace(s)
Cooling
- Ceiling Fan(s), Central Air
Appliances
- Included: Built-In Electric Oven, Range Hood, Ice Maker, Dishwasher, Disposal, Double Oven, Electric Cooktop, Solar Hot Water, See Remarks, Dryer, Washer
- Laundry: Laundry Closet, In Garage, Inside
Features
- Flooring: Carpet, Linoleum, Luxury Vinyl Plank
- Number of fireplaces: 1
- Fireplace features: Living Room, Dining Room, Raised Hearth, Stone, Wood Burning
Interior area
- Total interior livable area: 1,418 sqft
Property
Parking
- Total spaces: 2
- Parking features: Attached, Boat, RV Access/Parking, RV Storage, Garage Door Opener, Driveway
- Attached garage spaces: 2
- Has uncovered spaces: Yes
Features
- Levels: One
- Stories: 1
- Fencing: Back Yard,Fenced,See Remarks
Lot
- Size: 6,534 Square Feet
- Features: Manual Sprinkler F&R, Low Maintenance
Details
- Additional structures: RV/Boat Storage
- Parcel number: 20906700030000
- Zoning: RD5
- Special conditions: Standard
Construction
Type & style
- Home type: SingleFamily
- Architectural style: Traditional
- Property subtype: Single Family Residence
Materials
- Stucco, Wood
- Foundation: Slab
- Roof: Composition
Condition
- Year built: 1981
Utilities & green energy
- Electric: 220 Volts
- Sewer: Public Sewer
- Water: Public
- Utilities for property: Public
Community & HOA
Community
- Subdivision: Cambridge Manor
Location
- Region: Citrus Heights
Financial & listing details
- Price per square foot: $328/sqft
- Tax assessed value: $364,098
- Price range: $465K - $465K
- Date on market: 8/28/2026
- Road surface type: Paved
Estimated market value
$466,700
$443,000 - $490,000
$2,780/mo
Price history
| Date | Event | Price |
|---|---|---|
| 9/8/2026 | Pending sale | $465,000$328/sqft |
Source: MetroList Services of CA #226107147 Report a problem | ||
| 8/28/2026 | Listed for sale | $465,000+45.3%$328/sqft |
Source: MetroList Services of CA #226107147 Report a problem | ||
| 5/29/2019 | Sold | $320,000$226/sqft |
Source: MetroList Services of CA #19020795 Report a problem | ||
| 5/8/2019 | Pending sale | $320,000$226/sqft |
Source: SunCal Real Estate Group #19020795 Report a problem | ||
| 5/5/2019 | Price change | $320,000-3%$226/sqft |
Source: SunCal Real Estate Group #19020795 Report a problem | ||
| 4/4/2019 | Listed for sale | $330,000+78.4%$233/sqft |
Source: SunCal Real Estate Group #19020795 Report a problem | ||
| 6/7/2013 | Sold | $185,000+8.8%$130/sqft |
Source: MetroList Services of CA #13006454 Report a problem | ||
| 3/10/2013 | Price change | $170,000-10.5%$120/sqft |
Source: Fair Oaks - WEICHERT, REALTORS - Galster Group #13006454 Report a problem | ||
| 2/6/2013 | Listed for sale | $190,000-19.2%$134/sqft |
Source: Homepath #13006454 Report a problem | ||
| 1/31/2013 | Sold | $235,256+6.5%$166/sqft |
Source: Public Record Report a problem | ||
| 7/16/2003 | Sold | $221,000+44.9%$156/sqft |
Source: Public Record Report a problem | ||
| 5/31/2001 | Sold | $152,500$108/sqft |
Source: Public Record Report a problem | ||
Public tax history
| Year | Property taxes | Tax assessment |
|---|---|---|
| 2026 | -- | $364,098 +2% |
| 2025 | $4,183 +1% | $356,960 +2% |
| 2024 | $4,142 +2.6% | $349,962 +2% |
| 2023 | $4,035 +0.6% | $343,101 +2% |
| 2022 | $4,013 +1.7% | $336,375 +2% |
| 2021 | $3,945 +1.9% | $329,781 +1% |
| 2020 | $3,871 +55.9% | $326,400 +59.8% |
| 2019 | $2,483 +1.2% | $204,217 +2% |
| 2018 | $2,455 +1% | $200,213 +2% |
| 2017 | $2,431 +7% | $196,289 +2% |
| 2016 | $2,272 +3.9% | $192,441 +1.5% |
| 2015 | $2,187 | $189,551 +2% |
| 2014 | $2,187 | $185,839 +7.3% |
| 2013 | -- | $173,193 +14% |
| 2012 | -- | $151,924 -6% |
| 2011 | -- | $161,622 -8% |
| 2010 | -- | $175,677 -26.6% |
| 2008 | -- | $239,215 +2% |
| 2007 | -- | $234,526 +2% |
| 2006 | -- | $229,928 +2% |
| 2005 | -- | $225,420 +2% |
| 2004 | -- | $221,000 +39.3% |
| 2003 | -- | $158,660 +2% |
| 2002 | -- | $155,550 +52.9% |
| 2001 | -- | $101,750 +2% |
| 2000 | -- | $99,756 |
Find assessor info on the county website
Monthly payment
Est. payment
Payment breakdown
Explore the cost of this home by adjusting the details. Changes won't be saved.Climate risks
Neighborhood: Northwest
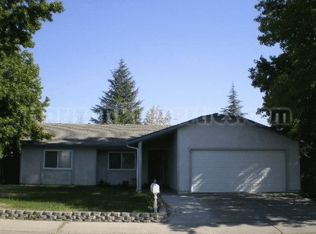
- $465,1004 bd2 ba1.4k sqft7132 Parkvale Way, Citrus Heights, CA 95621Off Market
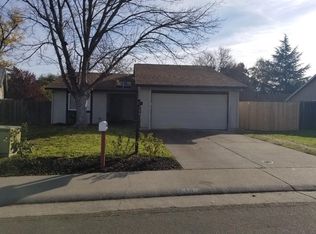
- $432,2003 bd2 ba1k sqft7140 Parkvale Way, Citrus Heights, CA 95621Off Market
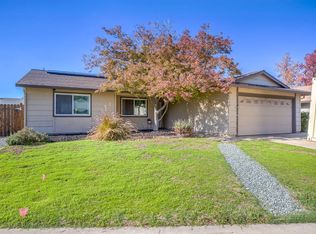
- $497,8004 bd2 ba1.4k sqft7135 Parkvale Way, Citrus Heights, CA 95621Off Market
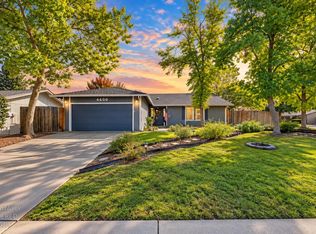
- $459,9003 bd2 ba1.4k sqft7144 Parkvale Way, Citrus Heights, CA 95621Off Market
Similar homes
- $499,0003 bd2 ba1.5k sqft6600 Flaming Arrow Dr, Citrus Heights, CA 95621For Sale
 MLS ID #226121809, Gina DeLucchi. MetroList Services of CA
 - $420,0003 bd2 ba1.1k sqft6549 Briartree Way, Citrus Heights, CA 95621For Sale
 MLS ID #226000331, Christina Gotham. MetroList Services of CA
 - $540,0004 bd2 ba1.8k sqft7013 Glass Slipper Way, Citrus Heights, CA 95621For Sale
 MLS ID #226112390, Tyler Monk. MetroList Services of CA
 - $565,9503 bd3 ba1.8k sqft6505 Sudden Wind Ct, Citrus Heights, CA 95621For Sale
 MLS ID #226064250, Mike Huetter. MetroList Services of CA
Local buyer's agents are ready to help
