Discover an incredible opportunity offering two separate living spaces, generous room to spread out, and outstanding value—all for under $100,000!
The main level welcomes you with two bedrooms, a spacious living room, separate dining room, and eat-in kitchen, providing a comfortable and functional layout for everyday living. The finished lower level takes this home to another level, featuring a third bedroom, full bathroom, additional living area, and second full kitchen—creating exceptional flexibility for extended family, guests, or anyone looking for additional private living space. Offering 3 bedrooms, 2 full baths, two kitchens, multiple living areas, and numerous updates throughout, this home delivers a combination of space, versatility, and affordability that’s hard to find at this price point. More space. More possibilities. Exceptional value under $100,000. Don’t miss your opportunity—schedule your showing today!
Pending
Listed by: BHHS Select Properties • Duan Lee • 314-575-9026
$94,900
7139 Theodore Ave, Saint Louis, MO 63136
3beds
1,836sqft
Single Family Residence
Built in 1945
6,041 Square Feet Lot
$-- Zestimate®
$52/sqft
$-- HOA
What's special
Eat-in kitchenSecond full kitchenFinished lower levelNumerous updates throughoutSeparate dining room
- 74 days
- 18
- 0
Zillow last checked:
Listing updated:
Listed by:
Duan Lee 314-575-9026,
BHHS Select Properties
Source: MARIS,MLS#: 26055012 Originating MLS: St. Louis Association of REALTORS
Facts & features
Interior
Bedrooms & bathrooms
- Bedrooms: 3
- Bathrooms: 2
- Full bathrooms: 2
- Main level bathrooms: 1
- Main level bedrooms: 2
Bedroom
- Features: Floor Covering: Wood
- Level: Main
- Area: 120
- Dimensions: 12x10
Bedroom 2
- Features: Floor Covering: Wood
- Level: Main
- Area: 117
- Dimensions: 13x9
Bedroom 3
- Features: Floor Covering: Ceramic Tile
- Level: Basement
- Area: 110
- Dimensions: 11x10
Dining room
- Features: Floor Covering: Wood
- Level: Main
- Area: 135
- Dimensions: 15x9
Family room
- Features: Floor Covering: Ceramic Tile
- Level: Basement
- Area: 270
- Dimensions: 18x15
Living room
- Features: Floor Covering: Wood
- Level: Main
- Area: 165
- Dimensions: 15x11
Heating
- Forced Air, Natural Gas
Cooling
- Central Air, Electric
Appliances
- Included: Stainless Steel Appliance(s), Humidifier, Free-Standing Range, Free-Standing Electric Range, Free-Standing Gas Range, Washer/Dryer, Gas Water Heater
- Laundry: In Basement
Features
- Ceiling Fan(s), Eat-in Kitchen, In-Law Floorplan, Separate Dining
- Flooring: Ceramic Tile, Wood
- Basement: Block,Finished,Sleeping Area,Storage Space,Walk-Out Access
- Has fireplace: No
Interior area
- Total structure area: 1,836
- Total interior livable area: 1,836 sqft
- Finished area above ground: 918
- Finished area below ground: 918
Property
Parking
- Parking features: Driveway, Tandem
- Has uncovered spaces: Yes
Features
- Levels: One
- Patio & porch: Awning(s), Patio
- Fencing: Chain Link,Full
Lot
- Size: 6,041 Square Feet
- Features: Back Yard, Sloped Down
Details
- Parcel number: 14G140713
- Special conditions: Standard
Construction
Type & style
- Home type: SingleFamily
- Architectural style: Bungalow
- Property subtype: Single Family Residence
Materials
- Brick, Shingle Siding
- Roof: Architectural Shingle
Condition
- Year built: 1945
Utilities & green energy
- Electric: Single Phase
- Sewer: Public Sewer
- Water: Public
- Utilities for property: Cable Available
Community & HOA
Community
- Subdivision: Belle Mead Place Resub Acre Lt 5
HOA
- Has HOA: No
Location
- Region: Saint Louis
Financial & listing details
- Price per square foot: $52/sqft
- Tax assessed value: $94,500
- Annual tax amount: $1,618
- Date on market: 8/26/2026
- Cumulative days on market: 74 days
- Listing terms: Cash,Conventional,FHA,VA Loan
Estimated market value
Not available
Estimated sales range
Not available
$1,718/mo
Price history
| Date | Event | Price |
|---|---|---|
| 8/31/2026 | Pending sale | $94,900$52/sqft |
Source:  MARIS #26055012 Report a problem | ||
| 8/26/2026 | Listed for sale | $94,900+137.8%$52/sqft |
Source: MARIS #26055012 Report a problem | ||
| 3/10/2017 | Listing removed | $39,900$22/sqft |
Source: Coldwell Banker Gundaker - North County #16082912 Report a problem | ||
| 12/9/2016 | Listed for sale | $39,900$22/sqft |
Source: Coldwell Banker Gundaker - North County #16082912 Report a problem | ||
| 8/1/1988 | Sold | -- |
Source: Agent Provided Report a problem | ||
Public tax history
| Year | Property taxes | Tax assessment |
|---|---|---|
| 2025 | $1,618 -0.1% | $17,960 +17% |
| 2024 | $1,619 +0.8% | $15,350 |
| 2023 | $1,606 +78.1% | $15,350 +121.8% |
| 2022 | $902 +1.5% | $6,920 |
| 2021 | $888 -6% | $6,920 -1.3% |
| 2020 | $945 -6.9% | $7,010 |
| 2019 | $1,015 | $7,010 -1.1% |
| 2018 | $1,015 +3.9% | $7,090 |
| 2017 | $976 +4.2% | $7,090 +5.7% |
| 2016 | $937 +5.2% | $6,710 |
| 2015 | $891 | $6,710 -10.4% |
| 2014 | $891 -10.2% | $7,490 |
| 2013 | $992 | $7,490 |
| 2012 | -- | $7,490 |
| 2011 | -- | $7,490 -4.3% |
| 2010 | $711 +7.2% | $7,830 |
| 2009 | $663 -2.4% | $7,830 -11% |
| 2008 | $679 -1.6% | $8,800 |
| 2007 | $690 | $8,800 +0.7% |
| 2006 | $690 -0.9% | $8,740 |
| 2005 | $697 +69.3% | $8,740 +15.6% |
| 2003 | $412 +0.1% | $7,560 +73.4% |
| 2002 | $411 -12.3% | $4,360 |
| 2001 | $469 | $4,360 |
Find assessor info on the county website
Monthly payment
Est. payment
Payment breakdown
Explore the cost of this home by adjusting the details. Changes won't be saved.Climate risks
Neighborhood: 63136
Nearby schools
Schools provided by the listing agent
- Elementary: Fairview Elem.
- Middle: Jennings Jr. High
- High: Jennings High
Source: MARIS. This data may not be complete. We recommend contacting the local school district to confirm school assignments for this home.

Similar homes
- $89,9002 bd1 ba1.3k sqft4401 Charlie Dooley Dr, Saint Louis, MO 63121For Sale
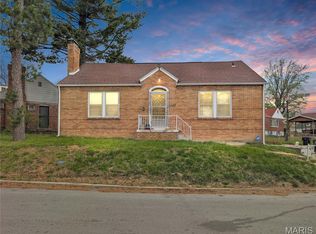
 MLS ID #26071454, Jake Kline, Real Broker LLC. MARIS
- $94,9003 bd1 ba1.1k sqft1818 Prior Dr, Saint Louis, MO 63136For Sale
 MLS ID #26040812, Terry Lynn Jackson, Trelora Realty, Inc. MARIS
- $68,0003 bd2 ba1.1k sqft7034 Beulah Ave, Saint Louis, MO 63136For Sale
 MLS ID #26025962, Brandon A Williams, Williams Claytor Realty, LLC. MARIS
- $74,9002 bd1 ba960 sqft5479 Hamilton Ave, Saint Louis, MO 63136For Sale
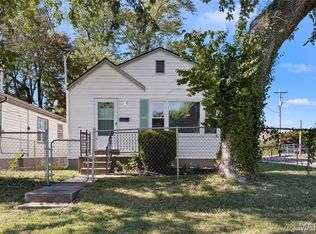 MLS ID #26067632, Lawrence Berry, Focus Realty Group, LLC. MARIS
- $99,9003 bd1 ba982 sqft67 S Floridale Dr, Saint Louis, MO 63135For SaleMLS ID #26064536, Vicki J Testerman, Mainstay Brokerage, LLC. MARIS
- $103,9003 bd2 ba1k sqft2365 Hallwood Dr, Saint Louis, MO 63136For SaleMLS ID #26038485, Terry Lynn Jackson, Trelora Realty, Inc. MARIS
- $89,9003 bd1 ba992 sqft413 Ballman Ave, Saint Louis, MO 63135For SaleMLS ID #26063704, Katie Hart, Garner Realty & Development, Inc.. MARIS
- $129,9003 bd2 ba1.6k sqft2017 Switzer Ave, Saint Louis, MO 63136For SaleMLS ID #26044892, Tu Nguyen, The Nguyen Realty, LLC. MARIS
- $135,0003 bd2 ba1.3k sqft2038 McLaran Ave, Saint Louis, MO 63136For SaleMLS ID #26055502, Kati A Underwood, Equity Missouri LLC. MARIS
- $114,0003 bd2 ba1k sqft1533 Chesley Dr, Saint Louis, MO 63136For SaleMLS ID #26058163, April K Minner, TimberVine Group. MARIS
- $93,0003 bd1 ba1.4k sqft831 Abston Ave, Saint Louis, MO 63135For SaleMLS ID #26048585, Kati A Underwood, Equity Missouri LLC. MARIS
- $84,9003 bd1 ba1.1k sqft5333 Olene Dr, Saint Louis, MO 63121For SaleMLS ID #26028303, Terry Lynn Jackson, Trelora Realty, Inc. MARIS
- $99,0003 bd1 ba1k sqft6604 Etzel Ave, Saint Louis, MO 63130For SaleMLS ID #26066649, Tiffany M McCadney-Woodard, Keller Williams Realty St. Louis. MARIS
- $75,0003 bd1 ba941 sqft6018 Evergreen Blvd, Saint Louis, MO 63134For SaleMLS ID #26070652, Tim Antrobus, Keller Williams Chesterfield. MARIS
- $69,9003 bd1 ba1k sqft9808 Cambria Dr, Saint Louis, MO 63136For SaleMLS ID #26060102, Vicki J Testerman, Mainstay Brokerage, LLC. MARIS
- $79,9003 bd1 ba950 sqft10604 Trask Dr, Saint Louis, MO 63136For SaleMLS ID #26032159, Sequeeta Robinson, Trelora Realty, Inc. MARIS
- $99,9003 bd1 ba1k sqft1132 Darr Dr, Saint Louis, MO 63137For SaleMLS ID #26026520, Sequeeta Robinson, Trelora Realty, Inc. MARIS
- $79,9003 bd1 ba950 sqft1729 Foley Dr, Saint Louis, MO 63136For SaleMLS ID #26028120, Sequeeta Robinson, Trelora Realty, Inc. MARIS
- $119,9004 bd2 ba1.4k sqft2262 Crandel Dr, Saint Louis, MO 63136For SaleMLS ID #26036396, Taneka N Jefferson, Trelora Realty, Inc. MARIS
