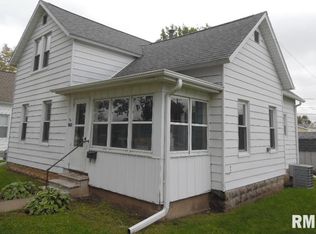
Charming and affordable 2-3 bedroom home! Welcome home to this cute and cozy 2-3 bedroom property. Perfectly situated on a well maintained lot. Relax on the inviting front porch or step inside to a spacious living room and remodeled full bath. The main floor features a primary bedroom and cheerful eat-in-kitchen, and the convenience of the main-floor laundry. Upstairs, you'll find a 2nd bedroom plus a walk-through space that can serve as a 3rd bedroom, playroom, office, or flex area to fit your needs. Outside, the backyard offers plenty of room to entertain, gather around the firepit, or enjoy a raised garden. A spacious 1.5 car garage with alley access. This charming affordable home is full of character and possibilities! Don't miss your chance to make it yours!
Pending
$73,000
714 19th Ave, Fulton, IL 61252
2beds
1,060sqft
Single Family Residence
Built in 1908
3,920 Square Feet Lot
$-- Zestimate®
$69/sqft
$-- HOA
What's special
Raised gardenMain-floor laundryInviting front porchGather around the firepit
- 80 days
- 579
- 54
Zillow last checked:
Listing updated:
Listed by:
Kris Whalen (563)212-1044,
Ruhl&Ruhl REALTORS Clinton
Source: MRED as distributed by MLS GRID,MLS#: 12706110
Facts & features
Interior
Bedrooms & bathrooms
- Bedrooms: 2
- Bathrooms: 1
- Full bathrooms: 1
Rooms
- Room types: Bonus Room, Enclosed Porch
Primary bedroom
- Features: Flooring (Laminate)
- Level: Main
- Area: 108 Square Feet
- Dimensions: 9X12
Bedroom 2
- Features: Flooring (Carpet)
- Level: Second
- Area: 120 Square Feet
- Dimensions: 10X12
Bonus room
- Features: Flooring (Carpet)
- Level: Second
- Area: 130 Square Feet
- Dimensions: 10X13
Enclosed porch
- Features: Flooring (Carpet)
- Level: Main
- Area: 102 Square Feet
- Dimensions: 17X6
Kitchen
- Features: Flooring (Laminate)
- Level: Main
- Area: 110 Square Feet
- Dimensions: 11X10
Laundry
- Features: Flooring (Laminate)
- Level: Main
- Area: 80 Square Feet
- Dimensions: 8X10
Living room
- Features: Flooring (Laminate)
- Level: Main
- Area: 209 Square Feet
- Dimensions: 19X11
Heating
- Natural Gas
Cooling
- Central Air
Appliances
- Included: Range, Refrigerator, Washer, Dryer
Features
- Basement: Cellar,Partial
Interior area
- Total structure area: 1,580
- Total interior livable area: 1,060 sqft
Property
Parking
- Total spaces: 1.5
- Parking features: Detached, Garage
- Garage spaces: 1.5
Accessibility
- Accessibility features: No Disability Access
Features
- Stories: 1
- Patio & porch: Patio, Porch
- Exterior features: Fire Pit
Lot
- Size: 3,920 Square Feet
- Dimensions: 40 x 100
- Features: Level
Details
- Parcel number: 0128383008
- Special conditions: None
Construction
Type & style
- Home type: SingleFamily
- Property subtype: Single Family Residence
Materials
- Aluminum Siding
- Foundation: Other
Condition
- New construction: No
- Year built: 1908
Utilities & green energy
- Sewer: Public Sewer
- Water: Public
Community & HOA
HOA
- Services included: None
Location
- Region: Fulton
Financial & listing details
- Price per square foot: $69/sqft
- Tax assessed value: $20,928
- Annual tax amount: $1,300
- Date on market: 7/15/2026
- Ownership: Fee Simple
Estimated market value
Not available
Estimated sales range
Not available
$931/mo
Price history
| Date | Event | Price |
|---|---|---|
| 10/2/2026 | Pending sale | $73,000$69/sqft |
Source:  MRED as distributed by MLS GRID #12706110 Report a problem MRED as distributed by MLS GRID #12706110 Report a problem | ||
| 8/10/2026 | Listed for sale | $73,000$69/sqft |
Source: MRED as distributed by MLS GRID #12706110 Report a problem | ||
| 8/6/2026 | Pending sale | $73,000$69/sqft |
Source: MRED as distributed by MLS GRID #12706110 Report a problem | ||
| 7/28/2026 | Listed for sale | $73,000$69/sqft |
Source: MRED as distributed by MLS GRID #12706110 Report a problem | ||
| 7/23/2026 | Pending sale | $73,000$69/sqft |
Source: MRED as distributed by MLS GRID #12706110 Report a problem | ||
| 7/15/2026 | Listed for sale | $73,000+57%$69/sqft |
Source: MRED as distributed by MLS GRID #12706110 Report a problem | ||
| 10/24/2005 | Sold | $46,500$44/sqft |
Source: Public Record Report a problem | ||
Public tax history
| Year | Property taxes | Tax assessment |
|---|---|---|
| 2024 | $1,197 +11.6% | $20,928 +8.1% |
| 2023 | $1,072 +9.7% | $19,364 +9.1% |
| 2022 | $977 +3.2% | $17,753 +2.4% |
| 2021 | $947 -5% | $17,329 -3.4% |
| 2020 | $997 -1.4% | $17,937 +0.2% |
| 2019 | $1,011 +6.3% | $17,909 +2.9% |
| 2018 | $951 0% | $17,399 +0.4% |
| 2017 | $951 +3% | $17,327 +2.3% |
| 2016 | $923 +992.9% | $16,941 +3.7% |
| 2015 | $84 -90.2% | $16,331 -1.2% |
| 2014 | $863 +922.2% | $16,523 +1.2% |
| 2013 | $84 -3.6% | $16,331 |
| 2012 | $88 -90.4% | $16,331 -5.8% |
| 2011 | $910 +0.6% | $17,335 -1.8% |
| 2010 | $905 +2% | $17,644 +1.4% |
| 2009 | $887 +1.2% | $17,400 +3.1% |
| 2008 | $876 +6% | $16,871 +5.5% |
| 2007 | $827 | $15,993 +19.8% |
| 2005 | -- | $13,350 |
Find assessor info on the county website
Monthly payment
Est. payment
Payment breakdown
Explore the cost of this home by adjusting the details. Changes won't be saved.Climate risks
Neighborhood: 61252
Nearby schools
Schools provided by the listing agent
- District: 2
Source: MRED as distributed by MLS GRID. This data may not be complete. We recommend contacting the local school district to confirm school assignments for this home.
Similar homes
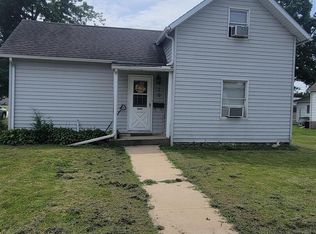
- $57,9002 bd1 ba796 sqft633 Locust Pl, Clinton, IA 52732New
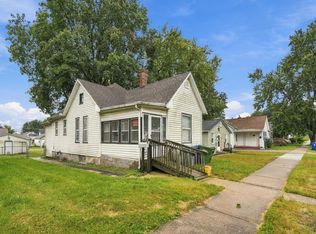 MLS ID #12773091, Kyle Robinson, Epique Realty. MRED as distributed by MLS GRID
 - $80,0003 bd2 ba1.4k sqft214 2nd Ave S, Clinton, IA 52732Active
 MLS ID #12738024, Dennis Lauver, Coldwell Banker Howes & Jefferies REALTORS. MRED as distributed by MLS GRID
 - $72,5002 bd1 ba1k sqft201 Fayette St, Clinton, IA 52732Active
 MLS ID #12673842, Monica Laufenberg, Coldwell Banker Howes & Jefferies REALTORS. MRED as distributed by MLS GRID
 - $--3 bd1 ba704 sqft1008 S 10th St, Clinton, IA 52732Auction
 Auction.com 1
