SOLD before processed
Pending
$350,000
714 Chestnut Ln, Easton, PA 18045
3beds
1,502sqft
Single Family Residence
Built in 1953
8,145 Square Feet Lot
$-- Zestimate®
$233/sqft
$-- HOA
What's special
- 22 days
- 503
- 15
Zillow last checked:
Listing updated:
Listed by:
Susan E. Seidel 610-533-4331,
BHGRE Valley Partners-Bethlehm 610-421-8887
Source: GLVR,MLS#: 787012 Originating MLS: Lehigh Valley MLS
Facts & features
Interior
Bedrooms & bathrooms
- Bedrooms: 3
- Bathrooms: 2
- Full bathrooms: 1
- 1/2 bathrooms: 1
Primary bedroom
- Level: First
- Dimensions: 11.00 x 11.00
Bedroom
- Level: First
- Dimensions: 11.00 x 8.00
Bedroom
- Level: First
- Dimensions: 11.00 x 9.00
Breakfast room nook
- Level: First
- Dimensions: 11.00 x 7.00
Other
- Level: First
- Dimensions: 8.00 x 6.00
Half bath
- Level: Basement
- Dimensions: 11.00 x 9.00
Kitchen
- Level: First
- Dimensions: 11.00 x 9.00
Living room
- Level: First
- Dimensions: 18.00 x 11.00
Other
- Description: Utility room with washer, dryer, & furnace
- Level: Lower
- Dimensions: 36.00 x 11.00
Recreation
- Level: Lower
- Dimensions: 33.00 x 11.00
Heating
- Hot Water, Oil
Cooling
- Central Air, Ceiling Fan(s)
Appliances
- Included: Dishwasher, Electric Dryer, Electric Oven, Refrigerator, Washer
- Laundry: Washer Hookup, Dryer Hookup, ElectricDryer Hookup
Features
- Eat-in Kitchen
- Flooring: Carpet, Hardwood, Vinyl
- Basement: Partially Finished,Sump Pump
Interior area
- Total interior livable area: 1,502 sqft
- Finished area above ground: 1,139
- Finished area below ground: 363
Property
Parking
- Total spaces: 1
- Parking features: Attached, Garage, Garage Door Opener
- Attached garage spaces: 1
Features
- Stories: 1
- Patio & porch: Covered, Patio, Porch
- Exterior features: Porch, Patio, Shed
Lot
- Size: 8,145 Square Feet
Details
- Additional structures: Shed(s)
- Parcel number: M8NE41850324
- Zoning: 24MDR
- Special conditions: None
Construction
Type & style
- Home type: SingleFamily
- Architectural style: Ranch
- Property subtype: Single Family Residence
Materials
- Brick, Vinyl Siding
- Roof: Asphalt,Fiberglass
Condition
- Year built: 1953
Utilities & green energy
- Sewer: Public Sewer
- Water: Public
Community & HOA
Community
- Subdivision: Not in Development
Location
- Region: Easton
Financial & listing details
- Price per square foot: $233/sqft
- Tax assessed value: $48,800
- Annual tax amount: $4,628
- Date on market: 10/27/2026
- Ownership type: Fee Simple
Estimated market value
Not available
Estimated sales range
Not available
$2,423/mo
Price history
| Date | Event | Price |
|---|---|---|
| 10/27/2026 | Pending sale | $350,000$233/sqft |
Source:  GLVR #787012 Report a problem | ||
| 10/27/2026 | Listed for sale | $350,000+118.8%$233/sqft |
Source: GLVR #787012 Report a problem | ||
| 8/3/2016 | Sold | $160,000-5.8%$107/sqft |
Source: GLVR #524410 Report a problem | ||
| 6/30/2016 | Listed for sale | $169,900$113/sqft |
Source: RE/MAX Real Estate #524410 Report a problem | ||
Public tax history
| Year | Property taxes | Tax assessment |
|---|---|---|
| 2026 | $4,628 +4% | $48,800 |
| 2025 | $4,448 +2.9% | $48,800 |
| 2024 | $4,325 +1.8% | $48,800 |
| 2023 | $4,248 | $48,800 |
| 2022 | $4,248 +637.6% | $48,800 |
| 2021 | $576 | $48,800 |
| 2020 | $576 | $48,800 |
| 2018 | $576 | $48,800 |
| 2017 | -- | $48,800 |
| 2016 | -- | $48,800 |
| 2015 | -- | $48,800 |
| 2014 | -- | $48,800 |
| 2013 | -- | $48,800 |
| 2012 | -- | $48,800 |
| 2011 | -- | $48,800 |
| 2010 | -- | $48,800 |
| 2004 | -- | $48,800 |
| 2003 | -- | $48,800 |
| 2002 | -- | $48,800 |
| 2000 | -- | $48,800 |
Find assessor info on the county website
Monthly payment
Est. payment
Payment breakdown
Explore the cost of this home by adjusting the details. Changes won't be saved.Climate risks
Neighborhood: 18045
Nearby schools
Schools provided by the listing agent
- Elementary: Palmer
- Middle: Easton
- High: Easton
- District: Easton
Source: GLVR. This data may not be complete. We recommend contacting the local school district to confirm school assignments for this home.
Similar homes
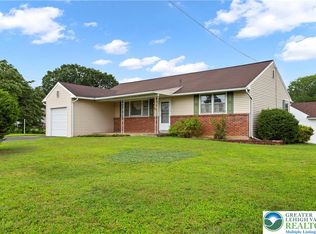
- $362,0003 bd2 ba1.3k sqft2632 Eldridge Ave, Easton, PA 18045For Sale
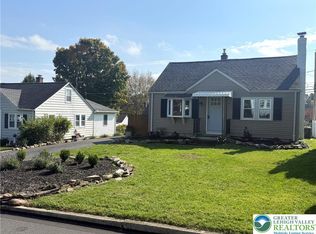 MLS ID #786278, Michael J. Seitz, BHHS Fox & Roach Bethlehem. GLVR
- $365,5004 bd2 ba1.6k sqft2475 Firmstone St, Easton, PA 18042For Sale
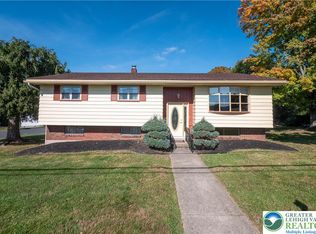 MLS ID #787320, Ashley Petridis, BHHS Fox & Roach Center Valley. GLVR
- $424,9003 bd2 ba1.7k sqft2931 Northampton St, Easton, PA 18045For Sale
 MLS ID #787489, Karen Ruiz, Weichert Realtors. GLVR
- $300,0003 bd1 ba1.3k sqft17 Maplecroft Ave, Easton, PA 18045For Sale
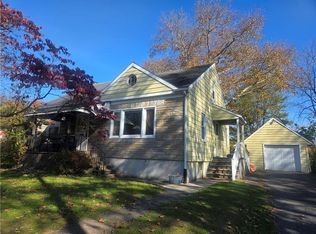 MLS ID #787371, Michele L. Roy, Weichert Realtors. GLVR
