Discover the charm of 714 Colt Court, an exquisite five-bedroom, 2.5-bathroom Columbia model located in the highly desirable SaddleRidge community. Just moments from downtown Conway and a quick drive to the beach, this nearly new two-story residence boasts a spacious, contemporary design, perfect for anyone eager to grow and host. Step inside to find a welcoming room that effortlessly connects to the dining area and kitchen, creating an open-concept space that’s ideal for daily living. The covered patio serves as a serene outdoor oasis, perfect for unwinding or entertaining guests. The owner's suite, located on the main floor, ensures privacy and tranquility. Upstairs, you will discover four roomy bedrooms alongside a versatile loft area—perfect for a home office, play area, or additional entertainment space. The expansive backyard provides plenty of room for gatherings, play, or simply relaxing in the sun.Enjoy all the wonderful amenities of the Saddle Ridge community, including a pool, playground, picnic area, and picturesque lakes, enhancing this delightful neighborhood. This meticulously maintained home also features enhancements like a lawn irrigation system, gutters, thoughtful landscaping, window blinds, and a high-efficiency electric vehicle charger. Move-in ready and hassle-free, this property lets you focus on what truly matters. Don’t let this opportunity slip away—schedule your showing today and make this exceptional house your new home!
For sale
$335,000
714 Colt Ct., Conway, SC 29527
5beds
2,345sqft
Single Family Residence
Built in 2023
8,712 Square Feet Lot
$-- Zestimate®
$143/sqft
$95/mo HOA
What's special
Versatile loft areaSpacious contemporary designOpen-concept spaceThoughtful landscapingLawn irrigation systemWindow blinds
- 12 days
- 117
- 10
Zillow last checked:
Listing updated:
Listed by:
Mackenzie A Jones Cell:315-730-3067,
Greyfeather Group EXP Realty
Source: CCAR,MLS#: 2621568 Originating MLS: Coastal Carolinas Association of Realtors
Originating MLS: Coastal Carolinas Association of RealtorsFacts & features
Interior
Bedrooms & bathrooms
- Bedrooms: 5
- Bathrooms: 3
- Full bathrooms: 2
- 1/2 bathrooms: 1
Rooms
- Room types: Bathroom, Loft, Utility Room
Kitchen
- Features: Dishwasher, Kitchen Island, Pantry, Stainless Steel Appliances, Solid Surface Counters
Heating
- Central
Cooling
- Central Air
Appliances
- Included: Dishwasher, Freezer, Disposal, Microwave, Range, Refrigerator, Dryer, Washer
- Laundry: Washer Hookup
Features
- Dual Sinks, Main Level Primary, Separate Shower, Window Treatments, Bedroom on Main Level, Kitchen Island, Loft, Stainless Steel Appliances, Solid Surface Counters
- Flooring: Carpet, Vinyl
- Windows: Window Treatments
Interior area
- Total structure area: 2,845
- Total interior livable area: 2,345 sqft
Property
Parking
- Total spaces: 4
- Parking features: Attached, Garage, Two Car Garage, Garage Door Opener
- Attached garage spaces: 2
Features
- Levels: Two
- Stories: 2
- Patio & porch: Patio
- Exterior features: Sprinkler/Irrigation, Patio
- Pool features: Community, Outdoor Pool
- On waterfront: Yes
- Waterfront features: Pond
Lot
- Size: 8,712 Square Feet
- Features: Lake Front, Pond on Lot
Details
- Additional parcels included: ,
- Parcel number: 40209040008
- Zoning: SF 8.5
- Special conditions: None
Construction
Type & style
- Home type: SingleFamily
- Architectural style: Traditional
- Property subtype: Single Family Residence
Materials
- Vinyl Siding
- Foundation: Slab
Condition
- Resale
- Year built: 2023
Utilities & green energy
- Water: Public
- Utilities for property: Cable Available, Electricity Available, Phone Available, Sewer Available, Underground Utilities, Water Available
Community & HOA
Community
- Features: Clubhouse, Golf Carts OK, Recreation Area, Long Term Rental Allowed, Pool
- Security: Smoke Detector(s)
- Subdivision: Saddle Ridge
HOA
- Has HOA: Yes
- Amenities included: Clubhouse, Owner Allowed Golf Cart, Owner Allowed Motorcycle, Pet Restrictions, Tenant Allowed Golf Cart, Tenant Allowed Motorcycle
- Services included: Association Management, Common Areas, Legal/Accounting, Pool(s), Recreation Facilities, Security, Trash
- HOA fee: $95 monthly
Location
- Region: Conway
Financial & listing details
- Price per square foot: $143/sqft
- Date on market: 8/31/2026
- Listing terms: Cash,Conventional,FHA,Portfolio Loan,VA Loan
- Electric utility on property: Yes
Estimated market value
Not available
Estimated sales range
Not available
$2,331/mo
Price history
| Date | Event | Price |
|---|---|---|
| 9/1/2026 | Listed for sale | $335,000$143/sqft |
Source:  CCAR #2621568 Report a problem CCAR #2621568 Report a problem | ||
Public tax history
Tax history is unavailable.
Monthly payment
Est. payment
Payment breakdown
Explore the cost of this home by adjusting the details. Changes won't be saved.Climate risks
Neighborhood: 29527
Nearby schools
Schools provided by the listing agent
- Elementary: South Conway Elementary School
- Middle: Whittemore Park Middle School
- High: Conway High School
Source: CCAR. This data may not be complete. We recommend contacting the local school district to confirm school assignments for this home.
Similar homes
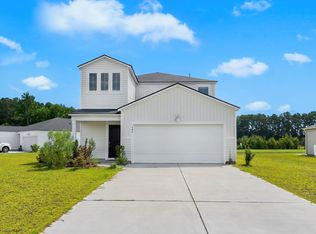
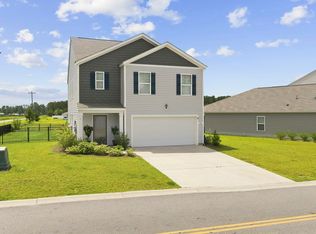
- $339,9995 bd3 ba2.3k sqft546 Appaloosa Way, Conway, SC 29527For Sale
 MLS ID #2620780, Sarah N Pokorny, Shoreline Realty. CCAR
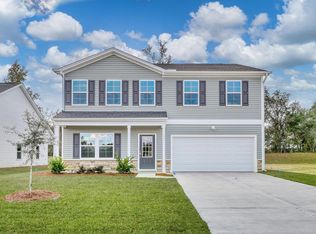
 - $315,0005 bd3 ba2.3k sqft901 Corn Husk Loop, Conway, SC 29527For Sale
 MLS ID #2619769, Grand Strand Team, INNOVATE Real Estate. CCAR
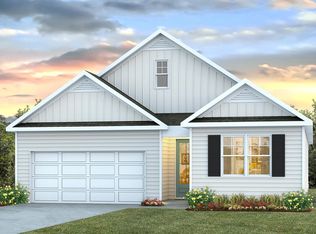
 - $347,9004 bd3 ba2.8k sqft3115 Mountaineer Ln, Conway, SC 29526New Construction
 CCAR
CCAR - from $318,4904 bd3 ba2k sqftDANVILLE Plan, Chapman Village, Conway, SC 29526New Construction
 DR Horton
 - $290,0004 bd2 ba1.8k sqft355 Fennec Loop, Conway, SC 29526For SaleMLS ID #2621715, Lailah Turner, Plantation Realty Group. CCAR
- $330,0005 bd3 ba2.3k sqft1120 Tibetan St., Conway, SC 29526New ConstructionMLS ID #2620212, Meghan K Settle, Realty ONE Group Dockside. CCAR
- $341,2205 bd3 ba2.3k sqft1188 Tibetan St. Lot 219 Columbia, Conway, SC 29526New ConstructionMLS ID #2615155, Gregg Weissman, Lennar Carolinas LLC. CCAR
- $288,9904 bd2 ba1.7k sqft272 Red Buckeye Dr., Conway, SC 29527New ConstructionCCAR
- $302,9003 bd2 ba1.7k sqft220 Averyville Dr., Conway, SC 29526For SaleMLS ID #2621513, Ryan Korros Team, RE/MAX Southern Shores. CCAR
- $288,9904 bd2 ba1.7k sqft248 Red Buckeye Dr., Conway, SC 29527New ConstructionCCAR
- $344,5004 bd2 ba1.7k sqft3100 Fair Ridge Way, Conway, SC 29526For SaleMLS ID #2603911, Charlie J DeMatteo, Keller Williams Innovate South. CCAR
- $349,9004 bd3 ba2.2k sqft105 Hancher Dr., Myrtle Beach, SC 29588For SaleMLS ID #2619613, Hans A Neugebauer, RE/MAX Southern Shores GC. CCAR
- $449,5006 bd5 ba3k sqft1250 Boswell Ct., Conway, SC 29526For SaleMLS ID #2618916, Jimmy M Lee, Sansbury Butler Properties. CCAR
- $336,0003 bd2 ba1.4k sqft3139 Fair Ridge Way, Conway, SC 29526For SaleMLS ID #2614051, Barbara T Sandridge, EXP Realty LLC. CCAR
