Arizona Golf Course Living! This must-see, fully remodeled golf course home offers 1,762 square feet with 3 bedrooms, 2 bathrooms, a 2-car garage, and single-level living. Thoughtfully transformed from top to bottom, the home showcases custom details and high-end finishes throughout, all set against an incredible golf course backdrop with no neighbors directly behind. This is far more than a cosmetic remodel. Everything has been thoughtfully updated, including major improvements behind the walls with replaced wiring and sewer lines, while the finished spaces look like something straight out of a magazine.
Step inside to a bright, open floor plan where every detail feels intentional. Wide-plank wood-look flooring, recessed lighting, fresh paint, updated doors and hardware, custom details and beautifully coordinated finishes carry throughout the home. The kitchen is the centerpiece, featuring custom cabinetry, dramatic stone countertops and backsplash, stainless steel appliances, statement pendant lighting and an oversized breakfast bar that opens beautifully to the living and dining spaces. Large windows and French doors fill the home with natural light while bringing the golf course views into the main living areas.
The primary suite is exceptional, with a spa-like bathroom that feels more like a boutique resort than a typical home. Warm wood cabinetry, a long dual-sink vanity, brushed brass finishes and a custom glass-enclosed wet room create a show-stopping space, complete with floor-to-ceiling tile, an oversized shower and freestanding soaking tub. The secondary bathroom has been completely remodeled as well, with custom wall detailing, a striking stone vessel sink and carefully selected fixtures and finishes.
Outside, the golf course becomes the backdrop. With no neighbors directly behind, the backyard feels open, peaceful and private, with artificial turf, low-maintenance landscaping and multiple patio areas for relaxing and entertaining. It is the kind of setting that makes Arizona living so desirable, with beautiful weather, outdoor living and the golf course right outside your back door.
Conveniently located near shopping, dining, the US-60 and Loop 202, 714 S Revolta Circle is the rare combination of a truly high-end remodel and an incredible golf course setting. Custom, stylish, extensively updated and unlike anything else in the neighborhood, this is a home that needs to be seen in person to fully appreciate. Schedule your showing today! *The HOA can be opted out of easily!
For sale
$475,000
714 S REVOLTA Circle, Mesa, AZ 85208
3beds
1,762sqft
Single Family Residence
Built in 1963
8,377 Square Feet Lot
$-- Zestimate®
$270/sqft
$-- HOA
What's special
Bright open floor planSingle-level livingLow-maintenance landscapingFresh paintSpa-like bathroomCustom stylish extensively updatedHigh-end finishes
- 36 days
- 604
- 86
Zillow last checked:
Listing updated:
Listed by:
Kirk Erickson 480-382-5475,
Schreiner Realty
Source: ARMLS,MLS#: 7086404
Facts & features
Interior
Bedrooms & bathrooms
- Bedrooms: 3
- Bathrooms: 2
- Full bathrooms: 2
Heating
- Electric
Cooling
- Central Air, Ceiling Fan(s)
Appliances
- Included: Dryer, Washer, Reverse Osmosis, Refrigerator, Dishwasher, Disposal, Electric Range
- Laundry: In Garage
Features
- Non-laminate Counter, High Speed Internet, Breakfast Bar, Full Bth Master Bdrm
- Flooring: Carpet, Tile, Wood
- Windows: Wood Frames
- Has basement: No
- Has fireplace: No
Interior area
- Total structure area: 1,762
- Total interior livable area: 1,762 sqft
Property
Parking
- Total spaces: 6
- Parking features: Garage Door Opener
- Garage spaces: 2
- Uncovered spaces: 4
Features
- Stories: 1
- Patio & porch: Covered
- Spa features: None
- Fencing: Wrought Iron
- Has view: Yes
- View description: Golf Course
Lot
- Size: 8,377 Square Feet
- Features: Desert Front, On Golf Course, Gravel/Stone Front, Synthetic Grass Back
Details
- Parcel number: 21855423
Construction
Type & style
- Home type: SingleFamily
- Architectural style: Ranch
- Property subtype: Single Family Residence
Materials
- Wood Frame, Painted, Block
- Roof: Composition
Condition
- Year built: 1963
Utilities & green energy
- Electric: 220 Volts in Kitchen
- Sewer: Septic Tank
Community & HOA
Community
- Features: Golf
- Subdivision: APACHE COUNTRY CLUB ESTS 3
HOA
- Has HOA: Yes
- Services included: Other (See Remarks)
- HOA name: Golden Hills HOA
- HOA phone: 480-820-1519
Location
- Region: Mesa
Financial & listing details
- Price per square foot: $270/sqft
- Tax assessed value: $297,000
- Annual tax amount: $1,371
- Date on market: 9/28/2026
- Cumulative days on market: 37 days
- Listing terms: VA Loan,Cash,Conventional,FHA
- Ownership: Fee Simple
- Electric utility on property: Yes
Estimated market value
Not available
Estimated sales range
Not available
Not available
Price history
| Date | Event | Price |
|---|---|---|
| 9/29/2026 | Listed for sale | $475,000+10.7%$270/sqft |
Source:  ARMLS #7086404 Report a problem | ||
| 1/23/2024 | Listing removed | $429,000+20.8%$243/sqft |
Source: ARMLS #6493565 Report a problem | ||
| 3/14/2023 | Sold | $355,000-5.3%$201/sqft |
Source: ARMLS #6511616 Report a problem | ||
| 2/18/2023 | Pending sale | $375,000$213/sqft |
Source: ARMLS #6511616 Report a problem | ||
| 2/10/2023 | Listed for sale | $375,000+37.8%$213/sqft |
Source: ARMLS #6511616 Report a problem | ||
| 2/1/2023 | Sold | $272,215-36.5%$154/sqft |
Source: Public Record Report a problem | ||
| 12/28/2022 | Price change | $429,000-1.8%$243/sqft |
Source: ARMLS #6493565 Report a problem | ||
| 11/29/2022 | Listed for sale | $437,000+267.2%$248/sqft |
Source: ARMLS #6493565 Report a problem | ||
| 2/28/2001 | Sold | $119,000-1.2%$68/sqft |
Source: ARMLS #1502637 Report a problem | ||
| 4/30/1999 | Sold | $120,500$68/sqft |
Source: Public Record Report a problem | ||
Public tax history
| Year | Property taxes | Tax assessment |
|---|---|---|
| 2025 | $1,315 +0.1% | $29,700 -12% |
| 2024 | $1,315 -1.2% | $33,760 +133.6% |
| 2023 | $1,331 -1.9% | $14,454 -37.8% |
| 2022 | $1,357 -1.1% | $23,250 +14.1% |
| 2021 | $1,372 +7.2% | $20,370 +13.2% |
| 2020 | $1,280 +4.6% | $18,000 +6.3% |
| 2019 | $1,224 | $16,930 +7.8% |
| 2018 | $1,224 +2.8% | $15,710 +9.4% |
| 2017 | $1,191 +8.5% | $14,360 +4.7% |
| 2016 | $1,097 +0.3% | $13,720 +5.1% |
| 2015 | $1,094 | $13,060 +30.5% |
| 2014 | -- | $10,010 +18.2% |
| 2013 | -- | $8,470 -7.5% |
| 2012 | -- | $9,160 -14.5% |
| 2011 | -- | $10,710 -17.1% |
| 2010 | -- | $12,920 -21.9% |
| 2009 | -- | $16,550 -13.4% |
| 2008 | -- | $19,100 +16.1% |
| 2007 | -- | $16,450 +53% |
| 2006 | -- | $10,750 |
| 2005 | -- | $10,750 +9.1% |
| 2004 | -- | $9,850 |
| 2003 | -- | $9,850 +4.8% |
| 2002 | -- | $9,400 |
Find assessor info on the county website
Monthly payment
Est. payment
Payment breakdown
Explore the cost of this home by adjusting the details. Changes won't be saved.Climate risks
Neighborhood: Golden Hills
Nearby schools
Schools provided by the listing agent
- Elementary: Jefferson Elementary School
- Middle: Fremont Junior High School
- High: Skyline High School
- District: Mesa Unified District
Source: ARMLS. This data may not be complete. We recommend contacting the local school district to confirm school assignments for this home.


Similar homes
- $475,0003 bd2 ba1.5k sqft620 S ESSEX Lane, Mesa, AZ 85208For Sale
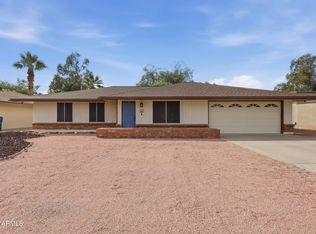 MLS ID #7098420, Stephanie Bray, SERHANT.. ARMLS
- $495,0004 bd2 ba1.6k sqft7311 E DRUMMER Avenue, Mesa, AZ 85208For Sale
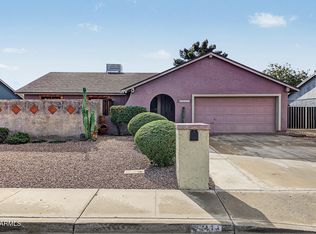 MLS ID #7101754, Annette Nelson, HomeSmart. ARMLS
- $--3 bd3 ba2.1k sqft6923 E Pueblo Ave, Mesa, AZ 85208Auction
 Auction.com 2
- $425,0003 bd2 ba1.2k sqft731 S 75TH Street, Mesa, AZ 85208For Sale
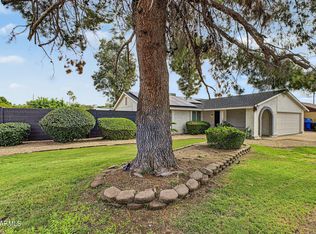 MLS ID #7101863, Andrew McCargar, Done Deal. ARMLS
