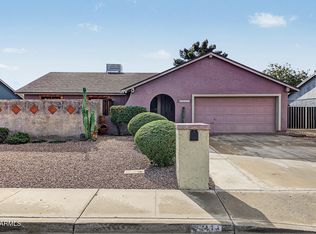
Updated Mesa home on a spacious corner lot with NO HOA, two RV gates, and a roof replaced approximately 3 years ago! The interior features vaulted ceilings, LVP flooring, newer dual-pane windows, and an open living area with abundant natural light and a brick fireplace. The remodeled kitchen offers white cabinetry, quartz countertops, stainless steel appliances, and an adjacent dining area. Both bathrooms feature updated tile finishes, while the primary suite includes a private bath and walk-in closet. The backyard features a covered patio, built-in BBQ with counter space, grassy lawn, citrus trees, and a dedicated RV parking or flexible-use area. Leased solar with approximately 8 years remaining on the lease.
For sale
$425,000
731 S 75TH Street, Mesa, AZ 85208
3beds
1,264sqft
Single Family Residence
Built in 1981
7,932 Square Feet Lot
$-- Zestimate®
$336/sqft
$-- HOA
What's special
Covered patioBrick fireplaceGrassy lawnSpacious corner lotRemodeled kitchenNewer dual-pane windowsWhite cabinetry
- 4 days
- 424
- 68
Likely to sell faster than
Zillow last checked:
Listing updated:
Listed by:
Andrew McCargar 480-771-9320,
Done Deal,
Christopher D Brown 602-935-5797,
Done Deal
Source: ARMLS,MLS#: 7101863
Facts & features
Interior
Bedrooms & bathrooms
- Bedrooms: 3
- Bathrooms: 2
- Full bathrooms: 2
Heating
- Electric
Cooling
- Central Air, Ceiling Fan(s)
Appliances
- Included: Built-in Microwave, Dishwasher, Disposal, Electric Range
- Laundry: In Garage
Features
- Quartz Countertops, High Speed Internet, Eat-in Kitchen, No Interior Steps, Vaulted Ceiling(s), Pantry, Full Bth Master Bdrm
- Flooring: Carpet, Vinyl
- Windows: Double Pane Windows
- Has basement: No
- Number of fireplaces: 1
- Fireplace features: Living Room
Interior area
- Total structure area: 1,264
- Total interior livable area: 1,264 sqft
Property
Parking
- Total spaces: 5
- Parking features: Attached, Garage Door Opener, Direct Access, Attch'd Gar Cabinets
- Attached garage spaces: 2
- Uncovered spaces: 3
Features
- Stories: 1
- Patio & porch: Covered, Patio
- Exterior features: Storage, Built-in Barbecue
- Spa features: None
- Fencing: Back Yard,Block
Lot
- Size: 7,932 Square Feet
- Features: East/West Exposure, Sprinklers In Rear, Sprinklers In Front, Corner Lot, Gravel/Stone Front, Gravel/Stone Back, Grass Front, Grass Back, Auto Timer H2O Front, Auto Timer H2O Back, Irrigation Front, Irrigation Back
Details
- Parcel number: 21864136
Construction
Type & style
- Home type: SingleFamily
- Architectural style: Ranch
- Property subtype: Single Family Residence
Materials
- Stucco, Wood Frame, Painted
- Roof: Composition
Condition
- Year built: 1981
Utilities & green energy
- Sewer: Public Sewer
Community & HOA
Community
- Features: Golf, Near Bus Stop, Playground
- Subdivision: APACHE COUNTRY CLUB ESTATES UNIT 6
HOA
- Has HOA: No
- Services included: No Fees
Location
- Region: Mesa
Financial & listing details
- Price per square foot: $336/sqft
- Tax assessed value: $269,500
- Annual tax amount: $1,421
- Date on market: 11/3/2026
- Cumulative days on market: 4 days
- Listing terms: VA Loan,Cash,Conventional,FHA
- Ownership: Fee Simple
- Road surface type: Paved
Estimated market value
Not available
Estimated sales range
Not available
Not available
Price history
| Date | Event | Price |
|---|---|---|
| 11/3/2026 | Listed for sale | $425,000-7.6%$336/sqft |
Source:  ARMLS #7101863 Report a problem | ||
| 3/18/2022 | Sold | $459,900$364/sqft |
Source: ARMLS #6358026 Report a problem | ||
| 2/26/2022 | Pending sale | $459,900$364/sqft |
Source: ARMLS #6358026 Report a problem | ||
| 2/19/2022 | Listed for sale | $459,900+35.5%$364/sqft |
Source: ARMLS #6358026 Report a problem | ||
| 12/17/2021 | Sold | $339,500-3%$269/sqft |
Source: ARMLS #6322727 Report a problem | ||
| 11/27/2021 | Pending sale | $350,000$277/sqft |
Source: ARMLS #6322727 Report a problem | ||
| 11/24/2021 | Listed for sale | $350,000$277/sqft |
Source: ARMLS #6322727 Report a problem | ||
Public tax history
| Year | Property taxes | Tax assessment |
|---|---|---|
| 2025 | $1,413 +0.5% | $26,950 -12.5% |
| 2024 | $1,406 +17% | $30,800 +135.9% |
| 2023 | $1,202 +1.6% | $13,055 -35.8% |
| 2022 | $1,183 -1.4% | $20,330 +10.2% |
| 2021 | $1,199 +7.9% | $18,450 +7.8% |
| 2020 | $1,111 +4.7% | $17,120 +12.4% |
| 2019 | $1,061 | $15,230 +8.2% |
| 2018 | $1,061 +3.2% | $14,080 +10.3% |
| 2017 | $1,028 +7.9% | $12,760 +4.4% |
| 2016 | $953 +4.9% | $12,220 +8.9% |
| 2015 | $908 | $11,220 +33.3% |
| 2014 | -- | $8,420 +10.1% |
| 2013 | -- | $7,650 -8.9% |
| 2012 | -- | $8,400 -9% |
| 2011 | -- | $9,230 -16.6% |
| 2010 | -- | $11,070 -31.1% |
| 2009 | -- | $16,060 -5.8% |
| 2008 | -- | $17,050 +16.4% |
| 2007 | -- | $14,650 +51.8% |
| 2006 | -- | $9,650 |
| 2005 | -- | $9,650 +10.9% |
| 2004 | -- | $8,700 |
| 2003 | -- | $8,700 +7.4% |
| 2002 | -- | $8,100 |
Find assessor info on the county website
Monthly payment
Est. payment
Payment breakdown
Explore the cost of this home by adjusting the details. Changes won't be saved.Climate risks
Neighborhood: Golden Hills
Nearby schools
Schools provided by the listing agent
- Elementary: Jefferson Elementary School
- Middle: Fremont Junior High School
- High: Skyline High School
- District: Mesa Unified District
Source: ARMLS. This data may not be complete. We recommend contacting the local school district to confirm school assignments for this home.


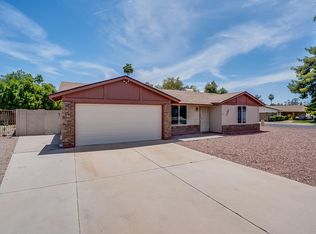
Similar homes
- $449,9003 bd2 ba1.4k sqft7463 E PUEBLO Avenue, Mesa, AZ 85208For Sale
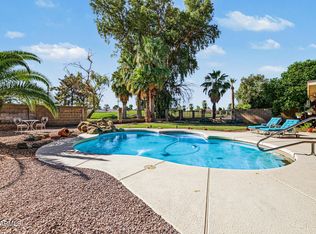 MLS ID #7101358, Maria L. Jimenez, HomeSmart. ARMLS
- $425,0003 bd2 ba1.4k sqft642 S 72ND Street, Mesa, AZ 85208For Sale
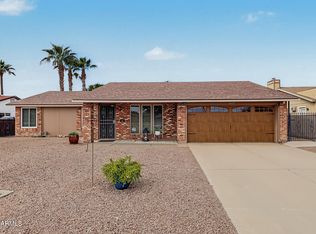 MLS ID #7096157, Amanda June Shaffer, HomeSmart. ARMLS
- $445,0003 bd3 ba1.6k sqft6918 E Exmoor Drive, Mesa, AZ 85208For Sale
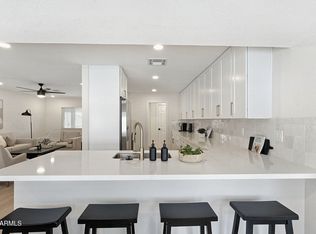 MLS ID #7103461, Blake E Williams, Balboa Realty, LLC. ARMLS
- $495,0004 bd2 ba1.6k sqft7311 E DRUMMER Avenue, Mesa, AZ 85208For Sale
 MLS ID #7101754, Annette Nelson, HomeSmart. ARMLS
