Looking for space, functionality, and potential in a country setting? This de-titled 3-bedroom, 2-bath double-wide home sits on approximately 0.51 acre in a quiet rural cul-de-sac within Spartanburg County School District 1. The property features a spacious front yard, a partially covered front porch, and a backyard that is predominantly fenced. A small section of fencing was removed for moving purposes, and the materials to replace it are available on site. The above-ground pool and covered cabana may remain with the property. Inside, the split-bedroom floor plan offers separation between the primary suite and secondary bedrooms. The open living area flows into an eat-in kitchen with ample cabinetry and washer/dryer connections. The washer and dryer are included. The primary suite features a walk-in closet, garden tub, and separate walk-in shower. Additional features include metal roofing on both the home and detached garage, plus an approximately 24' x 34' metal pole building with electricity, concrete flooring, and a concrete-paved driveway providing ample off-street parking. Two detached storage sheds provide additional space for tools, equipment, and outdoor storage. The home has been lived in and offers an opportunity for cosmetic updates and personal touches. With its generous lot, multiple outbuildings, outdoor amenities, and convenient rural setting, this property offers flexibility for a variety of uses, subject to applicable zoning and restrictions. Schedule your showing to explore the possibilities.
Active
$185,000
714 Sapphire Ct, Inman, SC 29349
3beds
1,120sqft
Mobile Home
Built in 2001
0.51 Acres Lot
$182,400 Zestimate®
$165/sqft
$-- HOA
What's special
Covered cabanaAbove-ground poolPartially covered front porchGenerous lotSplit-bedroom floor planSpacious front yard
- 14 days
- 994
- 101
Zillow last checked:
Listing updated:
Listed by:
Beth McGregor 864-764-2109,
Keller Williams Realty,
Adam Duncan 828-279-6450,
Keller Williams Realty
Source: SAR as distributed by MLS GRID,MLS#: 342774
Facts & features
Interior
Bedrooms & bathrooms
- Bedrooms: 3
- Bathrooms: 2
- Full bathrooms: 2
Rooms
- Room types: None
Primary bedroom
- Level: Main
- Area: 156
- Dimensions: 12x13
Bedroom 2
- Level: Main
- Area: 117
- Dimensions: 9x13
Bedroom 3
- Level: Main
- Area: 117
- Dimensions: 9x13
Kitchen
- Level: Main
- Area: 208
- Dimensions: 16x13
Laundry
- Level: Main
- Area: 35
- Dimensions: 5X7
Living room
- Level: Main
- Area: 221
- Dimensions: 13x17
Heating
- Heat Pump, Electricity
Cooling
- Heat Pump, Electricity
Appliances
- Included: Electric Cooktop, Cooktop, Dishwasher, Dryer, Electric Oven, Electric Range, Range - Smooth Top, Free-Standing Range, Range, Washer, Electric Water Heater
- Laundry: 1st Floor, Electric Dryer Hookup, Walk-In, Washer Hookup
Features
- Ceiling Fan(s), Soaking Tub, Laminate Counters, Split Bedroom Plan
- Flooring: Luxury Vinyl
- Has basement: No
- Has fireplace: No
Interior area
- Total interior livable area: 1,120 sqft
- Finished area above ground: 1,120
- Finished area below ground: 0
Property
Parking
- Total spaces: 2
- Parking features: Detached, Detached Garage - 1-2 Car, Driveway, Garage, Workshop in Garage, Yard Door, Detached Garage
- Garage spaces: 2
- Has uncovered spaces: Yes
Features
- Levels: One
- Stories: 1
- Patio & porch: Porch
Lot
- Size: 0.51 Acres
- Dimensions: 81 x 212 x 169 x 179
- Features: Level, Sloped
- Topography: Level,Sloping
Details
- Parcel number: 1420017512
- Special conditions: None
Construction
Type & style
- Home type: MobileManufactured
- Property subtype: Mobile Home
Materials
- Vinyl Siding
- Foundation: Crawl Space
- Roof: Metal
Condition
- New construction: No
- Year built: 2001
Utilities & green energy
- Electric: Duke
- Sewer: Septic Tank
- Water: Public, SJWD
Community & HOA
Community
- Features: None
- Subdivision: None
HOA
- Has HOA: No
Location
- Region: Inman
Financial & listing details
- Price per square foot: $165/sqft
- Tax assessed value: $108,000
- Annual tax amount: $889
- Date on market: 10/14/2026
- Body type: Double Wide
Estimated market value
$182,400
$173,000 - $192,000
Not available
Price history
| Date | Event | Price |
|---|---|---|
| 10/14/2026 | Listed for sale | $185,000+98.9%$165/sqft |
Source:  SAR as distributed by MLS GRID #342774 Report a problem | ||
| 8/30/2018 | Sold | $93,000-2.1%$83/sqft |
Source: SAR as distributed by MLS GRID #253336 Report a problem | ||
| 7/3/2018 | Listed for sale | $95,000+111.6%$85/sqft |
Source: LEGACY REAL ESTATE, INC. #253336 Report a problem | ||
| 1/15/2007 | Sold | $44,900+82%$40/sqft |
Source: SAR as distributed by MLS GRID #146645 Report a problem | ||
| 7/20/2005 | Sold | $24,675-46.1%$22/sqft |
Source: Public Record Report a problem | ||
| 3/22/2005 | Sold | $45,810-29.5%$41/sqft |
Source: Public Record Report a problem | ||
| 1/2/2002 | Sold | $65,000$58/sqft |
Source: Public Record Report a problem | ||
Public tax history
| Year | Property taxes | Tax assessment |
|---|---|---|
| 2025 | -- | $4,278 |
| 2024 | $870 +1.3% | $4,278 |
| 2023 | $859 | $4,278 +15% |
| 2022 | -- | $3,720 |
| 2021 | -- | $3,720 |
| 2020 | -- | $3,720 -33.3% |
| 2019 | -- | $5,580 +61.6% |
| 2018 | $320 | $3,452 +0.3% |
| 2017 | $320 +2% | $3,440 |
| 2016 | $314 +0.7% | $3,440 +0.1% |
| 2015 | $312 +5% | $3,436 |
| 2014 | $297 | $3,436 |
| 2013 | -- | $3,436 |
| 2012 | -- | -- |
| 2011 | -- | $1,468 |
| 2010 | -- | $1,468 |
| 2009 | -- | $1,468 |
| 2008 | -- | $1,468 +39.8% |
| 2006 | $147 | $1,050 +50% |
| 2005 | -- | $700 |
| 2004 | $142 +9.6% | $700 |
| 2003 | $130 | $700 +1650% |
| 2002 | -- | $40 -96% |
| 2001 | $301 | $990 |
Find assessor info on the county website
Monthly payment
Climate risks
Neighborhood: 29349
Nearby schools
Schools provided by the listing agent
- Elementary: 1-Holly Springs
- Middle: 1-T. E. Mabry Jr High
- High: 1-Chapman High
Source: SAR as distributed by MLS GRID. This data may not be complete. We recommend contacting the local school district to confirm school assignments for this home.

Similar homes
- $198,0003 bd2 ba1.4k sqft1285 Hampton Rd, Inman, SC 29349For Sale
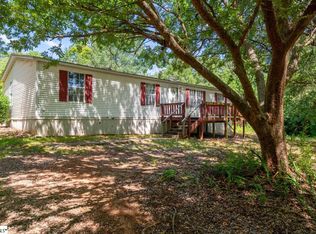 MLS ID #1598950, Erik Little, Grace Real Estate LLC. Greater Greenville AOR
- $192,0003 bd2 ba1.4k sqft237 Geddis Rd, Inman, SC 29349For Sale
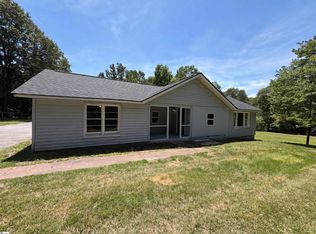 MLS ID #1594364, Thomas Shoupe, Opendoor Brokerage. Greater Greenville AOR
- $184,9003 bd2 ba1k sqft106 Rushmore Dr, Inman, SC 29349For Sale
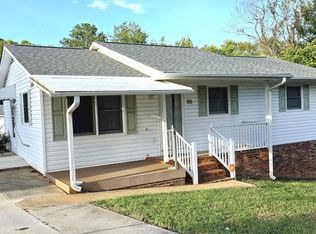 MLS ID #342559, Dennis L McCall, C 21 Blackwell & Co. SAR as distributed by MLS GRID
- $199,9003 bd2 ba1.3k sqft1361 Hickory Nut Rd, Inman, SC 29349For Sale
 MLS ID #334498, Heather Winters, Coldwell Banker Caine Real Est. SAR as distributed by MLS GRID
